

3159 London
Oxnard, CA 93036

 4
4
Bed
 3
3
Bath
 2,130
2,130Sqft
7,128Sqft(Lot)
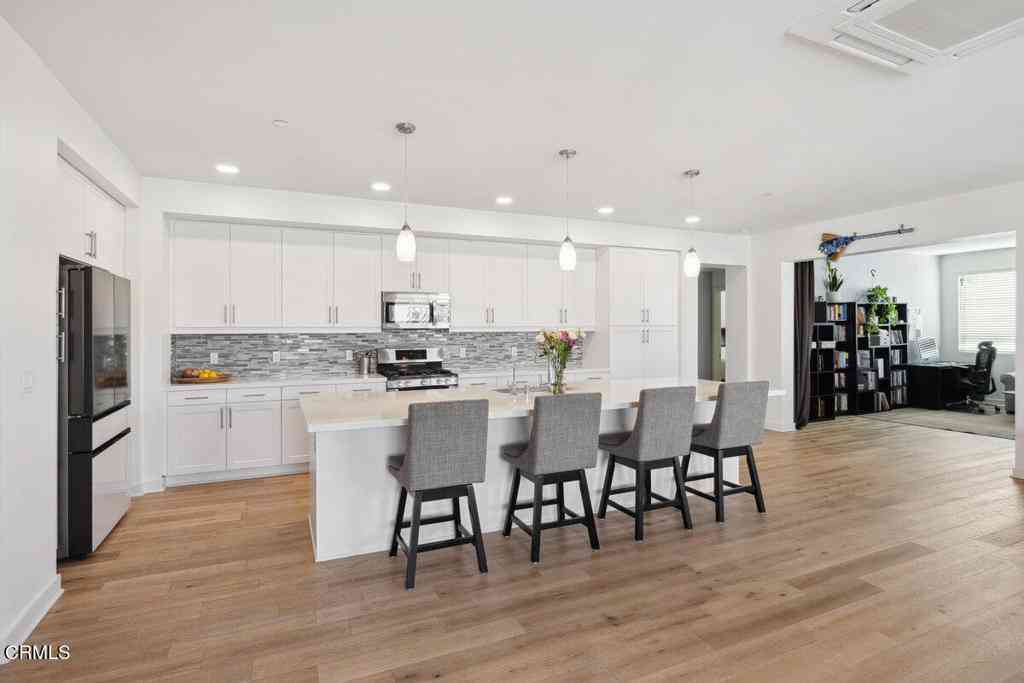
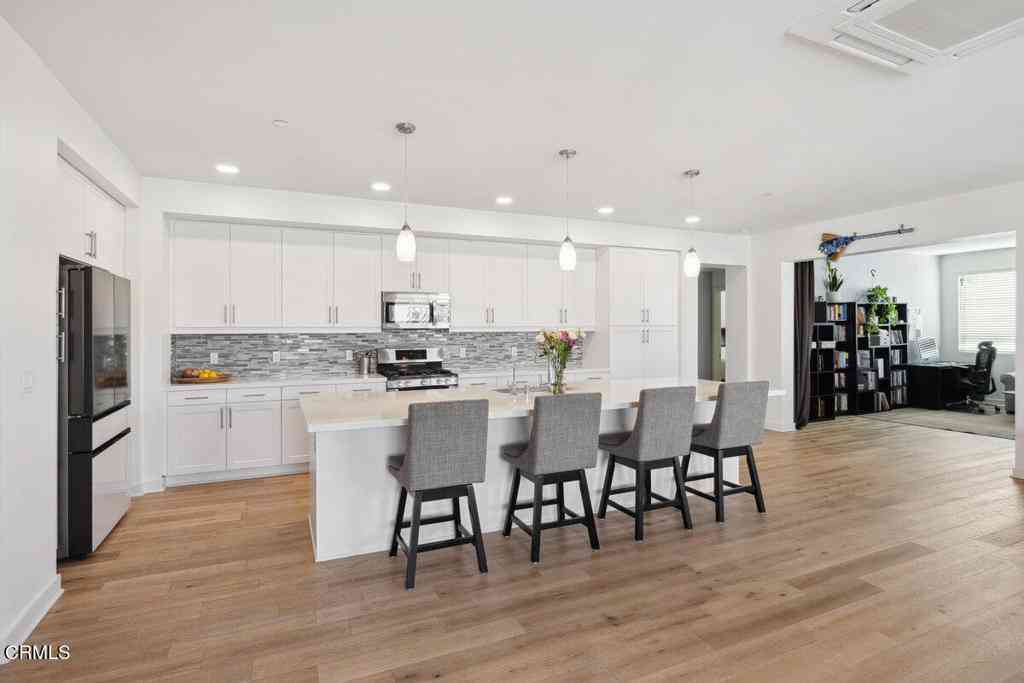
Stunning East End Townhome in the beautiful Riverpark community. Walking in you'll notice the wonderful tall ceilings and wide open floorplan. The main floor features real wood flooring, a custom paint scheme with a striking custom feature wall, crown molding throughout, air conditioning, and a tankless water heater. The kitchen has stainless steel appliances, Carrara marble countertops, walk-in pantry, large island, and is open to both the dining area and the patio. A stamped concrete patio with fire pit makes entertaining effortless year-round. The downstairs also features the 4th bedroom plus bathroom with shower and finished with custom woven window shades throughout the main level. Upstairs you'll find the beautiful primary suite with en-suite bathroom that has a custom made barn

 Property Details
 Map
Map
 Map
Map
What's Nearby
Nearby Areas
 Features
-
Bedroom Information
Total beds: 4Bathroom Information
Total Baths: 3 Full Baths: 3Roofing Information
TileFlooring Information
Wood -
Interior Features
BreakfastBar, CeilingFans, CrownMolding, EatInKitchen, HighCeilings, MultipleStaircases, OpenFloorplan, Pantry, StoneCounters, RecessedLighting, BedroomOnMainLevel, PrimarySuite, WalkInPantry, WalkInClosetsRoof: TileAppliances: Dishwasher, ElectricRange, Disposal, GasRange, Microwave, Refrigerator, WaterToRefrigerator, Dryer, WasherLaundry Features: Inside, LaundryRoom, UpperLevelWindow Features: CustomCoverings, DoublePaneWindows, PlantationShutters, RollerShields, Screens, Shutters -
Heating & Cooling
Has Heating: Yes Heating: Central Has Cooling: Yes Cooling: CentralAir
-
Building Information
Year Built: 2014Construction Materials: StuccoStories: 2Patio And Porch Features: Concrete, FrontPorch, Open, PatioPool Features: NonePrivate Pool: NoView: NoneAssociation Fee Frequency: Monthly
-
Lot Information
Main Square Feet: 7128 Lot Size Acres: 0.1636 Lot Size Source: Assessor Lot Size Square Feet: 7,128 Lot Description: DripIrrigationBubblers,SprinklersInFront,SprinklersOnSide,SprinklerSystem,StreetLevelProperty Information
Subdivision: Riverpark Source Property Type: Residential Property SubType: Condominium Levels: Two Property Age: 12
-
Listing Price Information
Listing Price: $780000Original Price: $799995Cash, Conventional, VaLoan
-
Tax Information
Parcel Number: 1330220535 Tax Lot: 132
-
Virtual Tour
Parking Information
Parking Total: 2 GarageGarage Information
Has Garage: Yes Has Attached Garage: Yes Garage Space: 2Homeowners Association Information
Has Association: YesHOA: $312.00Association Amenities: Barbecue, Playground, TennisCourts, TrailsCommunity Features: Curbs, Park, StreetLights, Suburban, Sidewalks
-
Utility Information
CableAvailable, ElectricityConnected, NaturalGasConnected, PhoneAvailable, SewerConnected, UndergroundUtilities, WaterConnected -
Location Information
Direction: Oxnard Blvd. to London lane WaterSource: Public Security Features: CarbonMonoxideDetectors,SmokeDetectors
How much is this property worth?
Curious about this home's true market value? Use our free Home Evaluation Tool to instantly get a personalized Comparative Market Analysis (CMA) report. Make smarter, data-driven decisions before you buy.

Nearby Home Value
| Address | Estimate | Bed | Bath | Sq. Ft | Lot Size |
|---|---|---|---|---|---|
| 409 Forest Park Boulevard, Oxnard, CA, 93036 | $719,000 | 3 | 4 | 2,320 | -- |
| 2929 Rocky Mountain Drive, Oxnard, CA, 93036 | $699,000 | 3 | 3 | 2,175 | -- |
| 3146 N Ventura Road, Oxnard, CA, 93036 | $589,900 | 2 | 2 | 1,396 | 1,396 Sq. Ft |
| 735 Garonne Street, Oxnard, CA, 93036 | $675,000 | 3 | 2 | 1,449 | -- |
| 3027 N Oxnard Boulevard, Oxnard, CA, 93036 | $709,000 | 3 | 3 | 2,031 | 1,240 Sq. Ft |
| 341 American River Court, Oxnard, CA, 93036 | $677,777 | 4 | 3 | 1,464 | 1,464 Sq. Ft |
| 2810 Wagon Wheel Road #.., Oxnard, CA, 93036 | $699,000 | 3 | 3 | 2,087 | -- |
| 2032 Veracruz Lane, Oxnard, CA, 93036 | $742,900 | 3 | 3 | 1,400 | 2,919 Sq. Ft |
| 2800 Wagon Wheel Road #.., Oxnard, CA, 93036 | $775,000 | 3 | 2 | 2,336 | -- |
| 2870 Wagon Wheel Road #.., Oxnard, CA, 93036 | $699,000 | 3 | 3 | 2,130 | 2,207 Sq. Ft |
Similar Condos To 3159 London
Nearby For Sale



The information being provided by Miami Association of REALTORS® is for the consumer's personal, non-commercial use. Any information relating to real estate for sale referenced on this web site comes from the Internet Data Exchange (IDX) program of the Miami Association of REALTORS®. The accuracy of all information is deemed reliable but not guaranteed and should be personally verified through personal inspection by and/or with the appropriate professionals. The data contained herein is copyrighted by Miami Association of REALTORS® and is protected by all applicable copyright laws. Any unauthorized dissemination of this information is in violation of copyright laws and is strictly prohibited. Copyright 2026 Miami Association of REALTORS®. All rights reserved.
ByOwner last updated this listing 09/30/2026 @ 18:28
More Cities with for Sale by Owner Homes
- Oxnard Homes For Sale By Owner
- Port Hueneme Homes For Sale By Owner
- Ventura Homes For Sale By Owner
- Camarillo Homes For Sale By Owner
- Somis Homes For Sale By Owner
- Santa Paula Homes For Sale By Owner
- Oak View Homes For Sale By Owner
- Newbury Park Homes For Sale By Owner
- Ojai Homes For Sale By Owner
- Thousand Oaks Homes For Sale By Owner
- Moorpark Homes For Sale By Owner
- Westlake Village Homes For Sale By Owner
- Fillmore Homes For Sale By Owner
- Carpinteria Homes For Sale By Owner
- Oak Park Homes For Sale By Owner
- Agoura Hills Homes For Sale By Owner
- Simi Valley Homes For Sale By Owner
- Malibu Homes For Sale By Owner
- Piru Homes For Sale By Owner
- West Hills Homes For Sale By Owner
Homes around $780,000





Verify Your Email
Please enter the 6-digit verification code
sent to your email address.
Verify Your Phone Number
Please enter the 6-digit verification code
sent to your mobile phone.