
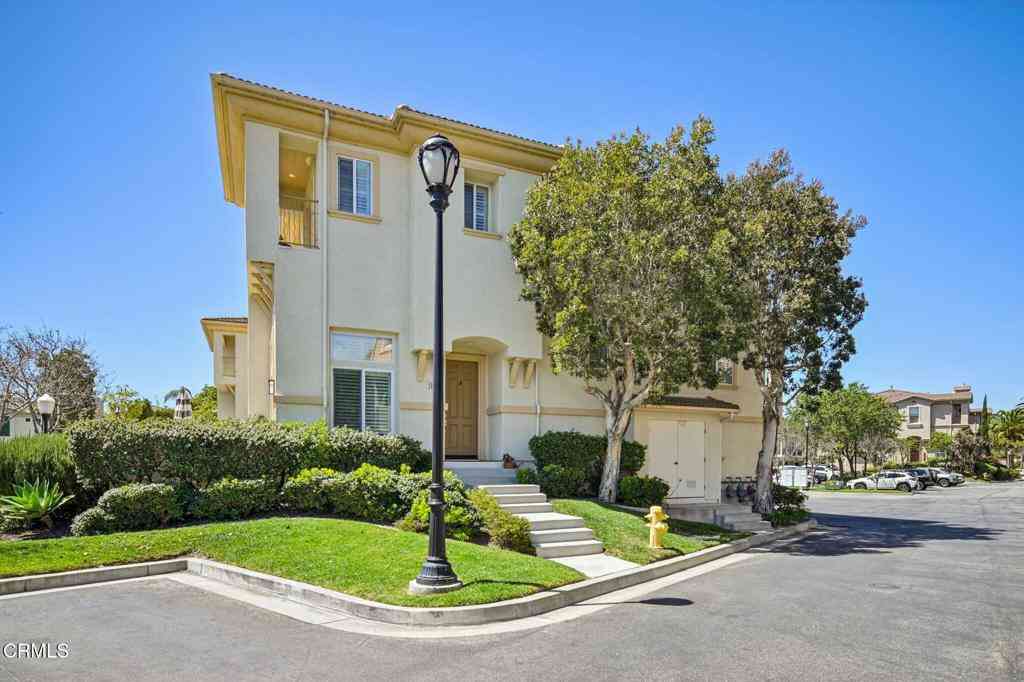
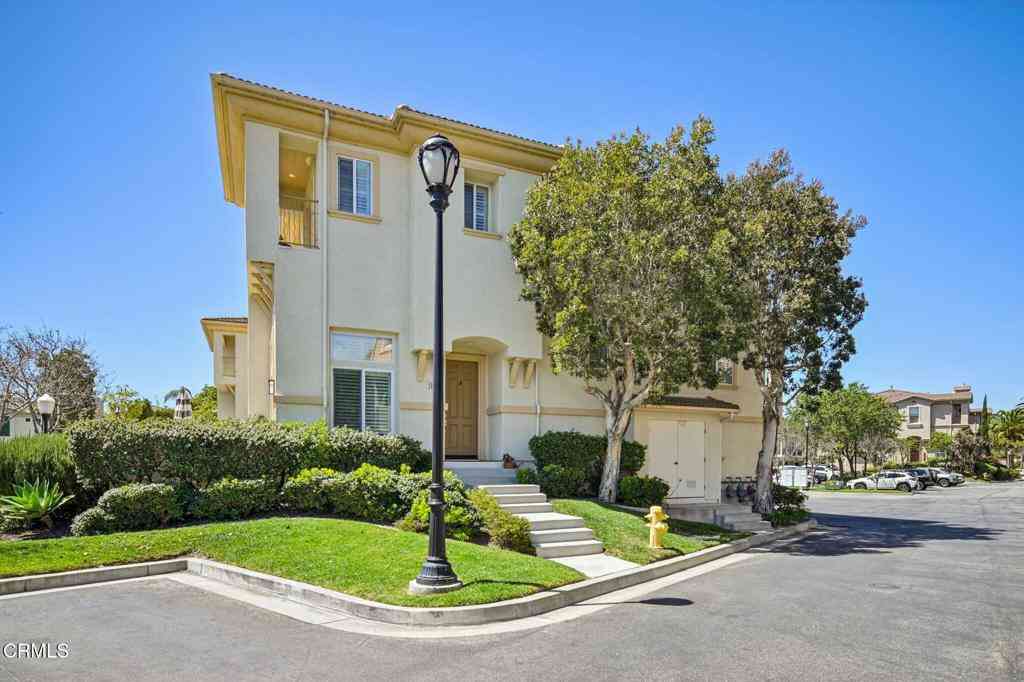
1337 Bayside Circle
Oxnard, CA 93035

 3
3
Bed
 2
2
Bath
 1,950
1,950Sqft
2,178Sqft(Lot)
Welcome to your dream coastal townhome nestled within a fabulous gated community! This stunning end unit offers three bedrooms, two and a half bathrooms, and approximately 1,950 square feet of beautifully upgraded living space. Positioned on a quiet corner surrounded by open spaces, you'll enjoy captivating views of the channel and refreshing coastal breezes from the moment you arrive.Inside, discover a thoughtfully designed kitchen featuring beautiful cabinetry, stainless steel appliances, elegant caesar stone countertops with full backsplash, and a generous island perfect for entertaining. The main level boasts one of the largest living room and den combinations available, complemented by gleaming hardwood floors, crown molding, plantation shutters, and ceiling fans throughout.Double Fre

 Property Details
 Map
Map
 Map
Map
What's Nearby
Nearby Areas
 Features
-
Bedroom Information
Total beds: 3Bathroom Information
Total Baths: 3 Full Baths: 2 Half Baths: 1Flooring Information
Carpet -
Interior Features
Balcony, Ceiling Fan(s), Eat-in Kitchen, High Ceilings, All Bedrooms Up, Entrance Foyer, Walk-In Closet(s)Appliances: Double Oven, Tankless Water HeaterLaundry Features: InsideWindow Features: Plantation Shutters -
Heating & Cooling
Has Heating: Yes Heating: Forced Air, Fireplace(s) Cooling: None
-
Building Information
Year Built: 2004Construction Materials: StuccoPatio And Porch Features: Rear Porch, ConcretePool Features: Community, AssociationPrivate Pool: YesView: Peek-A-BooAssociation Fee Frequency: Monthly
-
Lot Information
Main Square Feet: 2178 Lot Size Acres: 0.05 Lot Size Source: Public Records Lot Size Square Feet: 2,178 Lot Description: Sprinklers NoneProperty Information
Subdivision: Westport at Mandalay Bay 1 - 519601 Source Property Type: Residential Property SubType: Townhouse Levels: Three Or More Property Age: 22
-
Listing Price Information
Listing Price: $949999Cash, Cash to New Loan, Conventional
-
Tax Information
Parcel Number: 1880210275
-
Parking Information
Parking Total: 2Garage Information
Has Garage: Yes Has Attached Garage: Yes Garage Space: 2Homeowners Association Information
Has Association: YesHOA: $502.00Association Amenities: Pool, Spa/Hot TubCommunity Features: Park, Street Lights, Sidewalks, Gated, Marina, Pool
-
Location Information
Direction: Cross Street: Viewpoint; 101 to Victoria exit, south to Wooley Rd, turn right (W) towards beach, turn left on Tradewinds Dr which becomes Viewpoint. Gated townhomes on your right hand side after Tradewinds becomes Viewpoint. WaterSource: Public Security Features: Gated Community,Smoke Detector(s)
How much is this property worth?
Curious about this home's true market value? Use our free Home Evaluation Tool to instantly get a personalized Comparative Market Analysis (CMA) report. Make smarter, data-driven decisions before you buy.

Nearby Home Value
| Address | Estimate | Bed | Bath | Sq. Ft | Lot Size |
|---|---|---|---|---|---|
| 2304 Miramar Walk, Oxnard, CA, 93035 | $455,000 | 2 | 1 | 910 | 2,178 Sqft |
| 3615 Isle Way, Oxnard, CA, 93035 | $649,999 | 3 | 2 | 1,306 | 2,664 Sqft |
| 1239 Bayside Lane, Oxnard, CA, 93035 | $975,000 | 4 | 3 | 2,372 | 2,178 Sqft |
| 4541 Lyme Bay, Oxnard, CA, 93035 | $1,798,000 | 3 | 3 | 2,237 | 2,613 Sqft |
| 2831 Harbor Boulevard, Oxnard, CA, 93035 | $825,000 | 2 | 3 | 2,378 | 2,378 Sqft |
| 3650 Sunset Lane, Oxnard, CA, 93035 | $850,000 | 2 | 2 | 1,319 | 2,178 Sqft |
| 833 Dunes Street, Oxnard, CA, 93035 | $849,900 | 3 | 3 | 2,065 | 2,065 Sqft |
| 3142 Sunset Lane, Oxnard, CA, 93035 | $850,000 | 2 | 2 | 1,294 | 2,178 Sqft |
| 4045 Sunset Lane, Oxnard, CA, 93035 | $1,399,999 | 3 | 2 | 2,098 | 2,178 Sqft |
| 5413 Driftwood Street, Oxnard, CA, 93035 | $775,000 | 2 | 3 | 1,258 | 1,258 Sqft |
Similar Townhouse To 1337 Bayside Circle
Nearby For Sale


The information being provided by Miami Association of REALTORS® is for the consumer's personal, non-commercial use. Any information relating to real estate for sale referenced on this web site comes from the Internet Data Exchange (IDX) program of the Miami Association of REALTORS®. The accuracy of all information is deemed reliable but not guaranteed and should be personally verified through personal inspection by and/or with the appropriate professionals. The data contained herein is copyrighted by Miami Association of REALTORS® and is protected by all applicable copyright laws. Any unauthorized dissemination of this information is in violation of copyright laws and is strictly prohibited. Copyright 2026 Miami Association of REALTORS®. All rights reserved.
ByOwner last updated this listing 09/10/2026 @ 02:00
More Cities with for Sale by Owner Homes
- Oxnard Homes For Sale By Owner
- Port Hueneme Homes For Sale By Owner
- Ventura Homes For Sale By Owner
- Camarillo Homes For Sale By Owner
- Somis Homes For Sale By Owner
- Santa Paula Homes For Sale By Owner
- Oak View Homes For Sale By Owner
- Newbury Park Homes For Sale By Owner
- Ojai Homes For Sale By Owner
- Thousand Oaks Homes For Sale By Owner
- Moorpark Homes For Sale By Owner
- Westlake Village Homes For Sale By Owner
- Fillmore Homes For Sale By Owner
- Carpinteria Homes For Sale By Owner
- Oak Park Homes For Sale By Owner
- Agoura Hills Homes For Sale By Owner
- Simi Valley Homes For Sale By Owner
- Malibu Homes For Sale By Owner
- Piru Homes For Sale By Owner
- West Hills Homes For Sale By Owner
Homes around $949,999



Verify Your Email
Please enter the 6-digit verification code
sent to your email address.
Verify Your Phone Number
Please enter the 6-digit verification code
sent to your mobile phone.