

534 Holly Avenue
Oxnard, CA 93036

 3
3
Bed
 2
2
Bath
 1,277
1,277Sqft
4,791Sqft(Lot)
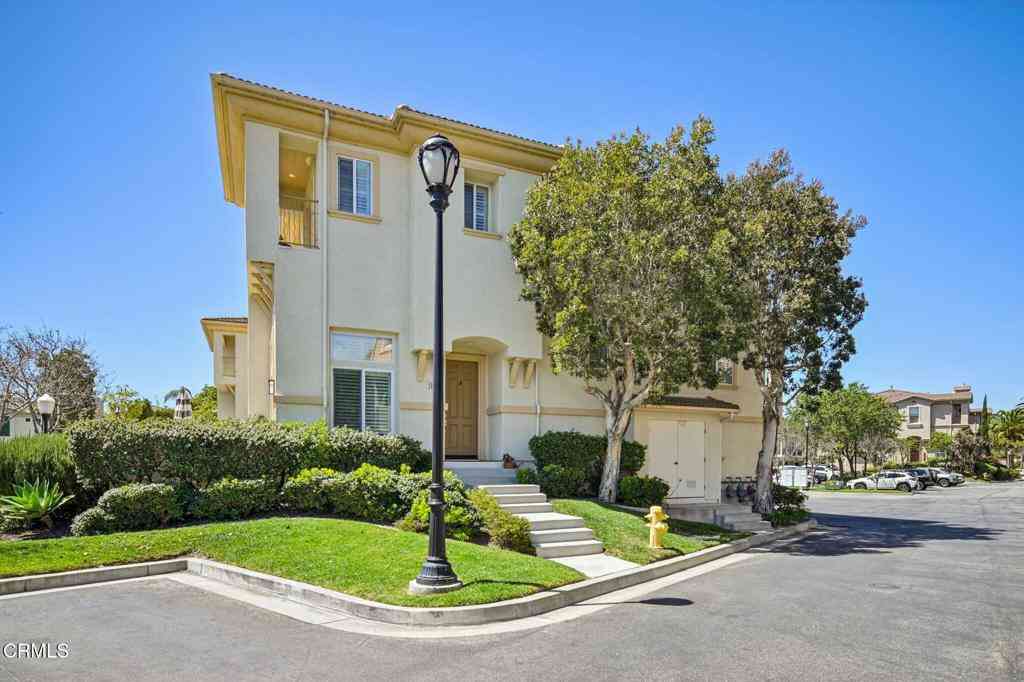
Welcome home to this beautifully remodeled end-unit residence, thoughtfully maintained and truly move-in ready. Offering 3 bed. and 2 full bathrooms, this home features a bright, open floor plan with stylish updates throughout. The updated kitchen showcases newer cabinetry and quartz countertops, with a convenient breakfast bar that opens to the dining and living areas. The spacious living room features vaulted ceilings and a cozy fireplace, creating a warm and inviting space for relaxing or entertaining. Newer wood-style flooring flows throughout the home, complemented by freshly painted walls and ceilings. Additional highlights include upgraded bathrooms, Milgard windows and sliding door, newer heating system, and upgraded copper plumbing. A dedicated laundry room adds everyday convenien

 Property Details
 Map
Map
 Map
Map
What's Nearby
Nearby Areas
 Features
-
Bedroom Information
Total beds: 3Bathroom Information
Total Baths: 2 Full Baths: 2Flooring Information
SeeRemarks -
Interior Features
BreakfastBar, SeparateFormalDiningRoom, GraniteCounters, HighCeilings, OpenFloorplan, QuartzCounters, RecessedLighting, AllBedroomsDown, BedroomOnMainLevel, MainLevelPrimaryAppliances: Dishwasher, GasCooktop, GasWaterHeater, Microwave, Refrigerator, WaterHeaterLaundry Features: WasherHookup, ElectricDryerHookup, LaundryRoomWindow Features: Screens -
Heating & Cooling
Has Heating: Yes Heating: Central, Fireplaces Cooling: None
-
Building Information
Year Built: 1976Construction Materials: Drywall, Frame, ConcreteStories: 1Patio And Porch Features: ConcretePool Features: Community, InGround, AssociationPrivate Pool: YesView: NoneAssociation Fee Frequency: Monthly
-
Lot Information
Main Square Feet: 4791 Lot Size Acres: 0.11 Lot Size Source: Assessor Lot Size Square Feet: 4,791 Lot Description: CornerLot,LandscapedProperty Information
Subdivision: Orchard Terrace II - 2432 Source Property Type: Residential Property SubType: Townhouse Levels: One Property Age: 50
-
Listing Price Information
Listing Price: $595000Cash, Conventional, VaLoan
-
Tax Information
Parcel Number: 1390320165
-
Virtual Tour
Parking Information
Parking Total: 2 DirectAccess, DoorSingle, Garage, GarageDoorOpener, RvAccessParking, OnStreetGarage Information
Has Garage: Yes Garage Space: 2Homeowners Association Information
Has Association: YesIncluded Fees: PestControl, SewerHOA: $648.00Association Amenities: MaintenanceGrounds, Insurance, Management, Pool, PetRestrictions, PetsAllowed, RvParking, SpaHotTub, Trash, CableTv, WaterCommunity Features: StreetLights, Suburban, Pool
-
Location Information
Direction: Turn south on Edelweiss off Vineyard Ave, or east on Holly off North H St. On Holly, turn into Driveway #2 & park in guest pkg on left. Note garage for #534 is on the right of Driveway #2. WaterSource: Public Security Features: CarbonMonoxideDetectors,SmokeDetectors
How much is this property worth?
Curious about this home's true market value? Use our free Home Evaluation Tool to instantly get a personalized Comparative Market Analysis (CMA) report. Make smarter, data-driven decisions before you buy.

Nearby Home Value
| Address | Estimate | Bed | Bath | Sq. Ft | Lot Size |
|---|---|---|---|---|---|
| 3141 N Oxnard Boulevard, Oxnard, CA, 93036 | $749,000 | 4 | 3 | 2,170 | 2,170 Sq. Ft |
| 2700 Riverpark Boulevard, Oxnard, CA, 93036 | $645,000 | 3 | 3 | 1,336 | 3,071 Sq. Ft |
| 501 Winchester Drive, Oxnard, CA, 93036 | $749,000 | 3 | 4 | 2,131 | 2,131 Sq. Ft |
| 573 Winchester Drive, Oxnard, CA, 93036 | $693,000 | 3 | 4 | 2,015 | 956 Sq. Ft |
| 613 Winchester Drive, Oxnard, CA, 93036 | $730,000 | 3 | 4 | 2,109 | 975 Sq. Ft |
Similar Townhouse To 534 Holly Avenue
Nearby For Sale


The information being provided by Miami Association of REALTORS® is for the consumer's personal, non-commercial use. Any information relating to real estate for sale referenced on this web site comes from the Internet Data Exchange (IDX) program of the Miami Association of REALTORS®. The accuracy of all information is deemed reliable but not guaranteed and should be personally verified through personal inspection by and/or with the appropriate professionals. The data contained herein is copyrighted by Miami Association of REALTORS® and is protected by all applicable copyright laws. Any unauthorized dissemination of this information is in violation of copyright laws and is strictly prohibited. Copyright 2026 Miami Association of REALTORS®. All rights reserved.
ByOwner last updated this listing 10/02/2026 @ 01:23
More Cities with for Sale by Owner Homes
- Oxnard Homes For Sale By Owner
- Port Hueneme Homes For Sale By Owner
- Ventura Homes For Sale By Owner
- Camarillo Homes For Sale By Owner
- Somis Homes For Sale By Owner
- Santa Paula Homes For Sale By Owner
- Oak View Homes For Sale By Owner
- Newbury Park Homes For Sale By Owner
- Ojai Homes For Sale By Owner
- Thousand Oaks Homes For Sale By Owner
- Moorpark Homes For Sale By Owner
- Westlake Village Homes For Sale By Owner
- Fillmore Homes For Sale By Owner
- Carpinteria Homes For Sale By Owner
- Oak Park Homes For Sale By Owner
- Agoura Hills Homes For Sale By Owner
- Simi Valley Homes For Sale By Owner
- Malibu Homes For Sale By Owner
- Piru Homes For Sale By Owner
- West Hills Homes For Sale By Owner
Homes around $595,000



Verify Your Email
Please enter the 6-digit verification code
sent to your email address.
Verify Your Phone Number
Please enter the 6-digit verification code
sent to your mobile phone.