
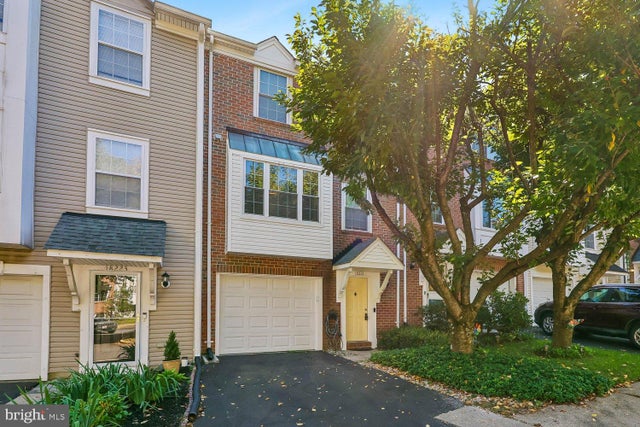
MLS: #MDMC2259346, Listed By: Ellen Toridis, Realty 2000 Plus, Inc., Source:Bright MLS
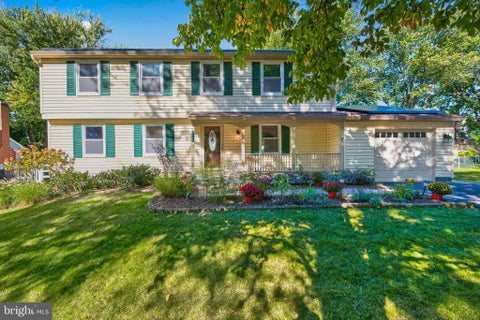
18221 Paladin Drive
OLNEY, MD 20832

 3
3
Bed
 3
3
Bath
 1,936
1,936Sqft
 0.04
0.04Acre(Lot)
Discover the charm of this beautifully renovated townhouse in the desirable Fair Hill Farm community. With major renovations completed throughout the years including the kitchen, baths, flooring, and more, this home boasts a modern aesthetic while retaining its classic appeal. Step inside to find an inviting open floor plan that seamlessly connects the living and dining areas, enhanced by recessed lighting and elegant wood floors. The spacious kitchen features a cozy table space and a pantry, perfect for culinary enthusiasts. Retreat to the primary suite, complete with an updated bath featuring a walk-in shower. Two additional bedrooms provide ample space for guests or a home office. The main level, upper level & stairs feature beautiful updated hardwood flooring. Enjoy cozy evenings by t

 Property Details
 Map
Map
 Map
Map
What's Nearby
Nearby Areas
 Features
-
Bedroom Information
Total beds: 3Bathroom Information
Total Baths: 3 Full Baths: 2 Half Baths: 1Room Information
Has Basement: Yes Basement: Finished, Walk-Out Access, Full -
Flooring Information
Carpet, Wood, Hardwood, Ceramic Tile -
Roofing Information
Composition -
Interior Features
Recessed Lighting, Pantry, Ceiling Fan(s), Built-in Features, Open Floorplan, Soaking Tub Roof: Composition Appliances: Electric Water Heater, Dishwasher, Disposal Laundry Features: Lower Level Window Features: Window Coverings, Double Pane Windows, Screens, Bay Window(s), Window Treatments -
Heating & Cooling
Has Heating: Yes Heating: Electric, Forced Air, Heat Pump Has Cooling: Yes Cooling: Central Air, Heat Pump, Ceiling Fan(s), Electric
-
Building Information
Year Built: 1989 Building Area Total: 1936 Construction Materials: Brick Veneer, Vinyl Siding Patio And Porch Features: Deck Pool Features: Community Private Pool: No View: Garden Association Fee Frequency: Monthly
-
Lot Information
Lot Size Acres: 0.04 Lot Size Source: Assessor Lot Size Square Feet: 1600 Lot Description: Cul-De-SacProperty Information
Subdivision: FAIR HILL FARM Source Property Type: Residential Postal Code Plus 4: 3010 Property SubType: Townhouse Levels: Three Or More Property Age: 37
-
Listing Price Information
Listing Price: $575000
-
Tax Information
Parcel Number: 160802742410 Tax Lot: 117 Tax Year: 2026 Annual Tax: $4858
-
Parking Information
Parking Total: 1 Off Street, Garage, AttachedGarage Information
Has Garage: Yes Has Attached Garage: Yes Garage Space: 1Homeowners Association InformationHas Association: Yes Included Fees: Snow Removal HOA: $70.00 Association Amenities: Tennis Court(s), Playground Community Features: Pool
-
School Information
Elementary School: BROOKE GROVEJunior High School:Senior High School: SHERWOOD -
Location Information
Direction: As per GPS WaterSource: Public
How much is this property worth?
Curious about this home's true market value? Use our free Home Evaluation Tool to instantly get a personalized Comparative Market Analysis (CMA) report. Make smarter, data-driven decisions before you buy.

Nearby Home Value
| Address | Estimate | Bed | Bath | Sq. Ft | Lot Size |
|---|---|---|---|---|---|
| 17736 Chipping Court, Olney, MD, 20832 | $459,000 | 3 | 2 | 1,160 | 0.04 Acre |
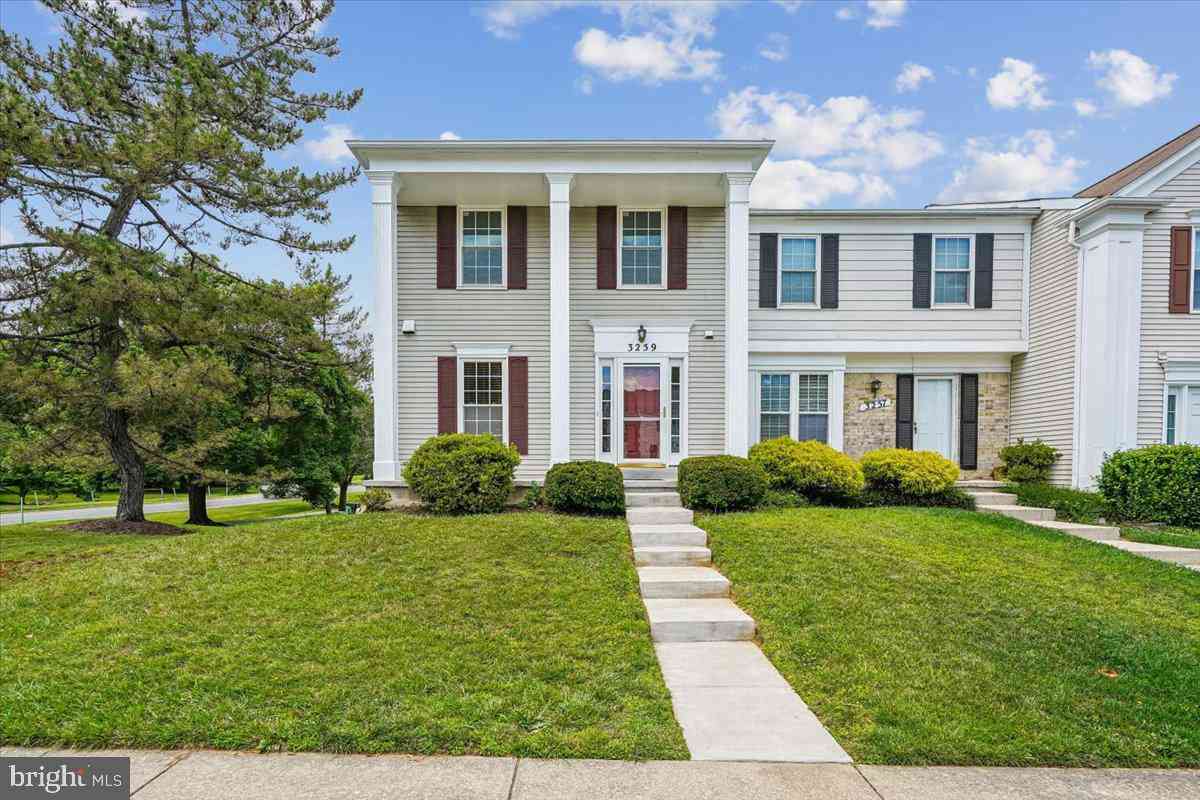
| 3259 Saint Augustine Co.., Olney, MD, 20832 | $519,900 | 3 | 4 | 2,288 | 0.05 Acre |
| 3024 Ohara Place, Olney, MD, 20832 | $339,999 | 2 | 2 | 1,100 | -- |
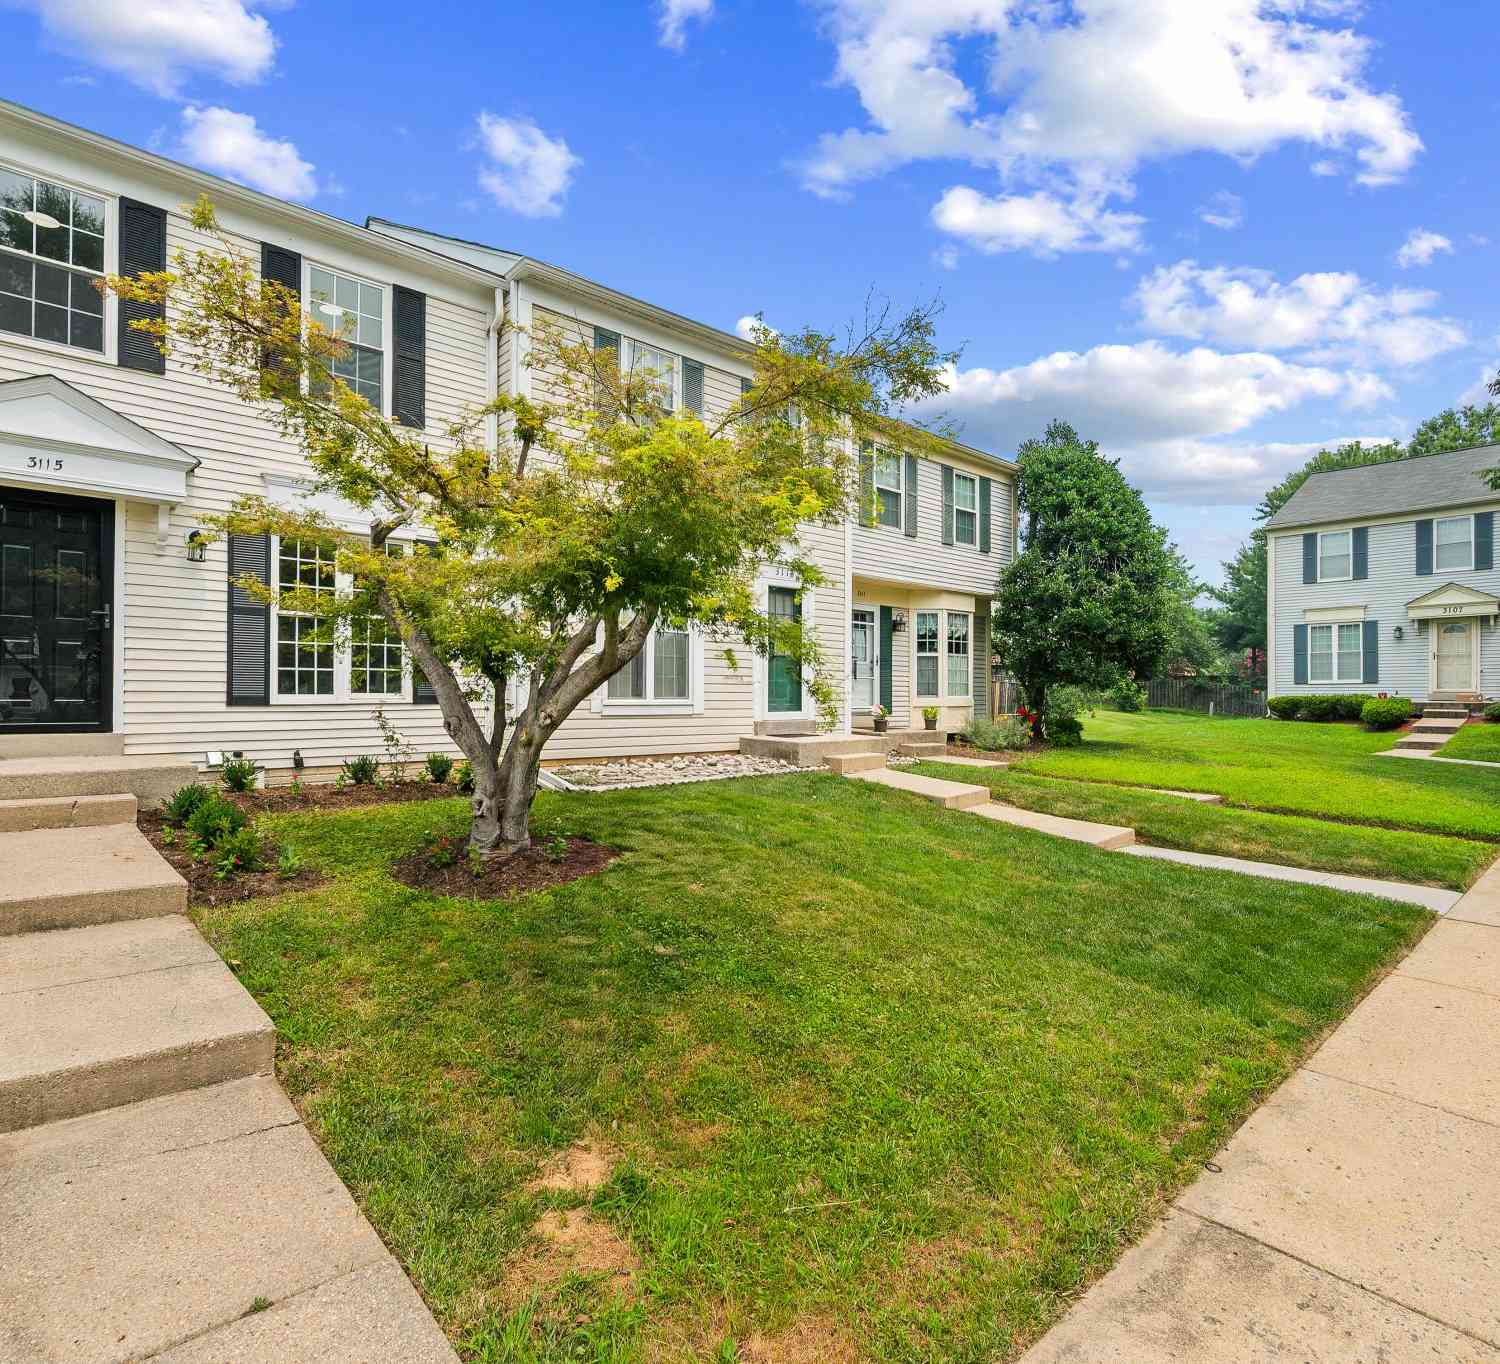
| 3115 Benton Square Drive, Olney, MD, 20832 | $469,000 | 3 | 3 | 1,152 | 0.04 Acre |
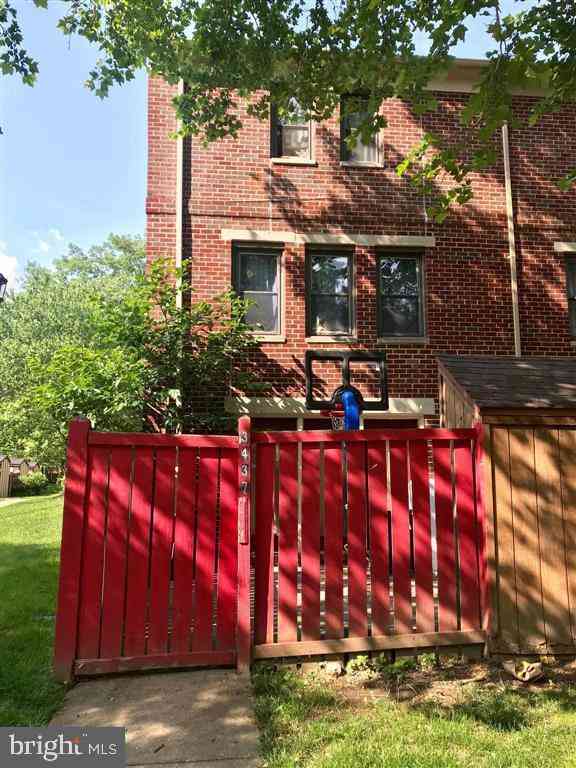
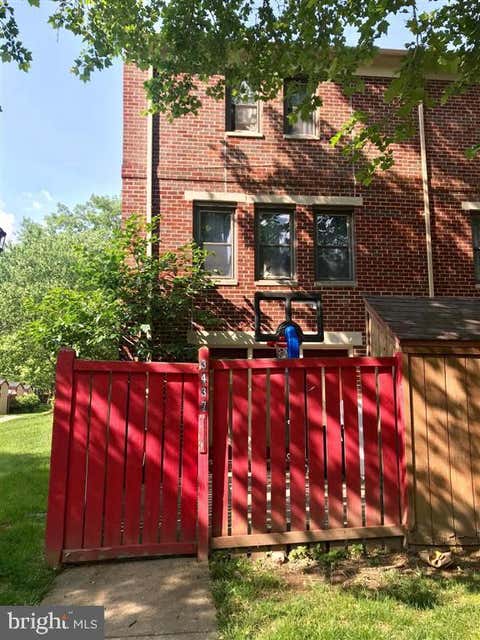
| 3437 Bantry Way, Olney, MD, 20832 | $414,900 | 4 | 4 | 1,388 | 0.05 Acre |
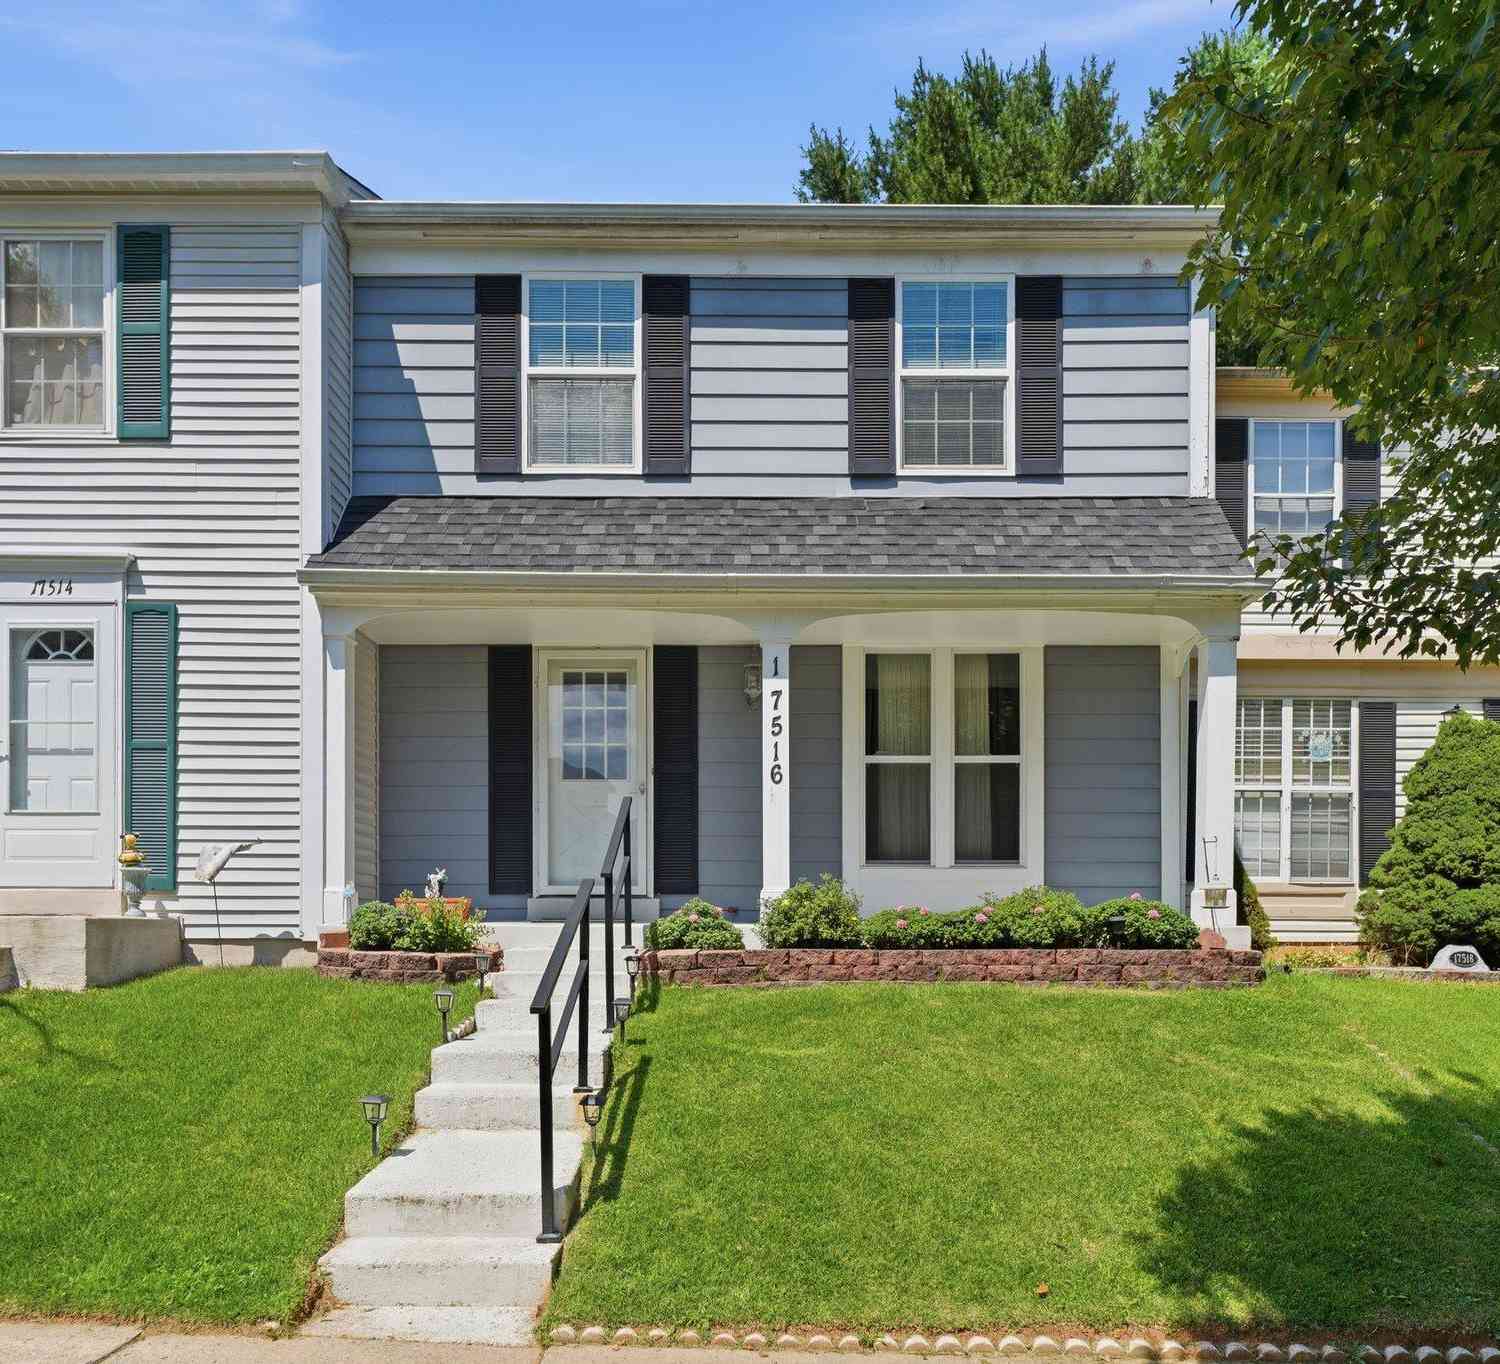
| 17516 Longview Lane, Olney, MD, 20832 | $484,900 | 3 | 3 | 1,617 | 0.04 Acre |
| 4642 Ripley Manor Terrace, Olney, MD, 20832 | $604,900 | 3 | 3 | 2,355 | 0.08 Acre |
| 4853 Waltonshire Circle, Olney, MD, 20832 | $629,900 | 3 | 4 | 1,760 | 0.04 Acre |
Similar Townhouse To 18221 Paladin Drive
Nearby For Sale
The data relating to real estate for sale on this website appears in part through the BRIGHT Internet Data Exchange program, a voluntary cooperative exchange of property listing data between licensed real estate brokerage firms in which ByOwner participates, and is provided by BRIGHT through a licensing agreement. The information provided by this website is for the personal, non-commercial use of consumers and may not be used for any purpose other than to identify prospective properties consumers may be interested in purchasing. Some properties which appear for sale on this website may no longer be available because they are under contract, have closed or are no longer being offered for sale. Information Deemed Reliable But Not Guaranteed. Copyright © 2026 Bright MLS. All rights reserved.
ByOwner last updated this listing 10/09/2026 @ 18:27
More Cities with for Sale by Owner Homes
- Olney Homes For Sale By Owner
- Sandy Spring Homes For Sale By Owner
- Derwood Homes For Sale By Owner
- Brookeville Homes For Sale By Owner
- Ashton Homes For Sale By Owner
- Laytonsville Homes For Sale By Owner
- Washington Grove Homes For Sale By Owner
- Highland Homes For Sale By Owner
- Spencerville Homes For Sale By Owner
- Rockville Homes For Sale By Owner
- Gaithersburg Homes For Sale By Owner
- Montgomery Village Homes For Sale By Owner
- Clarksville Homes For Sale By Owner
- Fulton Homes For Sale By Owner
- Glenelg Homes For Sale By Owner
- Burtonsville Homes For Sale By Owner
- Glenwood Homes For Sale By Owner
- North Bethesda Homes For Sale By Owner
- Kensington Homes For Sale By Owner
- Germantown Homes For Sale By Owner
Homes around $575,000









Verify Your Email
Please enter the 6-digit verification code
sent to your email address.
Verify Your Phone Number
Please enter the 6-digit verification code
sent to your mobile phone.