
MLS: #MDMC2256142, Listed By: Janice Valois, Compass, Source:Bright MLS
4642 Ripley Manor Terrace
OLNEY, MD 20832

 3
3
Bed
 3
3
Bath
 2,355
2,355Sqft
 0.08
0.08Acre(Lot)
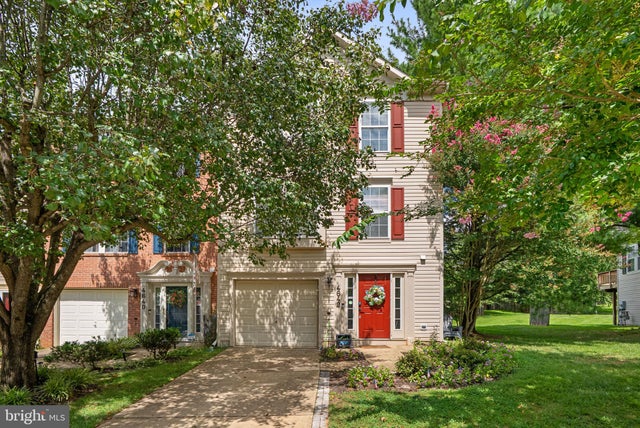
BELMONT ELEMENTARY! Welcome to 4642 Ripley Manor Terrace, a beautifully updated end-unit townhome in Olney’s sought-after Oatland Farm community offering three finished levels, a 1-car garage, extra large lot and a playground across the street with additional parking! Thoughtfully redesigned to maximize both space and functionality, the main level features a bright, open layout with generous living and dining spaces and an updated kitchen where a wall was removed to create a more open flow and a large center island was added, as well as additional built in cabinetry. The kitchen offers stainless steel appliances, ample cabinetry and plenty of room for everyday living and entertaining. Step outside to the private deck overlooking a peaceful, tree-lined backdrop! Upstairs, the expansive pri

 Property Details
 Open House
- 10/04 2 PM-4 PM
 Map
Map
 Map
Map
What's Nearby
Nearby Areas
Features
-
Bedroom Information
Total beds: 3Bathroom Information
Total Baths: 3 Full Baths: 2 Half Baths: 1Room Information
Has Basement: Yes Basement: Finished, Walk-Out Access, Daylight, Full, Interior Entry -
Interior Features
Eat-in Kitchen, Kitchen Island, Recessed Lighting, Open Floorplan, Soaking Tub Appliances: Gas Range, Gas Oven, Gas Water Heater, Washer, Dishwasher, Disposal, Dryer, Exhaust Fan, Humidifier, Ice Maker, Refrigerator, Stainless Steel Appliance(s), Water Heater, Microwave Window Features: Bay Window(s) -
Heating & Cooling
Has Heating: Yes Heating: Exhaust Fan, Natural Gas, Forced Air Has Cooling: Yes Cooling: Central Air, Electric
-
Building Information
Year Built: 2000 Building Area Total: 2355 Construction Materials: Brick Veneer Patio And Porch Features: Deck Pool Features: None Private Pool: No View: Garden Association Fee Frequency: Monthly
-
Lot Information
Lot Size Acres: 0.08 Lot Size Source: Assessor Lot Size Square Feet: 3470 Lot Description: Level, Back YardProperty Information
Subdivision: OATLAND FARM Source Property Type: Residential Postal Code Plus 4: 1865 Property SubType: Townhouse Levels: Three Or More Property Age: 26
-
Listing Price Information
Listing Price: $610000
-
Tax Information
Parcel Number: 160803156392 Tax Lot: 34 Tax Year: 2026 Annual Tax: $6502
-
Parking Information
Parking Total: 2 Garage Door Opener, Concrete, Off Street, Garage, AttachedGarage Information
Has Garage: Yes Has Attached Garage: Yes Garage Space: 1Homeowners Association InformationHas Association: Yes Included Fees: Snow Removal, Trash HOA: $94.00 Association Amenities: Playground
-
School Information
Elementary School: BELMONTJunior High School: ROSA M. PARKSSenior High School: SHERWOOD -
Utility Information
Natural Gas Available -
Location Information
Direction: 108 to left on Olney Mill Road, right on Ripley Manor Terrace WaterSource: Public
How much is this property worth?
Curious about this home's true market value? Use our free Home Evaluation Tool to instantly get a personalized Comparative Market Analysis (CMA) report. Make smarter, data-driven decisions before you buy.

Nearby Home Value
| Address | Estimate | Bed | Bath | Sq. Ft | Lot Size |
|---|---|---|---|---|---|
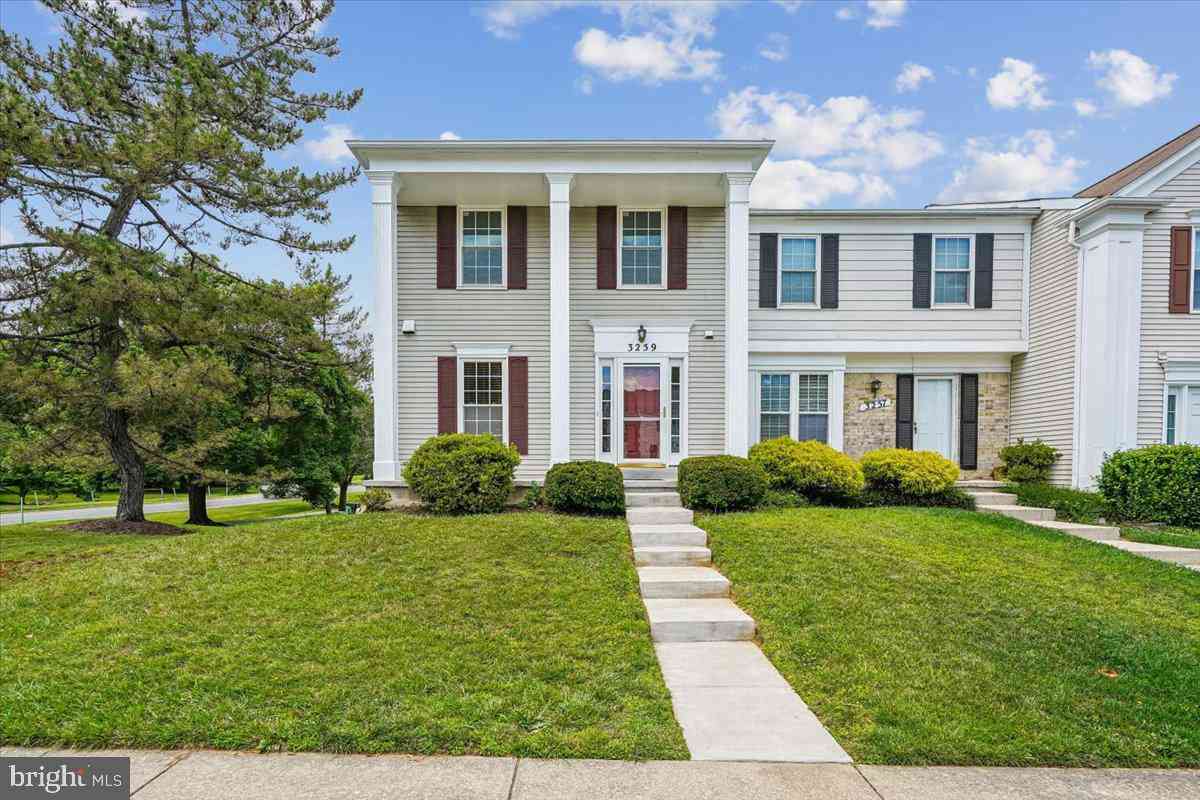
| 3259 Saint Augustine Co.., Olney, MD, 20832 | $519,900 | 3 | 4 | 2,288 | 0.05 Acre |
| 3024 Ohara Place, Olney, MD, 20832 | $349,999 | 2 | 2 | 1,100 | -- |
| 18239 Fox Chase Circle, Olney, MD, 20832 | $475,000 | 2 | 4 | 1,674 | 0.03 Acre |
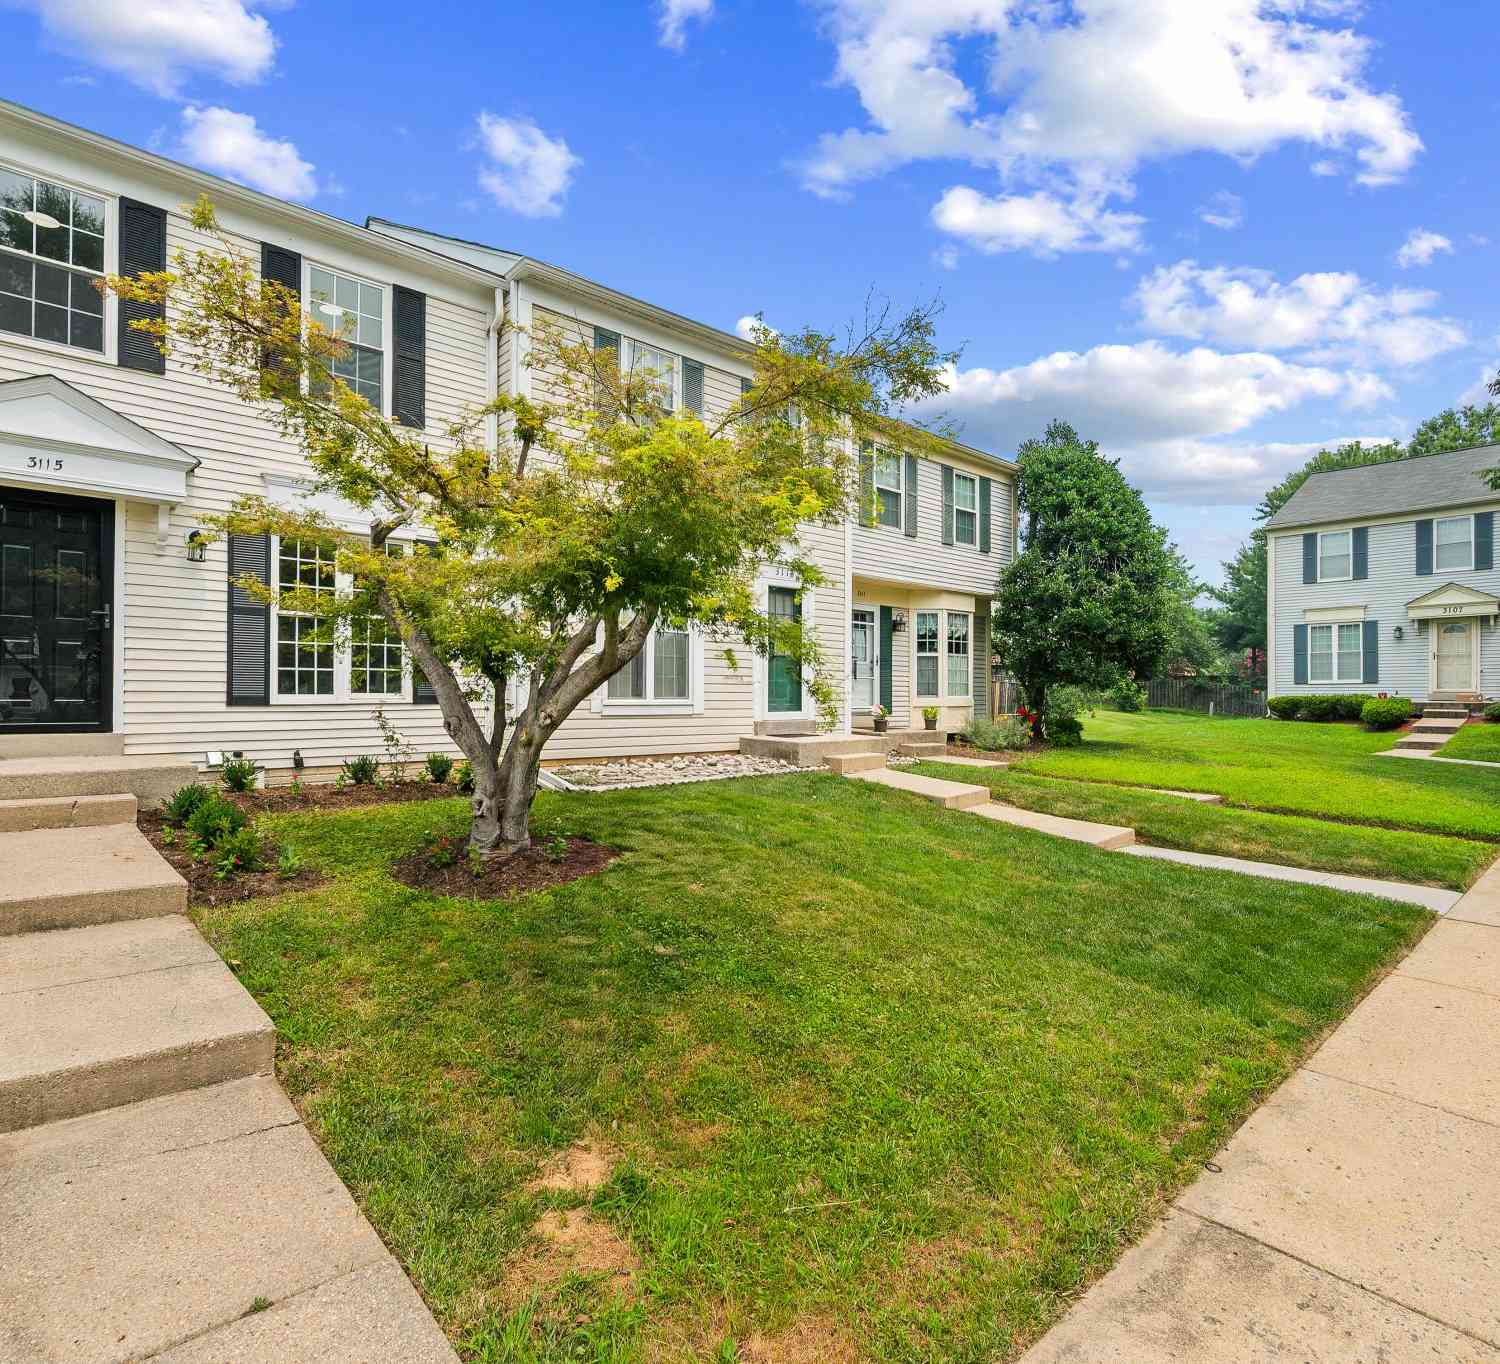
| 3115 Benton Square Drive, Olney, MD, 20832 | $469,000 | 3 | 3 | 1,152 | 0.04 Acre |
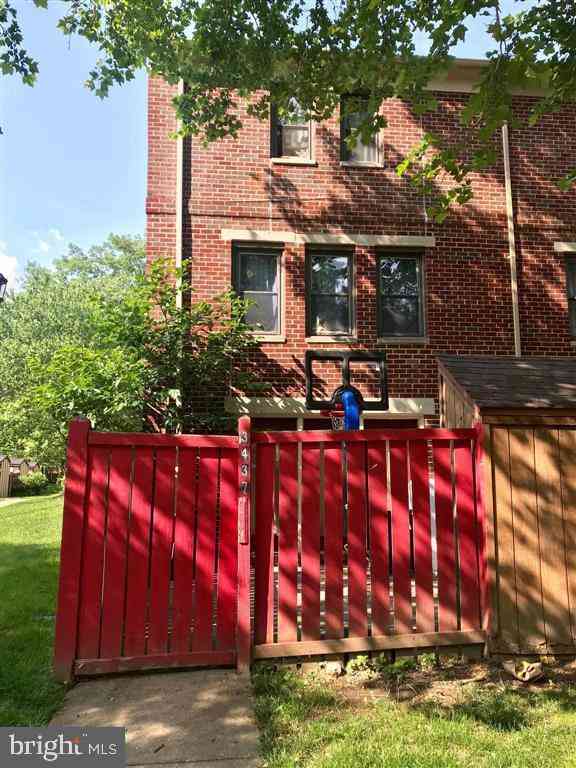
| 3437 Bantry Way, Olney, MD, 20832 | $414,900 | 4 | 4 | 1,388 | 0.05 Acre |
| 17516 Longview Lane, Olney, MD, 20832 | $484,900 | 3 | 3 | 1,617 | 0.04 Acre |
| 4505 Cannes Lane, Olney, MD, 20832 | $389,999 | 3 | 3 | 1,122 | 0.04 Acre |
Similar Townhouse To 4642 Ripley Manor Terrace
Nearby For Sale

The data relating to real estate for sale on this website appears in part through the BRIGHT Internet Data Exchange program, a voluntary cooperative exchange of property listing data between licensed real estate brokerage firms in which ByOwner participates, and is provided by BRIGHT through a licensing agreement. The information provided by this website is for the personal, non-commercial use of consumers and may not be used for any purpose other than to identify prospective properties consumers may be interested in purchasing. Some properties which appear for sale on this website may no longer be available because they are under contract, have closed or are no longer being offered for sale. Information Deemed Reliable But Not Guaranteed. Copyright © 2026 Bright MLS. All rights reserved.
ByOwner last updated this listing 09/30/2026 @ 03:41
More Cities with for Sale by Owner Homes
- Olney Homes For Sale By Owner
- Sandy Spring Homes For Sale By Owner
- Derwood Homes For Sale By Owner
- Brookeville Homes For Sale By Owner
- Ashton Homes For Sale By Owner
- Washington Grove Homes For Sale By Owner
- Highland Homes For Sale By Owner
- Spencerville Homes For Sale By Owner
- Rockville Homes For Sale By Owner
- Gaithersburg Homes For Sale By Owner
- Montgomery Village Homes For Sale By Owner
- Clarksville Homes For Sale By Owner
- Fulton Homes For Sale By Owner
- Glenelg Homes For Sale By Owner
- Burtonsville Homes For Sale By Owner
- Glenwood Homes For Sale By Owner
- North Bethesda Homes For Sale By Owner
- Kensington Homes For Sale By Owner
- Germantown Homes For Sale By Owner
- Silver Spring Homes For Sale By Owner
Homes around $610,000










Verify Your Email
Please enter the 6-digit verification code
sent to your email address.
Verify Your Phone Number
Please enter the 6-digit verification code
sent to your mobile phone.