
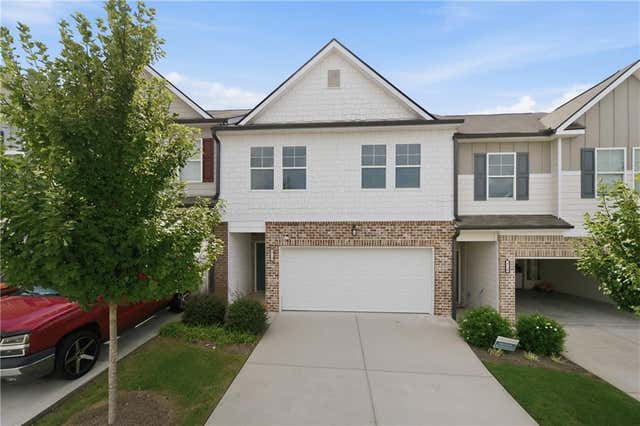
4724 Fullerton Drive
Oakwood, GA 30566

 3
3
Bed
 3
3
Bath
 0.06
0.06Acre(Lot)
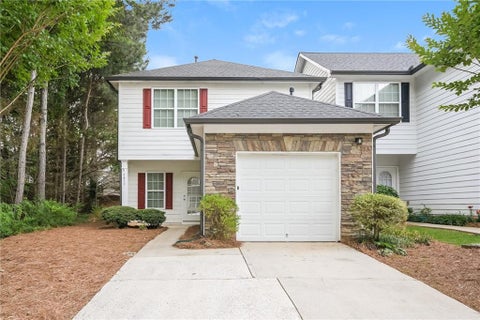
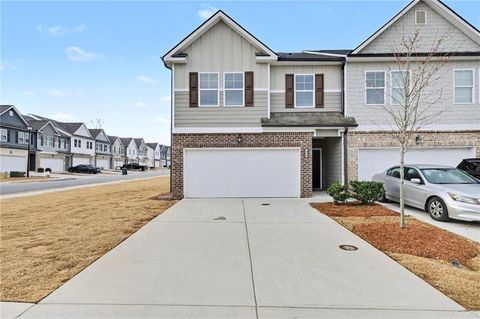
The community is close to Lake Lanier, Downtown Gainesville, and tons of shopping. This home is move-in ready with an open floor plan, and the beautiful stainless steel appliances are staying in the home. There is ample cabinet space, granite countertops, and a tile backsplash. Entertain friends and family while cooking in this well-designed kitchen overlooking the living room. Upstairs, retreat to the oversized owner's suite featuring tray ceilings, spa-inspired ensuite bath with dual vanities and a large walk-in closet. Enjoy low-maintenance living with a private backyard for entertaining.
 Property Details
 Map
Map
 Map
Map
What's Nearby
Nearby Areas
 Features
-
Bedroom Information
Total beds: 3Bathroom Information
Total Baths: 3 Full Baths: 2 Half Baths: 1Room Information
Basement: None -
Flooring Information
Carpet -
Roofing Information
Composition -
Interior Features
Breakfast Bar, Eat-in Kitchen, Pantry, Double Vanity, Recessed Lighting, Walk-In Closet(s) Roof: Composition Appliances: Dishwasher, Disposal, Dryer, Electric Cooktop, Electric Range, Microwave, Refrigerator, Washer Laundry Features: Laundry Room, Upper Level Window Features: Insulated Windows -
Heating & Cooling
Has Heating: Yes Heating: Central, Forced Air Has Cooling: Yes Cooling: Ceiling Fan(s), Central Air, Zoned
-
Building Information
Year Built: 2023 Building Area Total: 1664 Construction Materials: Cement Siding, HardiPlank Type Patio And Porch Features: Patio, Rear Porch Pool Features: None Private Pool: No View: Neighborhood Association Fee Frequency: Monthly -
Exterior Features
Exterior Features: Private Yard
-
Lot Information
Lot Dimensions: x Lot Size Acres: 0.06 Lot Size Source: Public Records Lot Description: Back Yard, LandscapedProperty Information
Subdivision: McEver Mills Source Property Type: Residential Postal Code Plus 4: 0335 Property SubType: Townhouse Levels: Two Property Age: 3
-
Listing Price Information
Listing Price: $269000
-
Tax Information
Tax Year: 2025 Annual Tax: $3246 Tax Legal Desc: MCEVER MILL S/D LOT 62 PH 2
-
Parking Information
Driveway, Garage, Garage Door Opener, Garage Faces FrontGarage Information
Has Garage: Yes Garage Space: 2Homeowners Association InformationHas Association: Yes HOA: $189.00 Community Features: None
-
School Information
Elementary School: Hall - OtherJunior High School: West HallSenior High School: West Hall -
Utility Information
Other -
Location Information
Direction: From I-85 merge to I-985 towards Gainesville, Take Exit 13 - HF Reed Industrial Pkwy to McEver Road. WaterSource: Public Security Features: Carbon Monoxide Detector(s), Secured Garage/Parking, Security Service
How much is this property worth?
Curious about this home's true market value? Use our free Home Evaluation Tool to instantly get a personalized Comparative Market Analysis (CMA) report. Make smarter, data-driven decisions before you buy.

Nearby Home Value
| Address | Estimate | Bed | Bath | Sq. Ft | Lot Size |
|---|---|---|---|---|---|
| 3682 Acorn Drive #17, Oakwood, GA, 30566 | $280,000 | 3 | 2 | 1,360 | 1,360 SqFt |
| 3682 Acorn Drive #17, Oakwood, GA, 30566 | $280,000 | 3 | 3 | 1,360 | 1,360 SqFt |
| 3709 Acorn Drive, Oakwood, GA, 30566 | $320,000 | 3 | 3 | -- | |
| 3709 Acorn Drive, Oakwood, GA, 30566 | $320,000 | 3 | 2 | -- | |
| 3713 Prospect Point Drive, Oakwood, GA, 30566 | $338,900 | 3 | 2 | 1,670 | 1,670 SqFt |
| 3713 Prospect Point Drive, Oakwood, GA, 30566 | $338,900 | 3 | 3 | -- | |
| 4210 Oakwood Road #C5, Oakwood, GA, 30566 | $247,500 | 2 | 3 | -- | |
| 3705 Prospect Point Drive, Oakwood, GA, 30566 | $325,000 | 3 | 3 | 1,758 | 1,758 SqFt |
| 4210 Oakwood Rd Rd #B2, Oakwood, GA, 30566 | $249,000 | 2 | 3 | -- | |
| 4210 Oakwood Road #C5, Oakwood, GA, 30566 | $247,500 | 2 | 2 | -- |
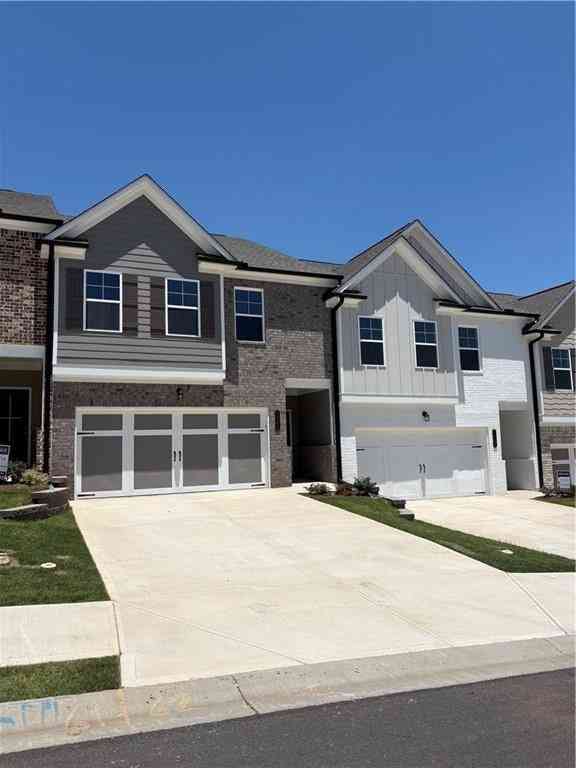
Similar Townhouse To 4724 Fullerton Drive
Nearby For Sale


Listings on this website come from the FMLS IDX Compilation and may be held by brokerage firms other than the owner of this website. The listing brokerage is identified in any listing details. Information is deemed reliable but is not guaranteed. If you believe any FMLS listing contains material that infringes your copyrighted work, please (https://www.fmls.com/dmca.htm) to review our DMCA policy and learn how to submit a takedown request. © 2026 FMLS.
ByOwner last updated this listing 08/25/2026 @ 16:47
More Cities with for Sale by Owner Homes
- Oakwood Homes For Sale By Owner
- Flowery Branch Homes For Sale By Owner
- Pendergrass Homes For Sale By Owner
- Talmo Homes For Sale By Owner
- Gainesville Homes For Sale By Owner
- Buford Homes For Sale By Owner
- Braselton Homes For Sale By Owner
- Hoschton Homes For Sale By Owner
- Gillsville Homes For Sale By Owner
- Murrayville Homes For Sale By Owner
- Cumming Homes For Sale By Owner
- Sugar Hill Homes For Sale By Owner
- Auburn Homes For Sale By Owner
- Dawsonville Homes For Sale By Owner
- Suwanee Homes For Sale By Owner
- Lula Homes For Sale By Owner
- Clermont Homes For Sale By Owner
- Dacula Homes For Sale By Owner
- Winder Homes For Sale By Owner
- Maysville Homes For Sale By Owner
Homes around $269,000











Verify Your Email
Please enter the 6-digit verification code
sent to your email address.