

MLS: #7106421, Listed By: Ava Lee, M/I Homes, Source:FargoMoorhead Area Association of REALTORS
674 Tulare Terrace
Newport, MN 55055

 3
3
Bed
 4
4
Bath
 2,166
2,166Sqft
2,129Sqft(Lot)
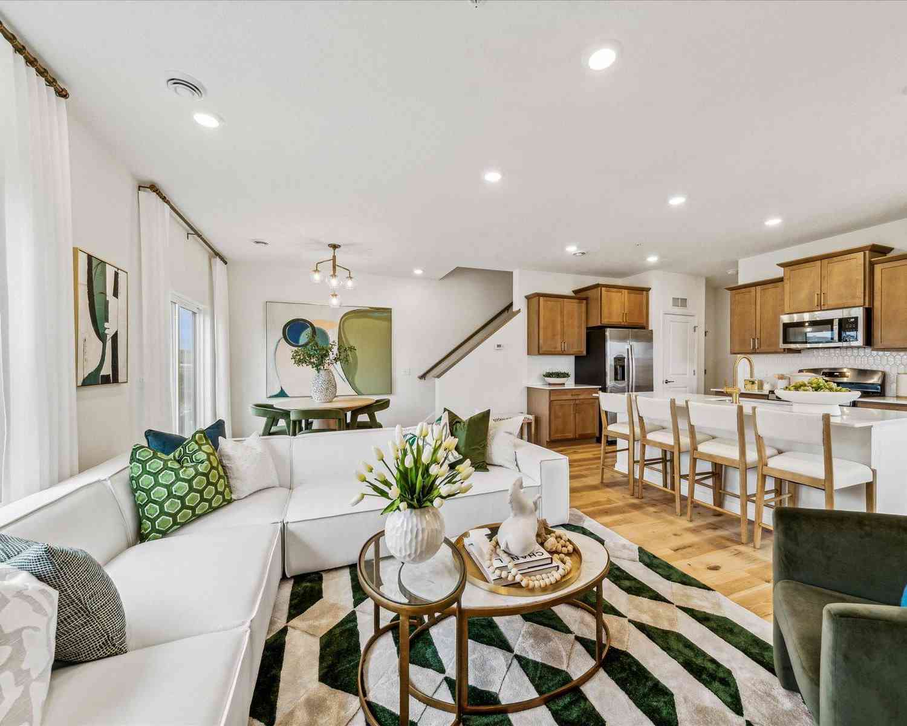
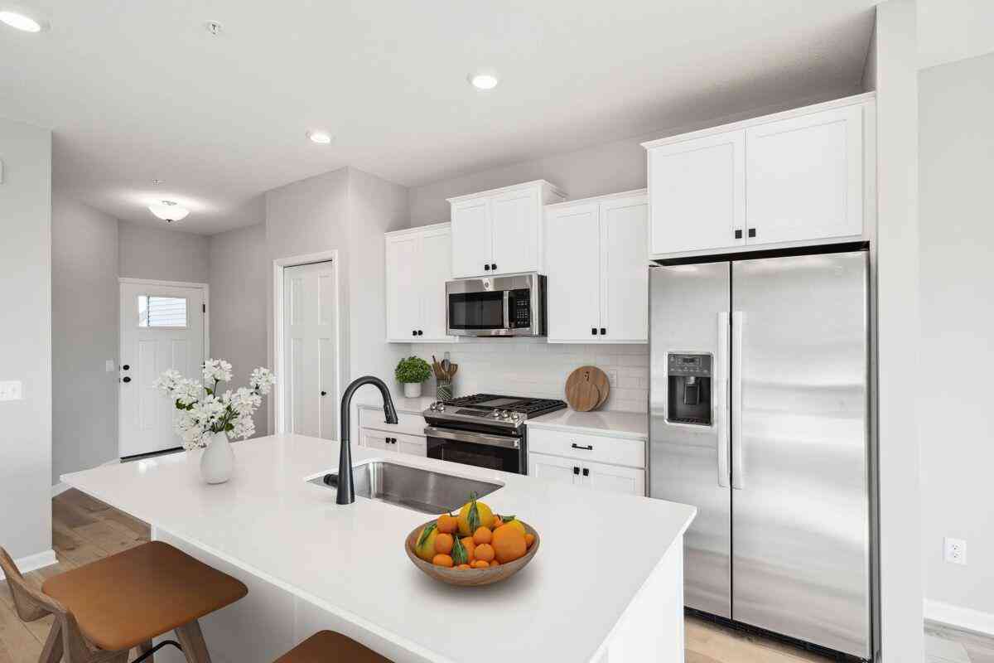
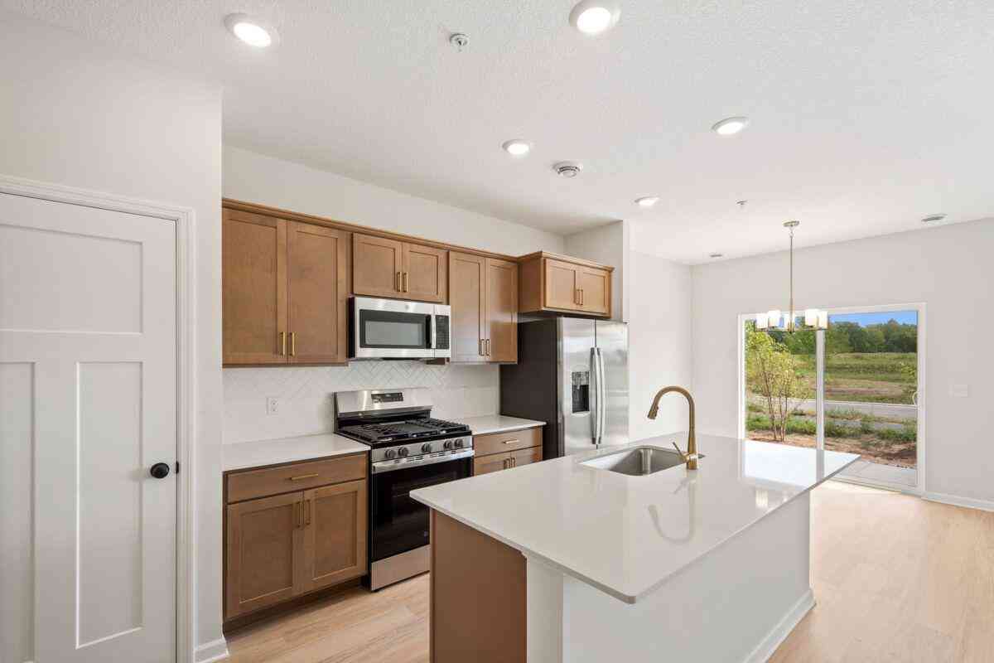
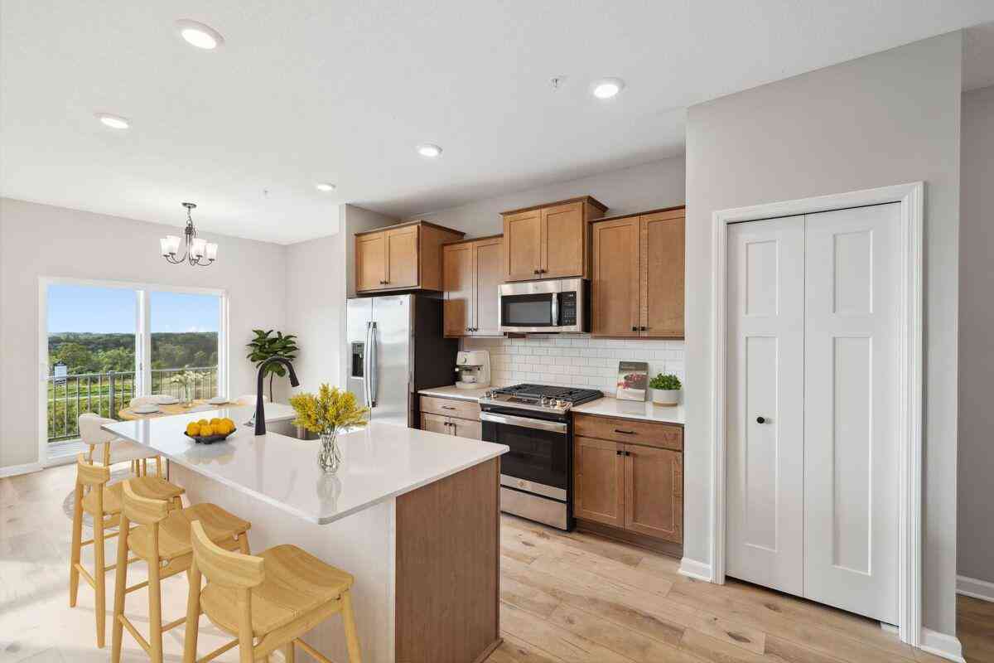
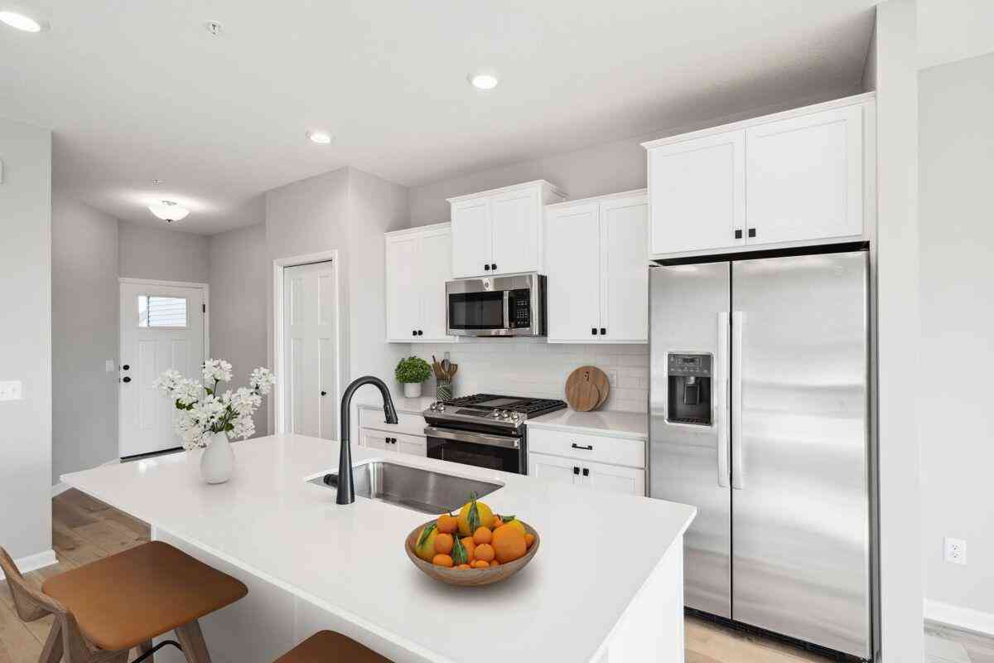
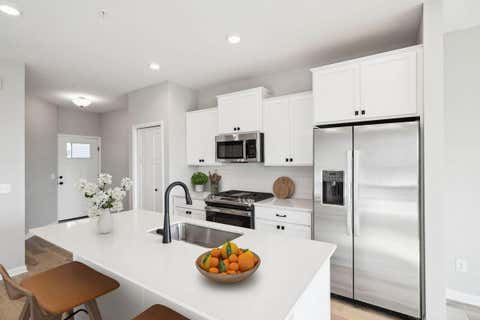
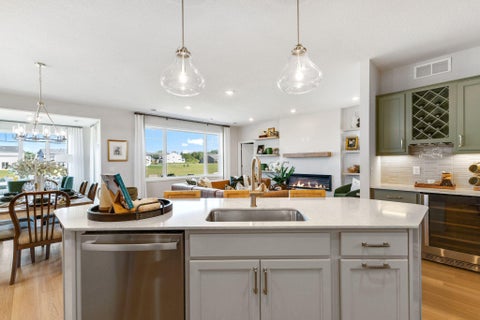
Conventional 5.50%/5.659% APR or FHA/VA 4.875%/5.639% APR if closing by September 29th with sellers preferred lender. Call for further details. Discover the charm and functionality of the Albany, a gorgeous townhome floorplan spanning just over 2,100 square feet! Step into an inviting, light-filled open-concept layout that seamlessly integrates a spacious living area with a kitchen, family room, dining room, and deck. A mud room behind the kitchen is connected to a half bath and the door out to a 2-car garage. Discover the charm and functionality of the Albany, a gorgeous townhome floorplan spanning just over 2,100 square feet! Step into an inviting, light-filled open-concept layout that seamlessly integrates a spacious living area with a kitchen, family room, dining room, and

 Property Details
 Map
Map
 Map
Map
What's Nearby
Nearby Areas
 Features
-
Bedroom Information
Total beds: 3Bathroom Information
Total Baths: 4 Full Baths: 1 Half Baths: 1Room Information
Rooms Total: 9 Basement: None -
Roofing Information
Shingle -
Interior Features
Roof: Shingle Appliances: Dishwasher, Disposal, Dryer, Microwave, Range, Refrigerator, Washer, ENERGY STAR Qualified Appliances Laundry Features: Laundry Room, Upper Level -
Heating & Cooling
Has Heating: Yes Heating: Forced Air, Natural Gas Has Cooling: Yes Cooling: Central Air
-
Building Information
Year Built: 2026 Building Area Total: 2382 Stories: 2 Patio And Porch Features: Deck Private Pool: No Association Fee Frequency: Monthly
-
Lot Information
Lot Dimensions: 29x73 Main Square Feet: 2129 Square Feet Lot Size Acres: 0.05 Lot Size Square Feet: 2129Property Information
Subdivision: Cherrywood Source Property Type: Residential Property SubType: Townhouse Levels: Two Property Age: 0
-
Listing Price Information
Listing Price: $459990 Original Price: $481784
-
Tax Information
Parcel Number: 3602822440097 Tax Year: 2026 Annual Tax: $64 Tax Legal Desc: Lot 1 Block 7 Cherrywood
-
Garage Information
Has Garage: Yes Garage Space: 2 Pets Allowed: Cats OK, Dogs OKHomeowners Association InformationHas Association: Yes Included Fees: Snow Removal HOA: $280.00
-
Location Information
Direction: Hwy10/61 South to Glen Rd, East on Glen Rd to Century, Right and go South on Century, Cherrywood community on righthand side. WaterSource: Public
How much is this property worth?
Curious about this home's true market value? Use our free Home Evaluation Tool to instantly get a personalized Comparative Market Analysis (CMA) report. Make smarter, data-driven decisions before you buy.

Nearby Home Value
| Address | Estimate | Bed | Bath | Sq. Ft | Lot Size |
|---|---|---|---|---|---|
| 681 Tulare Terrace, Newport, MN, 55055 | $404,984 | 3 | 3 | 1,667 | 0.05 Acre |
| 677 Tulare Terrace, Newport, MN, 55055 | $359,500 | 3 | 3 | 1,722 | 0.04 Acre |
| 679 Tulare Terrace, Newport, MN, 55055 | $366,500 | 3 | 3 | 1,722 | 0.04 Acre |
| 675 Tulare Terrace, Newport, MN, 55055 | $386,000 | 3 | 3 | 1,722 | 0.04 Acre |
| 673 Tulare Terrace, Newport, MN, 55055 | $384,000 | 3 | 3 | 1,722 | 0.04 Acre |
| 671 Tulare Terrace, Newport, MN, 55055 | $389,990 | 3 | 3 | 1,667 | 0.05 Acre |
| 682 Tulare Terrace, Newport, MN, 55055 | $398,990 | 3 | 3 | 1,748 | 1,776 Sqft |
| 680 Tulare Terrace, Newport, MN, 55055 | $399,990 | 3 | 3 | 1,748 | 1,776 Sqft |
| 678 Tulare Terrace, Newport, MN, 55055 | $422,990 | 3 | 3 | 1,748 | 1,776 Sqft |
| 676 Tulare Terrace, Newport, MN, 55055 | $448,990 | 3 | 4 | 2,246 | 1,776 Sqft |
Similar Townhouse To 674 Tulare Terrace
Nearby For Sale

The data relating to real estate for sale on this website comes in part from the Internet Data exchange (IDX) program of the FMAAR MLS. Real estate listings held by brokerage firms other than ByOwner are marked with the listing office name. IDX information is provided exclusively for consumers' personal, non-commercial use and may not be used for any purpose other than to identify prospective properties consumers may be interested in purchasing. Information deemed reliable but not guaranteed. Copyright ©2026 Fargo-Moorhead Area Association of REALTORS®. No reproduction, compilation, retransmission or distribution of this data is permitted in any manner without the express, written permission of the Fargo-Moorhead Area Association of REALTORS®.
ByOwner last updated this listing 09/03/2026 @ 22:01
More Cities with for Sale by Owner Homes
- Newport Homes For Sale By Owner
- South Saint Paul Homes For Sale By Owner
- Saint Paul Park Homes For Sale By Owner
- Woodbury Homes For Sale By Owner
- Inver Grove Heights Homes For Sale By Owner
- Cottage Grove Homes For Sale By Owner
- Mendota Heights Homes For Sale By Owner
- Eagan Homes For Sale By Owner
- Saint Paul Homes For Sale By Owner
- Afton Homes For Sale By Owner
- Lake Elmo Homes For Sale By Owner
- Rosemount Homes For Sale By Owner
- Hastings Homes For Sale By Owner
- Lakeland Homes For Sale By Owner
- Prescott Homes For Sale By Owner
- Bloomington Homes For Sale By Owner
- Bayport Homes For Sale By Owner
- Stillwater Homes For Sale By Owner
- Minneapolis Homes For Sale By Owner
- Edina Homes For Sale By Owner
Homes around $459,990










Verify Your Email
Please enter the 6-digit verification code
sent to your email address.
Verify Your Phone Number
Please enter the 6-digit verification code
sent to your mobile phone.