

12 Shellprint Court
Newport Beach, CA 92663

 4
4
Bed
 3
3
Bath
 1,768
1,768Sqft
106,392Sqft(Lot)
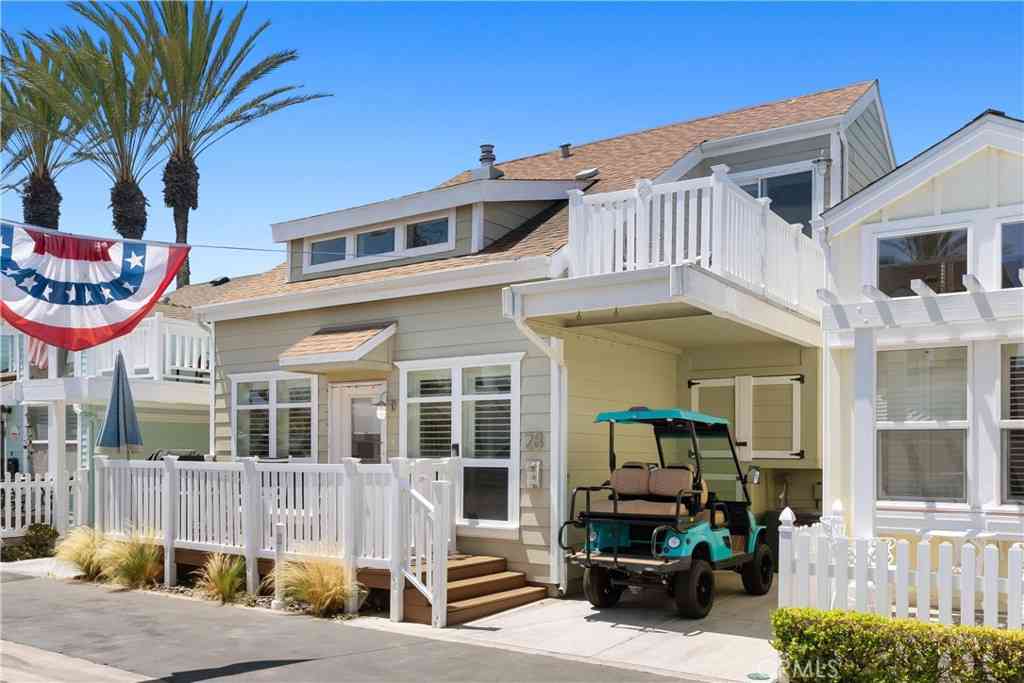
Welcome to One Nautical Mile, an exclusive gated community in the highly desirable Newport Heights neighborhood, where coastal living meets comfort and convenience. This intimate enclave of just 42 beautifully maintained townhomes offers a peaceful, low-maintenance lifestyle surrounded by lush landscaping and inviting walkways. Discover coastal living at 12 Shellprint Court, perfectly situated in a premier gated "One Nautical Mile Collection" community of Newport Beach. This beautifully upgraded 2005-built Shea Homes is just a short walk to the beach, vibrant dining, shopping, Hoag Hospital, and the sparkling shores of the Pacific, offering a rare opportunity to embrace the Newport lifestyle. Minutes' drive to Famed 17th Street, Triangle Square, Back Bay, Lido Marina Village, Newport Bea

 Property Details
 Map
Map
 Map
Map
What's Nearby
Nearby Areas
 Features
-
Bedroom Information
Total beds: 4Bathroom Information
Total Baths: 3 Full Baths: 2 Half Baths: 1Flooring Information
Tile, Vinyl -
Interior Features
Balcony, CeilingFans, CathedralCeilings, GraniteCounters, HighCeilings, RecessedLighting, Unfurnished, DressingArea, EntranceFoyer, PrimarySuiteAppliances: Dishwasher, ElectricRange, Disposal, GasRange, Microwave, Refrigerator, RangeHood, SelfCleaningOven, WaterHeaterLaundry Features: ElectricDryerHookup, GasDryerHookup, Inside, LaundryCloset, UpperLevelWindow Features: Blinds, Screens -
Heating & Cooling
Has Heating: Yes Heating: ForcedAir, Fireplaces Cooling: None
-
Building Information
Year Built: 2005Construction Materials: Block, StuccoPatio And Porch Features: FrontPorchPool Features: NonePrivate Pool: NoView: NeighborhoodAssociation Fee Frequency: Monthly
-
Lot Information
Main Square Feet: 106392 Lot Size Acres: 2.4424 Lot Size Source: Assessor Lot Size Square Feet: 106,392 Lot Description: ZeroToOneUnitAcreProperty Information
Subdivision: One Nautical Mile (ONML) Source Property Type: Residential Property SubType: Townhouse Levels: ThreeOrMore Property Age: 21
-
Listing Price Information
Listing Price: $1299900Original Price: $1475000Cash, CashToNewLoan, Conventional
-
Tax Information
Parcel Number: 93736143 Tax Lot: 01
-
Virtual Tour
Parking Information
Parking Total: 2 DirectAccess, DoorSingle, GarageFacesFront, Garage, GarageDoorOpener, Gated, Private, OnStreet, UnassignedGarage Information
Has Garage: Yes Has Attached Garage: Yes Garage Space: 2Homeowners Association Information
Has Association: YesIncluded Fees: SewerHOA: $500.00Association Amenities: MaintenanceGrounds, Insurance, TrashCommunity Features: Curbs, Urban
-
Utility Information
CableAvailable, ElectricityConnected, NaturalGasConnected, SewerConnected, WaterConnected -
Location Information
Direction: 55 South, exit 17th street to Placentia, turn left on Placentia, to 15th Street at the end of the Street WaterSource: Private
How much is this property worth?
Curious about this home's true market value? Use our free Home Evaluation Tool to instantly get a personalized Comparative Market Analysis (CMA) report. Make smarter, data-driven decisions before you buy.

Nearby Home Value
| Address | Estimate | Bed | Bath | Sq. Ft | Lot Size |
|---|---|---|---|---|---|
| 12 Latitude Court, Newport Beach, CA, 92663 | $779,000 | 3 | 3 | 1,129 | 185,395 Sq. Ft |
| 14 Wild Goose Court #62, Newport Beach, CA, 92663 | $1,950,000 | 4 | 3 | 1,903 | 453,879 Sq. Ft |
| 11 Northwind Court, Newport Beach, CA, 92663 | $935,000 | 3 | 3 | 1,346 | 134,832 Sq. Ft |
Similar Townhouse To 12 Shellprint Court
Nearby For Sale


The information being provided by Miami Association of REALTORS® is for the consumer's personal, non-commercial use. Any information relating to real estate for sale referenced on this web site comes from the Internet Data Exchange (IDX) program of the Miami Association of REALTORS®. The accuracy of all information is deemed reliable but not guaranteed and should be personally verified through personal inspection by and/or with the appropriate professionals. The data contained herein is copyrighted by Miami Association of REALTORS® and is protected by all applicable copyright laws. Any unauthorized dissemination of this information is in violation of copyright laws and is strictly prohibited. Copyright 2026 Miami Association of REALTORS®. All rights reserved.
ByOwner last updated this listing 09/27/2026 @ 04:18
More Cities with for Sale by Owner Homes
- Newport Beach Homes For Sale By Owner
- Corona del Mar Homes For Sale By Owner
- Costa Mesa Homes For Sale By Owner
- Newport Coast Homes For Sale By Owner
- Fountain Valley Homes For Sale By Owner
- Tustin Homes For Sale By Owner
- Santa Ana Homes For Sale By Owner
- Laguna Beach Homes For Sale By Owner
- Aliso Viejo Homes For Sale By Owner
- Laguna Hills Homes For Sale By Owner
- Laguna Woods Homes For Sale By Owner
- Irvine Homes For Sale By Owner
- Huntington Beach Homes For Sale By Owner
- Orange Homes For Sale By Owner
- Midway City Homes For Sale By Owner
- Westminster Homes For Sale By Owner
- Garden Grove Homes For Sale By Owner
- Lake Forest Homes For Sale By Owner
- Mission Viejo Homes For Sale By Owner
- Laguna Niguel Homes For Sale By Owner
Homes around $1,299,900



Verify Your Email
Please enter the 6-digit verification code
sent to your email address.
Verify Your Phone Number
Please enter the 6-digit verification code
sent to your mobile phone.