

MLS: #PABU2131530, Listed By: Adriana Gaines, Suburban City Realty, LLC, Source:Bright MLS
16 Tahoe Drive
NEW HOPE, PA 18938

 2
2
Bed
 2
2
Bath
 1,105
1,105Sqft
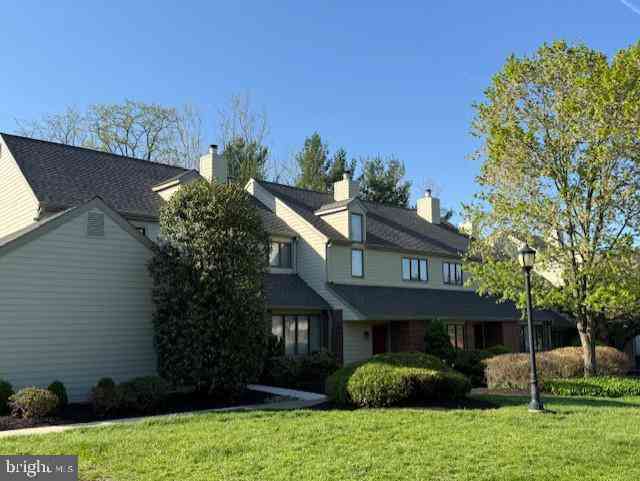
Welcome to this inviting 2-bedroom, 1.5-bath townhome in the highly desirable Village II community, located in the heart of New Hope. Showcasing vaulted ceilings with skylights and expansive windows that flood the open living space with natural light, this home offers a bright and airy feel throughout. Interior highlights include a modern custom wood banister, sleek quartz countertops, crisp white shaker cabinetry, recessed lighting, and stylish barn-wood style luxury plank flooring, creating a fresh, contemporary aesthetic. A freestanding wood stove adds warm ambiance during the cooler months and serves as an alternative heat source. The primary suite features vaulted ceilings, a walk-in closet, a full bathroom with a shiplap feature wall, and access to an additional large storage space.

 Property Details
 Map
Map
 Map
Map
What's Nearby
Nearby Areas
 Features
-
Bedroom Information
Total beds: 2Bathroom Information
Total Baths: 2 Full Baths: 1 Half Baths: 1Room Information
Rooms Total: 6 -
Flooring Information
Carpet, Vinyl -
Roofing Information
Shingle -
Interior Features
Eat-in Kitchen, Ceiling Fan(s), Kitchen Island, Recessed Lighting, Walk-In Closet(s), Crown Molding, Open Floorplan Roof: Shingle Appliances: Electric Range, Electric Oven, Washer, Electric Water Heater, Dishwasher, Disposal, Refrigerator, Stainless Steel Appliance(s), Microwave Laundry Features: Main Level Window Features: Skylight(s) -
Heating & Cooling
Has Heating: Yes Heating: Wood Stove, Electric, Wood, Central, Forced Air, Heat Pump Has Cooling: Yes Cooling: Central Air, Ceiling Fan(s), Electric
-
Building Information
Year Built: 1974 Building Area Total: 1105 Construction Materials: Frame Patio And Porch Features: Deck Pool Features: Community, Lap Private Pool: No View: Garden Association Fee Frequency: Monthly -
Exterior Features
Exterior Features: Tennis Court(s), Lighting
-
Lot Information
Lot Size Source: EstimatedProperty Information
Subdivision: VILLAGE II Source Property Type: Residential Postal Code Plus 4: 1267 Property SubType: Townhouse Levels: Two Property Age: 52
-
Listing Price Information
Listing Price: $485000
-
Tax Information
Parcel Number: 27-008-005-106-16B Tax Lot: 005-106-16B Tax Year: 2026 Annual Tax: $2973
-
Parking Information
Parking Total: 2 Paved, Parking LotGarage Information
Pets Allowed: Number Limit, YesHomeowners Association InformationHas Association: Yes Included Fees: Trash, Water HOA: $300.00 Association Amenities: Clubhouse, Tennis Court(s), Playground Community Features: Pool, Sidewalks, Street Lights
-
School Information
Elementary School: NEW HOPE-SOLEBURYJunior High School: NEW HOPE-SOLEBURYSenior High School: NEW HOPE-SOLEBURY -
Location Information
Direction: Located at the end of the Tahoe cul-de-sac
How much is this property worth?
Curious about this home's true market value? Use our free Home Evaluation Tool to instantly get a personalized Comparative Market Analysis (CMA) report. Make smarter, data-driven decisions before you buy.

Nearby Home Value
| Address | Estimate | Bed | Bath | Sq. Ft | Lot Size |
|---|---|---|---|---|---|
| 18 W Mechanic Street #1, New Hope, PA, 18938 | $2,699,000 | 3 | 5 | 3,082 | -- |
| 46 W Ferry Street, New Hope, PA, 18938 | $1,150,000 | 3 | 3 | 1,778 | 0.04 Acre |
| 30 Runnemede, New Hope, PA, 18938 | $549,000 | 2 | 3 | 1,837 | 0.39 Acre |
| 171 N Main Street #UNIT 2, New Hope, PA, 18938 | $2,950,000 | 4 | 6 | 3,600 | -- |
| 10 Aspen, New Hope, PA, 18938 | $550,000 | 3 | 3 | 1,606 | -- |
| 168 Old York Road, New Hope, PA, 18938 | $1,695,000 | 4 | 5 | 3,554 | -- |
| 4 Ingham Way, New Hope, PA, 18938 | $509,000 | 3 | 3 | 1,974 | -- |
Similar Townhouse To 16 Tahoe Drive
Nearby For Sale

The data relating to real estate for sale on this website appears in part through the BRIGHT Internet Data Exchange program, a voluntary cooperative exchange of property listing data between licensed real estate brokerage firms in which ByOwner participates, and is provided by BRIGHT through a licensing agreement. The information provided by this website is for the personal, non-commercial use of consumers and may not be used for any purpose other than to identify prospective properties consumers may be interested in purchasing. Some properties which appear for sale on this website may no longer be available because they are under contract, have closed or are no longer being offered for sale. Information Deemed Reliable But Not Guaranteed. Copyright © 2026 Bright MLS. All rights reserved.
ByOwner last updated this listing 10/01/2026 @ 09:16
More Cities with for Sale by Owner Homes
- New Hope Homes For Sale By Owner
- Lambertville Homes For Sale By Owner
- Stockton Homes For Sale By Owner
- Furlong Homes For Sale By Owner
- Doylestown Homes For Sale By Owner
- Washington Crossing Homes For Sale By Owner
- Pipersville Homes For Sale By Owner
- Newtown Homes For Sale By Owner
- Titusville Homes For Sale By Owner
- Ewing Homes For Sale By Owner
- Jamison Homes For Sale By Owner
- Fountainville Homes For Sale By Owner
- Richboro Homes For Sale By Owner
- Ringoes Homes For Sale By Owner
- Erwinna Homes For Sale By Owner
- Warrington Homes For Sale By Owner
- Dublin Homes For Sale By Owner
- Warminster Homes For Sale By Owner
- Ottsville Homes For Sale By Owner
- Yardley Homes For Sale By Owner
Homes around $485,000










Verify Your Email
Please enter the 6-digit verification code
sent to your email address.
Verify Your Phone Number
Please enter the 6-digit verification code
sent to your mobile phone.