

3254 Edgehill Drive
Navassa, NC 28451

 3
3
Bed
 3
3
Bath
 1,567
1,567Sqft
 0.08
0.08Acre(Lot)
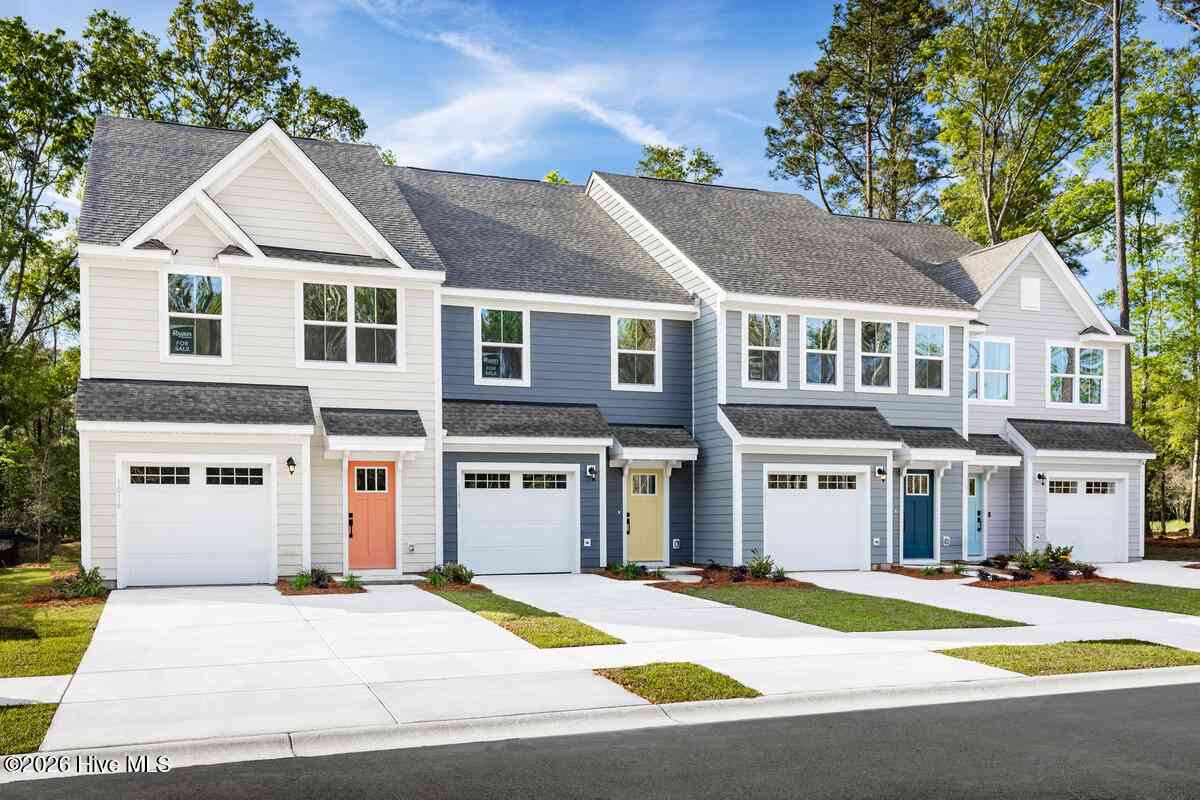
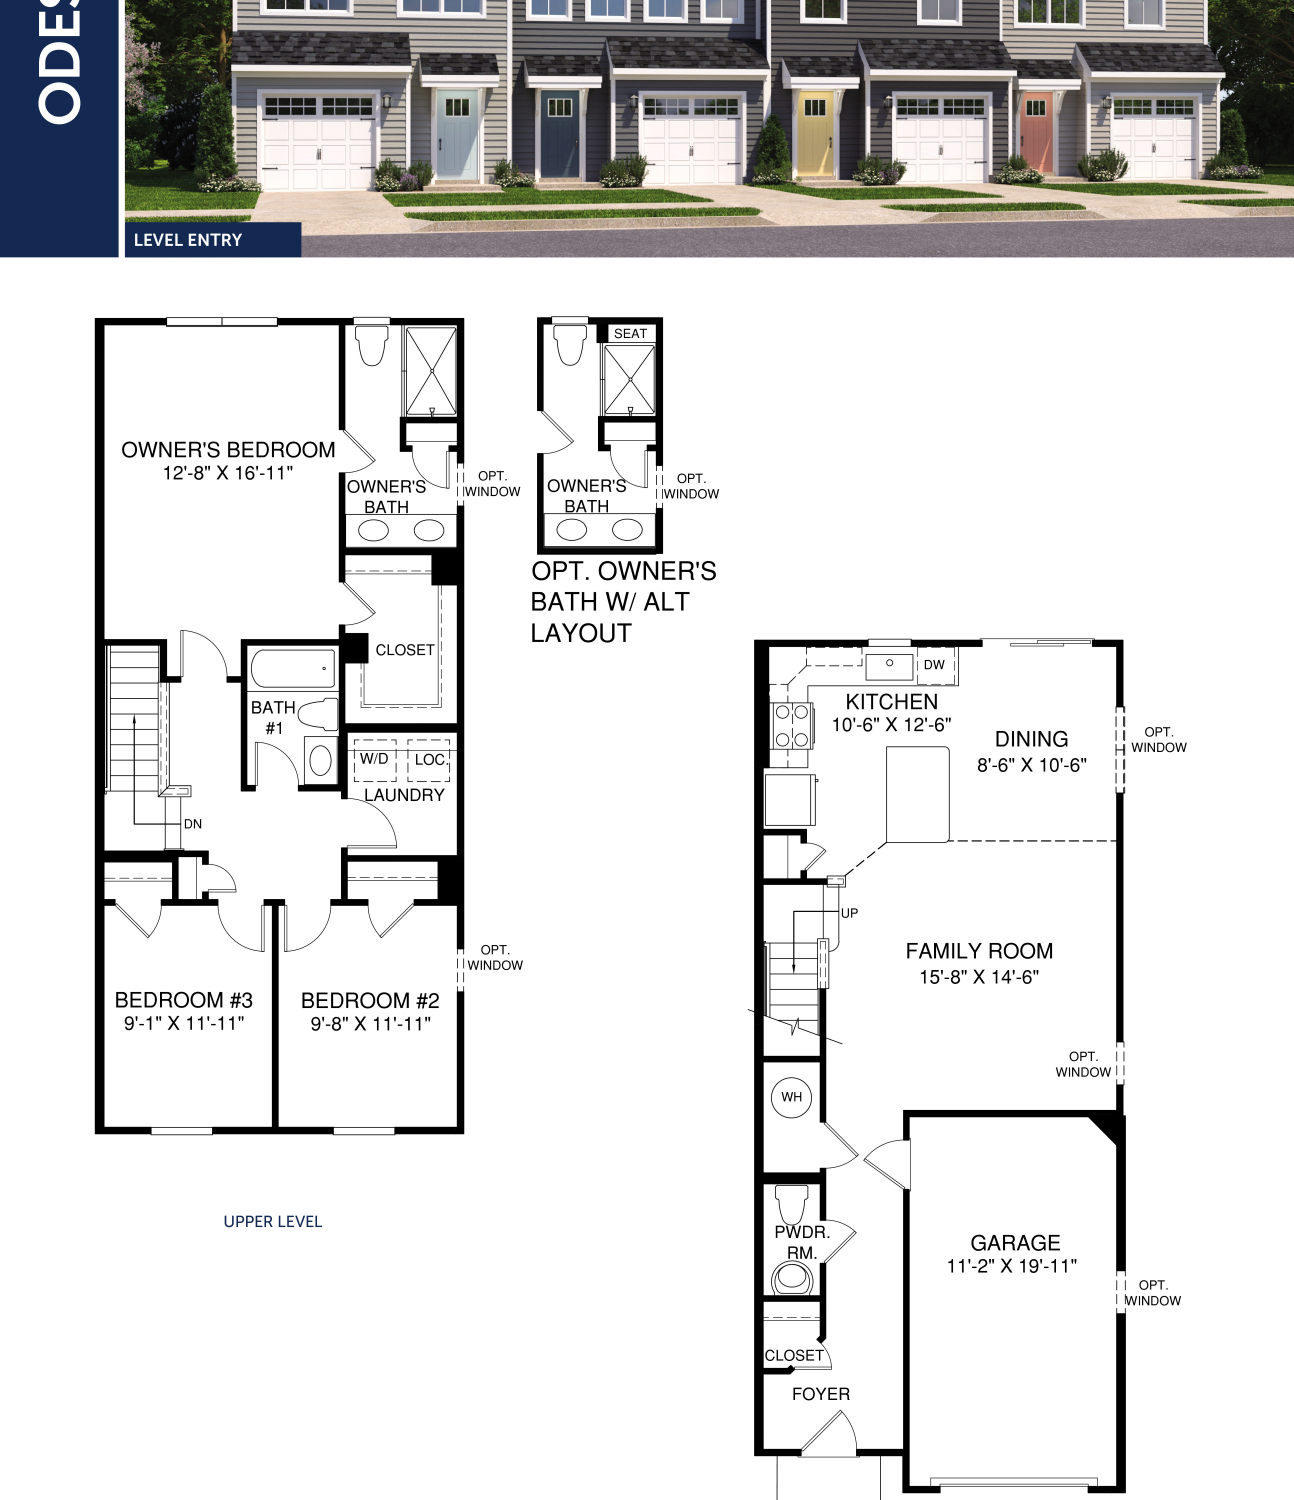
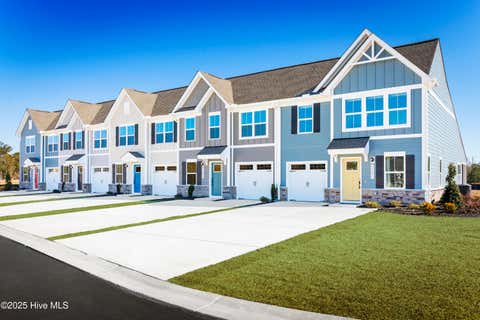
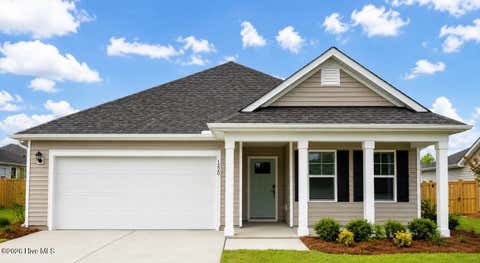
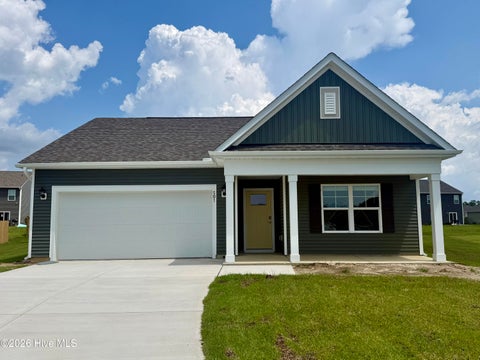
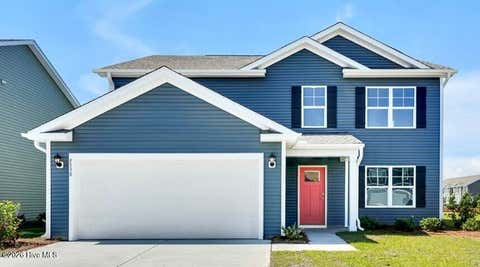
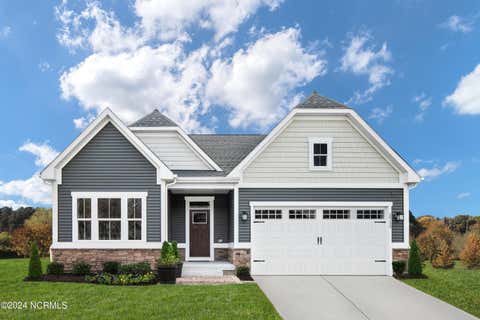
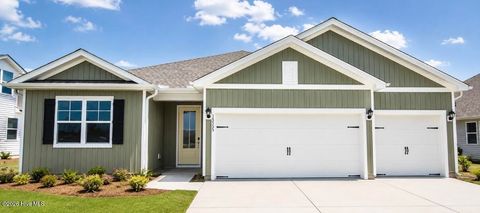
END UNIT WOODED HOMESITE SPECIAL! $7,500 IN CLOSING COST ASSISTANCE! MOVE IN READY BY DECEMBER! Live close to Wilmington and the coast without the high price tag at Lakes at Riverbend Villas in Navassa, NC--where everyday living feels simple, connected, and relaxed. The Odessa is thoughtfully designed for modern lifestyles, blending open-concept living with smart functionality in a low-maintenance community. Step inside to a welcoming foyer that leads to a bright, spacious family room--perfect for gathering or unwinding. This home showcases upgraded interior design selections and enhanced finishes throughout, including luxury vinyl plank flooring extended through the family room and staircase for both style and durability. The kitchen is the heart of the home, featuring an oversized isl

 Property Details
 Map
Map
 Map
Map
 Features
-
Bedroom Information
Total beds: 3Bathroom Information
Total Baths: 3 Full Baths: 2 Half Baths: 1Room Information
Rooms Total: 6 Basement: None -
Flooring Information
Carpet, Ceramic Tile -
Roofing Information
Shingle -
Interior Features
Walk-In Closet(s), Entrance Foyer, Kitchen Island, Pantry, Eat-in Kitchen, Smart Thermostat Roof: Shingle Appliances: Gas Oven, Refrigerator, Disposal, Dishwasher, Gas Range, Microwave, Electric Water Heater Laundry Features: Washer Hookup, Laundry Room -
Heating & Cooling
Has Heating: Yes Heating: Forced Air, Natural Gas, Zoned Has Cooling: Yes Cooling: Central Air, Zoned
-
Building Information
Year Built: 2026 Building Area Total: 1567 Construction Materials: Fiber Cement, Stone Veneer, Frame Patio And Porch Features: None Pool Features: None Private Pool: No View: None Association Fee Frequency: Annually
-
Lot Information
Lot Dimensions: See Plat Main Square Feet: 0.08 Acres Lot Size Acres: 0.08 Lot Size Square Feet: 3485 Lot Description: WoodedProperty Information
Subdivision: Lakes at Riverbend Source Property Type: Residential Property SubType: Townhouse Levels: Two Property Age: 0
-
Listing Price Information
Listing Price: $291942 Cash, Conventional, FHA, USDA Loan, VA Loan
-
Tax Information
Parcel Number: 017ma025 Tax Year: 2026
-
Parking Information
Parking Total: 3 Garage Faces Front, Attached, Concrete, Garage Door Opener, PavedGarage Information
Has Garage: Yes Has Attached Garage: Yes Garage Space: 1 Pets Allowed: YesHomeowners Association InformationHas Association: Yes HOA: $2,400.00 Association Amenities: Clubhouse, Fitness Center, Maintenance Grounds, Playground, Sport Court Community Features: Pool, Sidewalks, Street Lights
-
School Information
Elementary School: LincolnJunior High School: LelandSenior High School: North Brunswick -
Utility Information
Natural Gas Connected, Sewer Connected, Water Connected -
Location Information
Direction: VISIT MODEL HOME FOR DETAILS ON THIS TO-BE-BUILT PROPERTY: 3101 Edgehill Drive, Navassa, NC 28451. DIRECTIONS TO THE HOMESITE: From Downtown Wilmington take 421/US 74E to merge onto I-140 take exit 10 to Cedar Hill Road Exit turn right and follow until right onto Edgehill Drive. Follow Edgehill Drive and the homesite is on the right. WaterSource: Public Security Features: Smoke Detector(s)
How much is this property worth?
Curious about this home's true market value? Use our free Home Evaluation Tool to instantly get a personalized Comparative Market Analysis (CMA) report. Make smarter, data-driven decisions before you buy.

Nearby Home Value
| Address | Estimate | Bed | Bath | Sq. Ft | Lot Size |
|---|---|---|---|---|---|
| 3286 Edgehill Drive, Navassa, NC, 28451 | $254,990 | 3 | 3 | 1,567 | 1,567 SqFt |
| 4254 Farmfield Drive, Navassa, NC, 28451 | $269,990 | 3 | 3 | 1,628 | 1,628 SqFt |
Similar Townhouse To 3254 Edgehill Drive
Nearby For Sale
The data relating to real estate on this website comes in part from the Internet Data Exchange program of Hive MLS. All information is deemed reliable but not guaranteed and should be independently verified. All properties are subject to prior sale, change, or withdrawal. Neither listing broker(s) nor ByOwner shall be responsible for any typographical errors, misinformation, or misprints, and shall be held totally harmless from any damages arising from reliance upon these data. Copyright ©2026 Hive MLS LLC. All Rights Reserved.
ByOwner last updated this listing 08/30/2026 @ 16:20
More Cities with for Sale by Owner Homes
- Navassa Homes For Sale By Owner
- Leland Homes For Sale By Owner
- Winnabow Homes For Sale By Owner
- Castle Hayne Homes For Sale By Owner
- Currie Homes For Sale By Owner
- Rocky Point Homes For Sale By Owner
- Wrightsville Beach Homes For Sale By Owner
- Riegelwood Homes For Sale By Owner
- Northwest Homes For Sale By Owner
- Boiling Spring Lakes Homes For Sale By Owner
- Carolina Beach Homes For Sale By Owner
- Bolivia Homes For Sale By Owner
- Kure Beach Homes For Sale By Owner
- Southport Homes For Sale By Owner
- Burgaw Homes For Sale By Owner
- Atkinson Homes For Sale By Owner
- Hampstead Homes For Sale By Owner
- Wilmington Homes For Sale By Owner
- Kelly Homes For Sale By Owner
- Caswell Beach Homes For Sale By Owner
Homes around $291,942








Verify Your Email
Please enter the 6-digit verification code
sent to your email address.
Verify Your Phone Number
Please enter the 6-digit verification code
sent to your mobile phone.