

115 Lake Louise Drive
Mocksville, NC 27028

 3
3
Bed
 3
3
Bath
 1,872
1,872Sqft
Welcome to the Villas at Lake Louise — where low-maintenance living meets an unbeatable lifestyle. This beautifully appointed 3-bedroom, 3-bathroom townhome offers 2,132 sq ft of thoughtfully designed space. The main level features an open dining & living room w/ a cozy fireplace, a stylish kitchen w/ bar seating, pantry & built-in window seat, plus a primary suite w/ private bath, a second bedroom, full hall bath & convenient laundry. Upstairs, a third bedroom w/ full bath & an oversized bonus room offer endless flexibility for a home office, media room, or guest retreat. Step outside to your screened porch & adjoining patio, the perfect spot for morning coffee, evening grilling, or simply unwinding. The 2-car garage makes everyday errands effortless. The community truly sets this home ap

 Property Details
 Map
Map
 Map
Map
What's Nearby
Nearby Areas
 Features
-
Bedroom Information
Total beds: 3Bathroom Information
Total Baths: 3 Full Baths: 3 -
Flooring Information
Carpet, Tile, Hardwood -
Interior Features
Built-in Features, Soaking Tub, Pantry, Vaulted Ceiling(s) Appliances: Dishwasher, Disposal, Double Oven, Free-Standing Range, Cooktop, Electric Water Heater Laundry Features: Main Level -
Heating & Cooling
Has Heating: Yes Heating: Heat Pump, Electric Has Cooling: Yes Cooling: Heat Pump
-
Building Information
Year Built: 2006 Construction Materials: Brick, Stone Patio And Porch Features: Porch Pool Features: None Private Pool: No Association Fee Frequency: Monthly
-
Lot Information
Lot Dimensions: 40 x 67 Lot Description: Level, On Golf Course, SubdividedProperty Information
Subdivision: Lake Louise Source Property Type: Residential Postal Code Plus 4: 7172 Property SubType: Townhouse Levels: One and One Half Property Age: 20
-
Listing Price Information
Listing Price: $445000
-
Tax Information
Annual Tax: $2257
-
Parking Information
Driveway, Garage, Garage Door Opener, AttachedGarage Information
Has Garage: Yes Has Attached Garage: Yes Garage Space: 2Homeowners Association InformationHas Association: Yes HOA: $150.00
-
Location Information
Direction: I-40 west to Exit 180. Turn left on Hwy 801 (1/2 mile). Turn right on Hwy 158 (1 1/2 mile). Turn left on Baltimore Rd (3.5 miles). Turn right on Cornatzer Rd (3 1/2 miles). Villa's on left. WaterSource: Public Security Features: Security Lights, Security System, Smoke Detector(s)
How much is this property worth?
Curious about this home's true market value? Use our free Home Evaluation Tool to instantly get a personalized Comparative Market Analysis (CMA) report. Make smarter, data-driven decisions before you buy.

Nearby Home Value
| Address | Estimate | Bed | Bath | Sq. Ft | Lot Size |
|---|---|---|---|---|---|
| 161 N Lake Louise Drive, Mocksville, NC, 27028 | $365,000 | 3 | 3 | 2,149 | -- |
| 137 Sterling Drive, Mocksville, NC, 27028 | $254,900 | 2 | 2 | 1,316 | 0.08 Acre |
Similar Townhouse To 115 Lake Louise Drive
Nearby For Sale
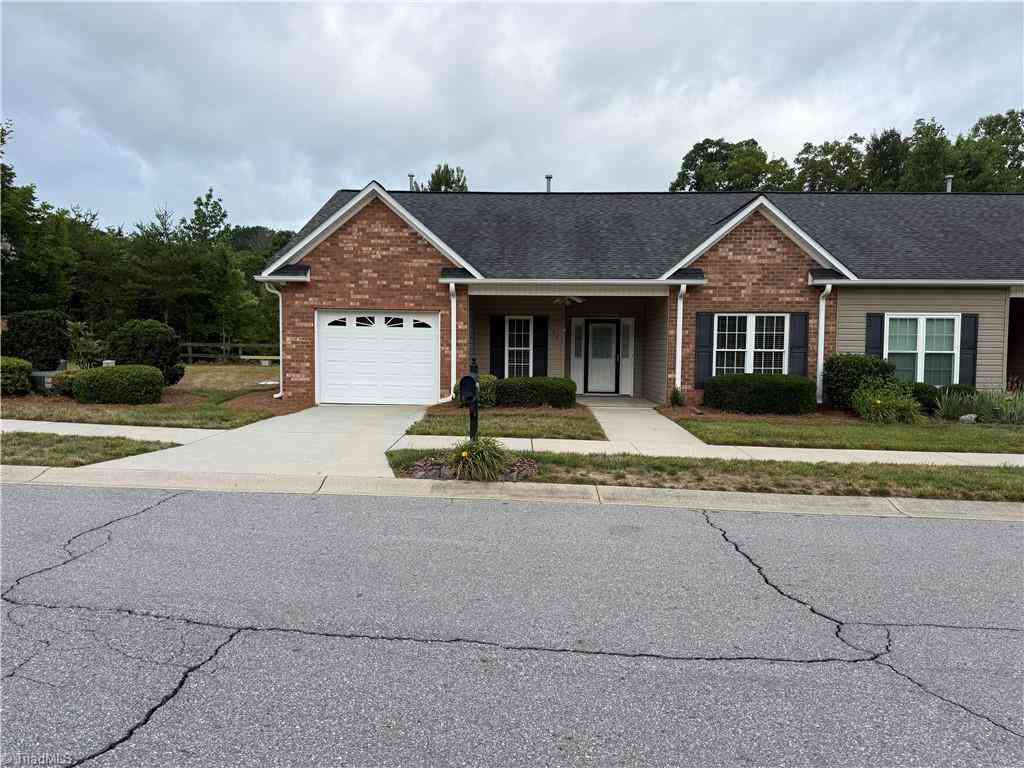

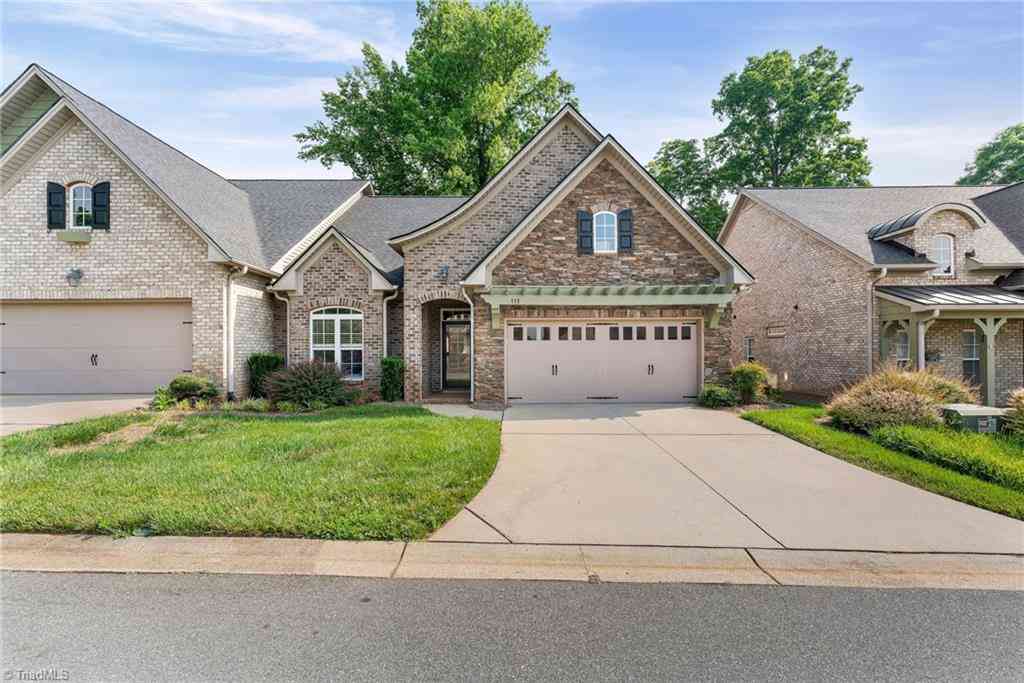
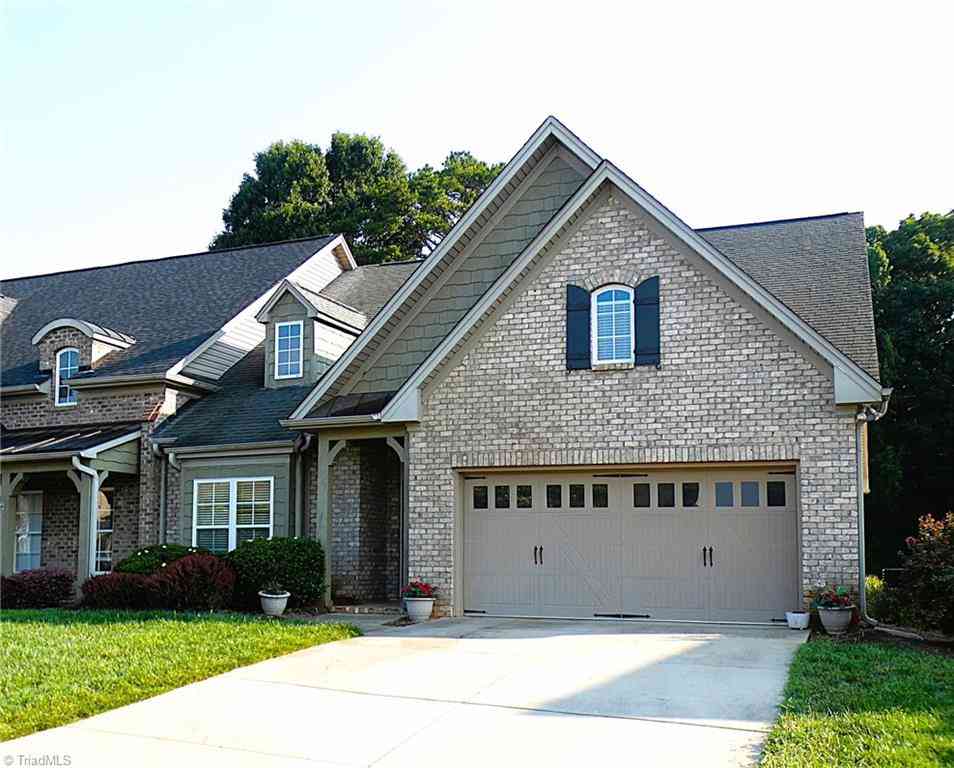
Listing information © 2026 Triad MLS, Inc. of North Carolina. All rights reserved. The data relating to real estate for sale on this web site comes in part from the Internet Data Exchange (IDX) Program of the Triad MLS, Inc. of High Point, NC. Real estate listings held by brokerage firms other than ByOwner are marked with the Internet Data Exchange logo or the Internet Data Exchange (IDX) thumbnail logo (the TRIAD MLS logo) and detailed information about them includes the name of the listing brokers. IDX information provided is for consumers' personal, non-commercial use and may not be used for any purpose other than to identify prospective properties consumers may be interested in purchasing. Information deemed reliable but not guaranteed. Data last updated 09/02/2026 @ 18:31
ByOwner last updated this listing 09/02/2026 @ 18:31
More Cities with for Sale by Owner Homes
- Mocksville Homes For Sale By Owner
- Cooleemee Homes For Sale By Owner
- Woodleaf Homes For Sale By Owner
- Advance Homes For Sale By Owner
- Bermuda Run Homes For Sale By Owner
- Clemmons Homes For Sale By Owner
- Harmony Homes For Sale By Owner
- Linwood Homes For Sale By Owner
- Cleveland Homes For Sale By Owner
- Lewisville Homes For Sale By Owner
- Spencer Homes For Sale By Owner
- Yadkinville Homes For Sale By Owner
- Lexington Homes For Sale By Owner
- Olin Homes For Sale By Owner
- East Spencer Homes For Sale By Owner
- Salisbury Homes For Sale By Owner
- Hamptonville Homes For Sale By Owner
- East Bend Homes For Sale By Owner
- Statesville Homes For Sale By Owner
- Pfafftown Homes For Sale By Owner
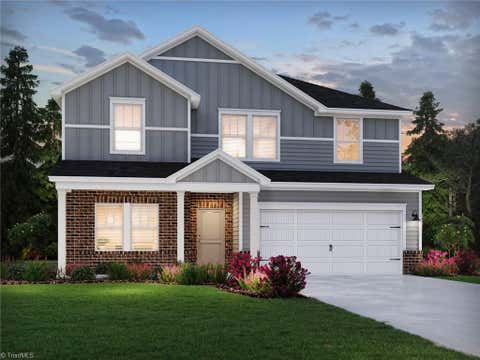
Homes around $445,000









Verify Your Email
Please enter the 6-digit verification code
sent to your email address.
Verify Your Phone Number
Please enter the 6-digit verification code
sent to your mobile phone.