

MLS: #7075693, Listed By: Kari Cartier, Coldwell Banker Realty - Southwest Regional, Source:FargoMoorhead Area Association of REALTORS
9526 Woodbridge Road
Minneapolis, MN 55438

 3
3
Bed
 3
3
Bath
 2,089
2,089Sqft
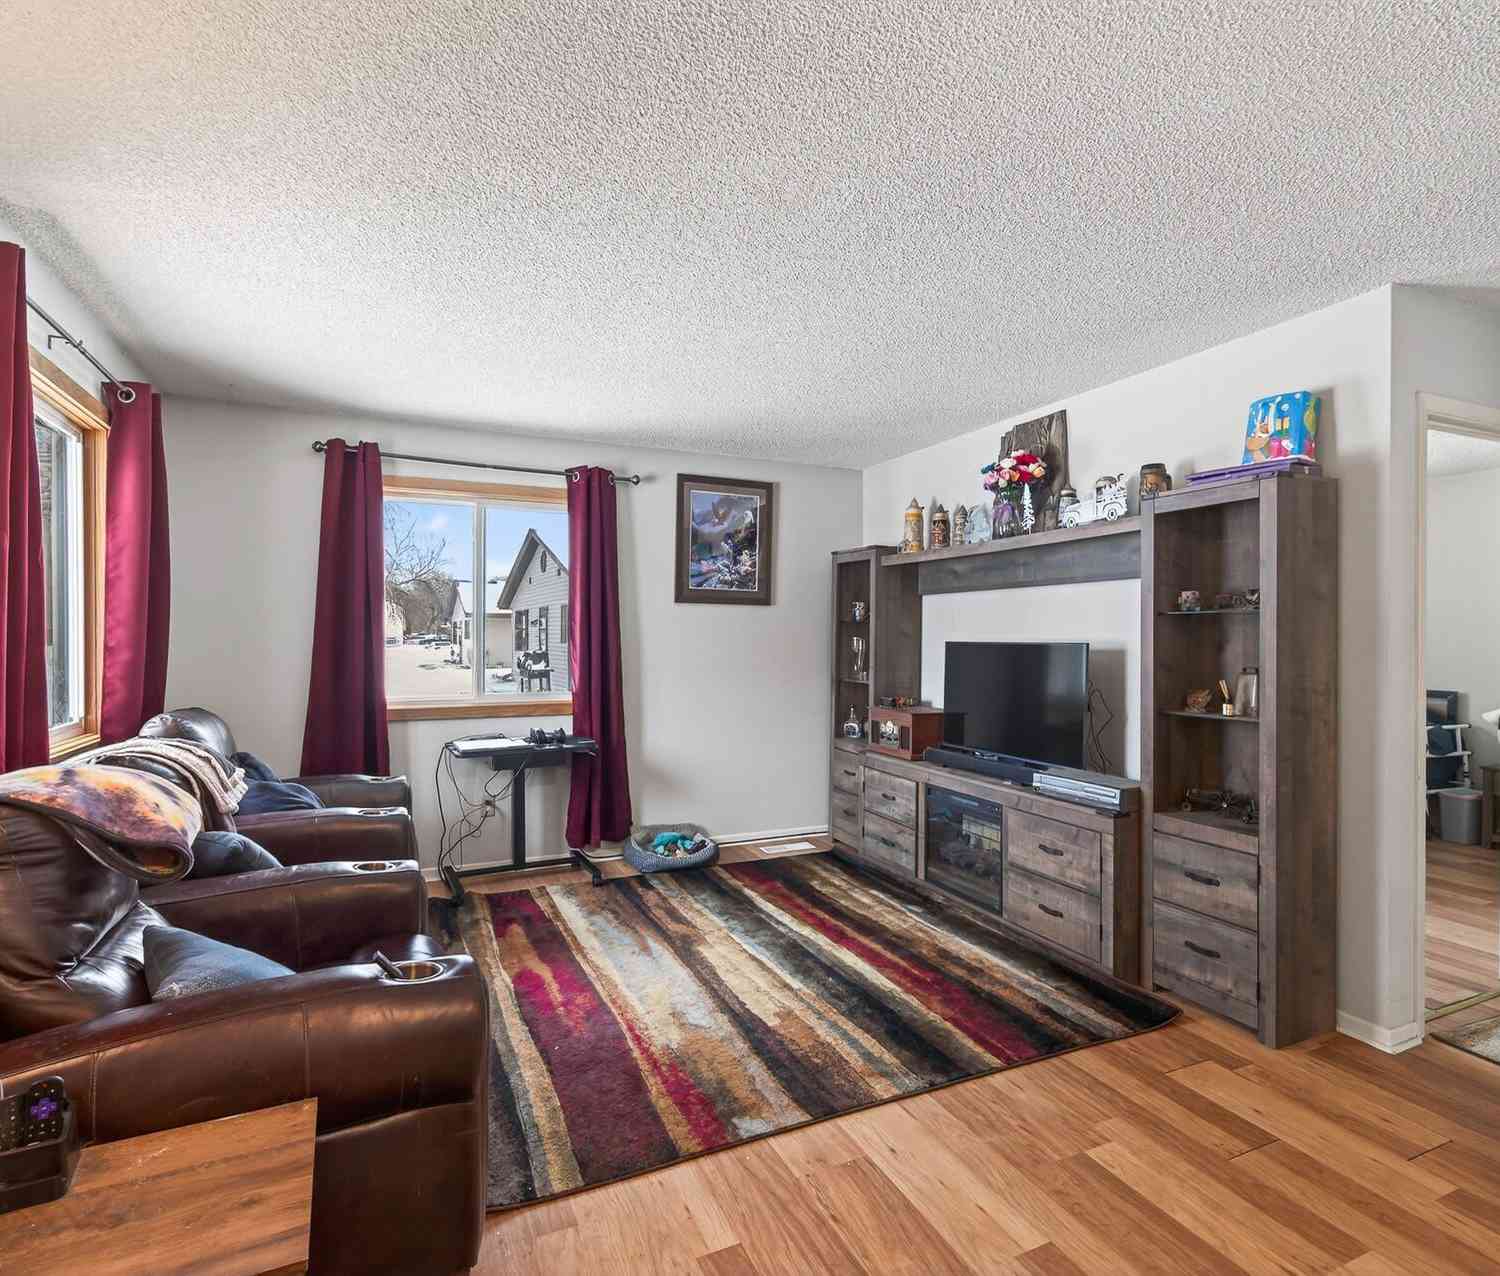
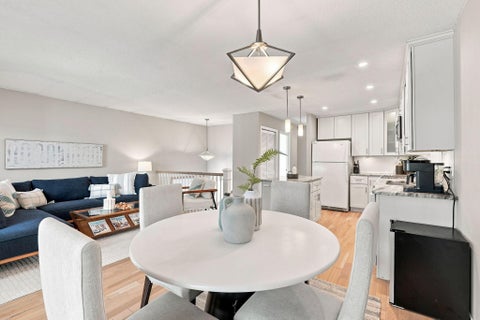
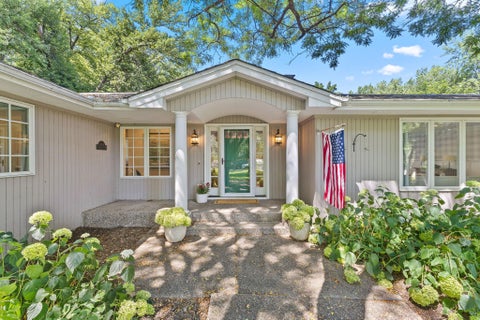
West Bloomington rambler-style end-unit townhome with thoughtful updates offers sought-after main-level living in highly desired Woodbridge neighborhood. Come home to a picturesque cul-de-sac setting with no through traffic and a private feel. With fresh updates throughout, a generous floor plan, an unbeatable location, and move-in-ready appeal, this is the one you’ve been waiting for! Experience vaulted ceilings, sun-drenched spaces, and an open, airy interior. Every room offers function, comfort, and style, enhanced by recent improvements that create a harmonious and inviting neutral palette. Rooms flow seamlessly with fresh paint, including crisp white ceilings, while new carpet and pad add comfort you can feel. Updated decorative lighting complements the home’s architectural character,

 Property Details
 Map
Map
 Map
Map
What's Nearby
Nearby Areas
 Features
-
Bedroom Information
Total beds: 3Bathroom Information
Total Baths: 3 Full Baths: 2Room Information
Rooms Total: 9 Has Basement: Yes Basement: Full, Storage Space, Sump Pump, Block, Concrete -
Flooring Information
Hardwood, Tile -
Interior Features
Ceiling Fan(s), Natural Woodwork, Vaulted Ceiling(s), Wet Bar, Chandelier, Soaking Tub, Solar Tube(s), Kitchen Island, Walk-In Closet(s), Master Downstairs Appliances: Dishwasher, Dryer, Microwave, Range, Refrigerator, Washer, Other Laundry Features: Electric Dryer Hookup, In Basement, Lower Level, Sink, Washer Hookup -
Heating & Cooling
Has Heating: Yes Heating: Forced Air, Natural Gas Has Cooling: Yes Cooling: Central Air
-
Building Information
Year Built: 1984 Building Area Total: 2089 Construction Materials: Block, Frame, Steel Siding Stories: 1 Patio And Porch Features: Deck Pool Features: None Private Pool: No Association Fee Frequency: Monthly
-
Lot Information
Lot Dimensions: 42x62 Lot Description: Zero Lot Line, Near Public Transit, Cul-De-SacProperty Information
Subdivision: Woodbridge 3rd Add Source Property Type: Residential Postal Code Plus 4: 1667 Property SubType: Townhouse Levels: One Property Age: 42
-
Listing Price Information
Listing Price: $449900 Cash, Conventional
-
Tax Information
Parcel Number: 3011621220049 Tax Year: 2026 Annual Tax: $5577 Tax Legal Desc: LOT 016 BLOCK 001 WOODBRIDGE 3RD ADDN
-
Parking Information
Garage Door OpenerGarage Information
Has Garage: Yes Garage Space: 2 Pets Allowed: Breed Restrictions, Cats OK, Dogs OK, Number LimitHomeowners Association InformationHas Association: Yes Included Fees: Snow Removal HOA: $525.00
-
Location Information
Direction: Hwy 169 to Bloomington Ferry East to Ensign Ave, South to Woodbridge Rd, turn right after you enter the Woodbridge complex. WaterSource: Public
How much is this property worth?
Curious about this home's true market value? Use our free Home Evaluation Tool to instantly get a personalized Comparative Market Analysis (CMA) report. Make smarter, data-driven decisions before you buy.

Nearby Home Value
| Address | Estimate | Bed | Bath | Sq. Ft | Lot Size |
|---|---|---|---|---|---|
| 11081 Oregon Curve, Minneapolis, MN, 55438 | $292,000 | 3 | 3 | 1,594 | 0.07 Acre |
Similar Townhouse To 9526 Woodbridge Road
Nearby For Sale


The data relating to real estate for sale on this website comes in part from the Internet Data exchange (IDX) program of the FMAAR MLS. Real estate listings held by brokerage firms other than ByOwner are marked with the listing office name. IDX information is provided exclusively for consumers' personal, non-commercial use and may not be used for any purpose other than to identify prospective properties consumers may be interested in purchasing. Information deemed reliable but not guaranteed. Copyright ©2026 Fargo-Moorhead Area Association of REALTORS®. No reproduction, compilation, retransmission or distribution of this data is permitted in any manner without the express, written permission of the Fargo-Moorhead Area Association of REALTORS®.
ByOwner last updated this listing 09/30/2026 @ 17:25
More Cities with for Sale by Owner Homes
- Minneapolis Homes For Sale By Owner
- Fridley Homes For Sale By Owner
- Brooklyn Center Homes For Sale By Owner
- Crystal Homes For Sale By Owner
- Edina Homes For Sale By Owner
- Brooklyn Park Homes For Sale By Owner
- New Brighton Homes For Sale By Owner
- Saint Paul Homes For Sale By Owner
- Hopkins Homes For Sale By Owner
- Roseville Homes For Sale By Owner
- Mendota Heights Homes For Sale By Owner
- Bloomington Homes For Sale By Owner
- Osseo Homes For Sale By Owner
- Eagan Homes For Sale By Owner
- Minnetonka Homes For Sale By Owner
- Plymouth Homes For Sale By Owner
- Eden Prairie Homes For Sale By Owner
- Coon Rapids Homes For Sale By Owner
- South Saint Paul Homes For Sale By Owner
- Wayzata Homes For Sale By Owner
Homes around $449,900





Verify Your Email
Please enter the 6-digit verification code
sent to your email address.
Verify Your Phone Number
Please enter the 6-digit verification code
sent to your mobile phone.