

MLS: #7108194, Listed By: Robert Gintner, True Real Estate, Source:FargoMoorhead Area Association of REALTORS
10717 Yukon Avenue
Minneapolis, MN 55438

 2
2
Bed
 2
2
Bath
 1,282
1,282Sqft
 0.15
0.15Acre(Lot)
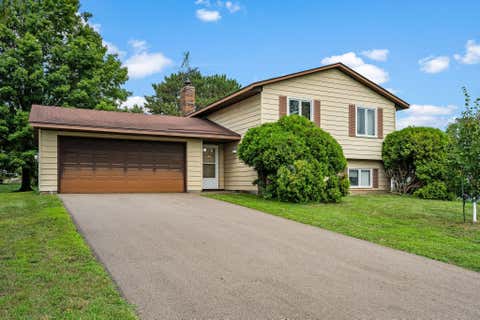
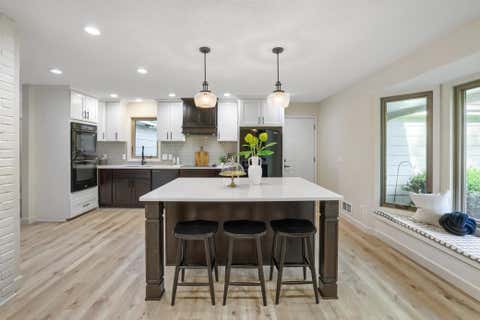
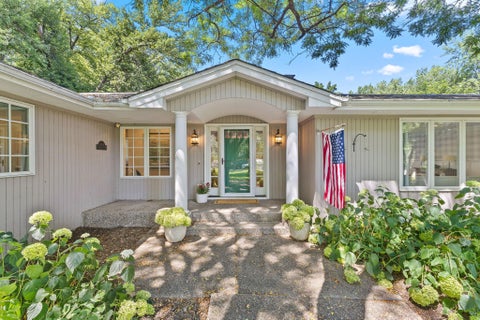
Welcome to this West Bloomington landscaped masterpiece. You get to do what you want to the yard without having to mow! Step onto the slate entry and stairs leading up to continuous, hand-scraped solid Hickory flooring flowing into a beautifully updated open floor plan. Updated Marvin Windows and Patio Door bring in the light leading up to the kitchen that features cabinetry with soft-close doors, a pass through bar counter area all with granite countertops and heated travertine floors - find the big dipper! The main floor full bath also has heated travertine floors and a full panel shower surround. The primary suite hosts a remote-controlled fan and an adjustable custom walk-in closet and wall mounted tv. Step out onto the 20x12 deck to discover a completely private perennial paradise anc

 Property Details
 Map
Map
 Map
Map
What's Nearby
Nearby Areas
 Features
-
Bedroom Information
Total beds: 2Bathroom Information
Total Baths: 2 Full Baths: 1Room Information
Rooms Total: 10 -
Flooring Information
Hardwood, Tile -
Roofing Information
Asphalt, Shingle -
Interior Features
Ceiling Fan(s), Walk-In Closet(s) Roof: Asphalt, Shingle Appliances: Dishwasher, Disposal, Dryer, Freezer, Microwave, Range, Refrigerator, Washer, ENERGY STAR Qualified Appliances Laundry Features: Electric Dryer Hookup, In Unit, Lower Level, Sink, Washer Hookup -
Heating & Cooling
Has Heating: Yes Heating: Forced Air Has Cooling: Yes Cooling: Central Air
-
Building Information
Year Built: 1978 Building Area Total: 1282 Construction Materials: Block, Frame Patio And Porch Features: Deck Pool Features: None Private Pool: No Association Fee Frequency: Monthly
-
Lot Information
Lot Dimensions: 55x109x59x131 Main Square Feet: 0.15 Acres Lot Size Acres: 0.15 Lot Size Square Feet: 6534 Lot Description: Irregular Lot, Near Public Transit, Many TreesProperty Information
Subdivision: West Park Hills 12 Source Property Type: Residential Postal Code Plus 4: 2253 Property SubType: Quadruplex Property Age: 48
-
Listing Price Information
Listing Price: $285000 Cash, Conventional, FHA, VA Loan
-
Tax Information
Parcel Number: 3111621310151 Tax Year: 2026 Annual Tax: $3692 Tax Legal Desc: LOT 010 BLOCK 002 WEST PARK HILLS PLAT 12
-
Parking Information
Garage Door Opener, GarageGarage Information
Has Garage: Yes Garage Space: 2 Pets Allowed: Cats OK, Dogs OK, Number LimitHomeowners Association InformationHas Association: Yes Included Fees: Snow Removal HOA: $305.00
-
Utility Information
Underground Utilities -
Location Information
Direction: Old Shakopee Rd to Yukon Ave S, head north to 10717 driveway on the right. Park on Street or in driveway. WaterSource: Public Security Features: Security Lights
How much is this property worth?
Curious about this home's true market value? Use our free Home Evaluation Tool to instantly get a personalized Comparative Market Analysis (CMA) report. Make smarter, data-driven decisions before you buy.

Nearby Home Value
| Address | Estimate | Bed | Bath | Sq. Ft | Lot Size |
|---|---|---|---|---|---|
| 7170 Kenmare Drive, Minneapolis, MN, 55438 | $1,050,000 | 4 | 4 | 4,160 | 1.27 Acres |
| 7408 W 100th Street, Minneapolis, MN, 55438 | $349,000 | 3 | 1 | 1,954 | 0.28 Acre |
| 8100 Rhode Island Circle, Minneapolis, MN, 55438 | $639,900 | 4 | 3 | 2,900 | 0.38 Acre |
| 11107 Rhode Island Avenue, Minneapolis, MN, 55438 | $475,000 | 5 | 3 | 2,502 | 0.16 Acre |
| 8100 Oakmere Road, Minneapolis, MN, 55438 | $1,200,000 | 5 | 5 | 6,345 | 0.95 Acre |
| 10731 Aquila Avenue, Minneapolis, MN, 55438 | $225,000 | 3 | 2 | 1,324 | 0.09 Acre |
| 8440 Bayridge Lane, Minneapolis, MN, 55438 | $575,000 | 3 | 3 | 2,822 | 14,810 Sqft |
| 10724 Cavell Road, Minneapolis, MN, 55438 | $269,900 | 3 | 2 | 1,300 | 0.11 Acre |
Similar Homes To 10717 Yukon Avenue
Nearby For Sale

The data relating to real estate for sale on this website comes in part from the Internet Data exchange (IDX) program of the FMAAR MLS. Real estate listings held by brokerage firms other than ByOwner are marked with the listing office name. IDX information is provided exclusively for consumers' personal, non-commercial use and may not be used for any purpose other than to identify prospective properties consumers may be interested in purchasing. Information deemed reliable but not guaranteed. Copyright ©2026 Fargo-Moorhead Area Association of REALTORS®. No reproduction, compilation, retransmission or distribution of this data is permitted in any manner without the express, written permission of the Fargo-Moorhead Area Association of REALTORS®.
ByOwner last updated this listing 09/04/2026 @ 17:45
More Cities with for Sale by Owner Homes
- Minneapolis Homes For Sale By Owner
- Fridley Homes For Sale By Owner
- Brooklyn Center Homes For Sale By Owner
- Crystal Homes For Sale By Owner
- Edina Homes For Sale By Owner
- Brooklyn Park Homes For Sale By Owner
- New Brighton Homes For Sale By Owner
- Saint Paul Homes For Sale By Owner
- Hopkins Homes For Sale By Owner
- Roseville Homes For Sale By Owner
- Mendota Heights Homes For Sale By Owner
- Bloomington Homes For Sale By Owner
- Osseo Homes For Sale By Owner
- Eagan Homes For Sale By Owner
- Minnetonka Homes For Sale By Owner
- Plymouth Homes For Sale By Owner
- Eden Prairie Homes For Sale By Owner
- Coon Rapids Homes For Sale By Owner
- South Saint Paul Homes For Sale By Owner
- Wayzata Homes For Sale By Owner
Homes around $285,000








Verify Your Email
Please enter the 6-digit verification code
sent to your email address.
Verify Your Phone Number
Please enter the 6-digit verification code
sent to your mobile phone.