
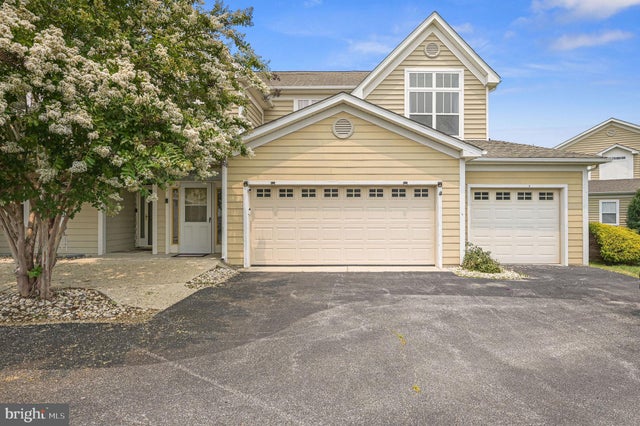
MLS: #DESU2114660, Listed By: Christina Lazopoulos, Monument Sotheby's International Realty, Source:Bright MLS
127 Barksdale Court
MILFORD, DE 19963

 3
3
Bed
 2
2
Bath
 1,763
1,763Sqft
 0.15
0.15Acre(Lot)
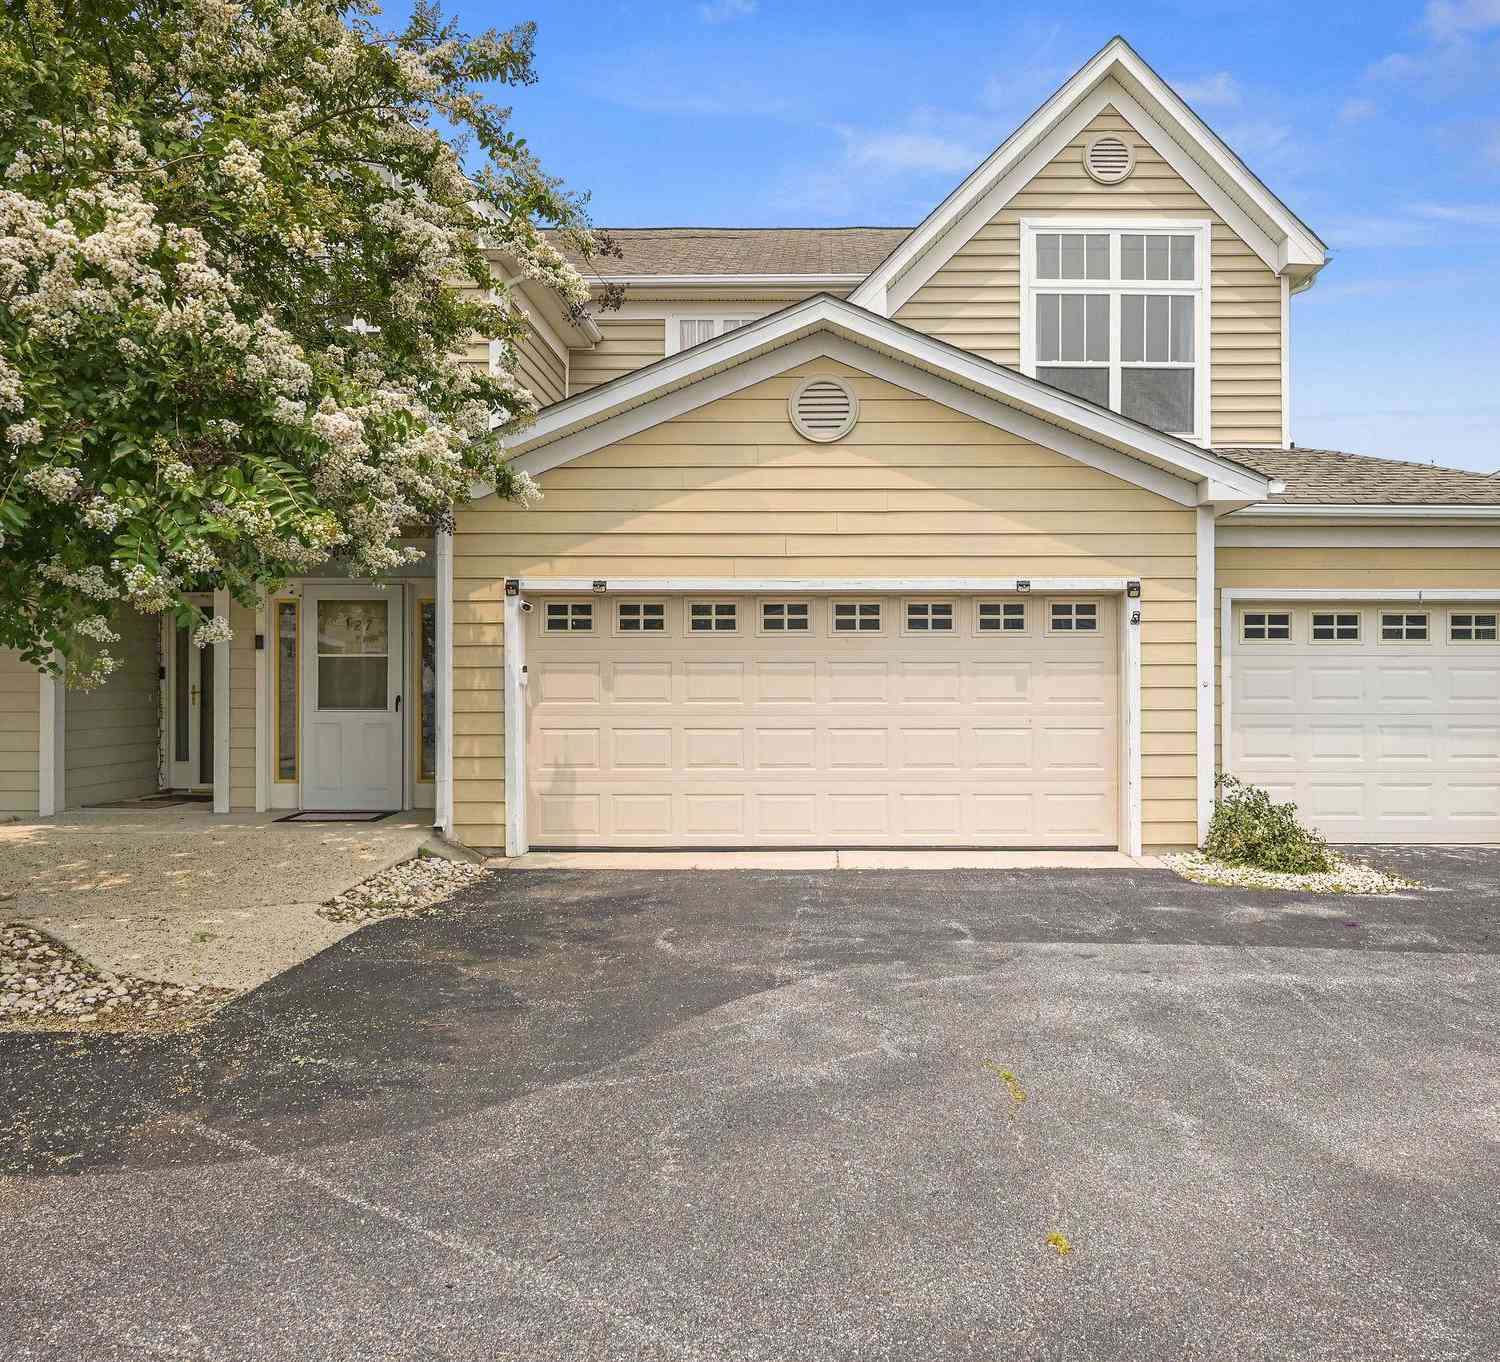
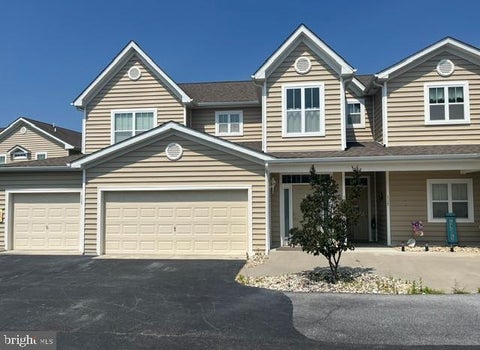
The ELEVATOR is a game changer! Great for groceries, luggage and of course those who prefer to ride up. Nestled in the charming Hearthstone Manor community, this delightful A-Frame townhouse offers a perfect blend of comfort and convenience. Built in 2004, this home boasts 1,763 square feet of inviting living space, featuring three spacious bedrooms and two full bathrooms. The interior showcases a warm ambiance with NEW carpeting and durable vinyl flooring, making it an ideal retreat for relaxation. Step outside to discover the community's inviting amenities, including a beautifully maintained in-ground pool, perfect for those sunny afternoons. The expansive, community16.5-acre lot provides ample green space for leisurely strolls or picnics with friends and neighbors. Hearthstone Manor is

 Property Details
 Map
Map
 Map
Map
What's Nearby
Nearby Areas
 Features
-
Bedroom Information
Total beds: 3Bathroom Information
Total Baths: 2 Full Baths: 2Room Information
Rooms Total: 6 -
Flooring Information
Carpet, Vinyl -
Roofing Information
Shingle -
Interior Features
Ceiling Fan(s), Elevator, Vaulted Ceiling(s), Open Floorplan Roof: Shingle Appliances: Trash Compactor, Electric Range, Electric Oven, Washer, Dishwasher, Dryer, Microwave, Refrigerator, Water Heater Laundry Features: Main Level -
Heating & Cooling
Has Heating: Yes Heating: Natural Gas, Forced Air Has Cooling: Yes Cooling: Central Air, Ceiling Fan(s), Electric
-
Building Information
Year Built: 2004 Building Area Total: 1763 Construction Materials: Frame Patio And Porch Features: Porch, Screened Pool Features: Community Private Pool: No View: Garden Association Fee Frequency: Quarterly
-
Lot Information
Lot Size Acres: 0.15 Lot Size Source: Estimated Lot Size Square Feet: 6534Property Information
Subdivision: HEARTHSTONE MANOR Source Property Type: Residential Postal Code Plus 4: 4174 Property SubType: Townhouse Levels: Two Property Age: 22
-
Listing Price Information
Listing Price: $310000
-
Tax Information
Parcel Number: 330-15.00-84.07-1603C Tax Year: 2025 Annual Tax: $1757
-
Parking Information
Parking Total: 4 Garage Door Opener, Garage, Driveway, AttachedGarage Information
Has Garage: Yes Has Attached Garage: Yes Garage Space: 2 Pets Allowed: Breed Restrictions, Cats OK, Dogs OK, YesHomeowners Association InformationHas Association: Yes Included Fees: Snow Removal HOA: $524.00 Community Features: Pool
-
Location Information
Direction: Follow GPS WaterSource: Public
How much is this property worth?
Curious about this home's true market value? Use our free Home Evaluation Tool to instantly get a personalized Comparative Market Analysis (CMA) report. Make smarter, data-driven decisions before you buy.

Nearby Home Value
| Address | Estimate | Bed | Bath | Sq. Ft | Lot Size |
|---|---|---|---|---|---|
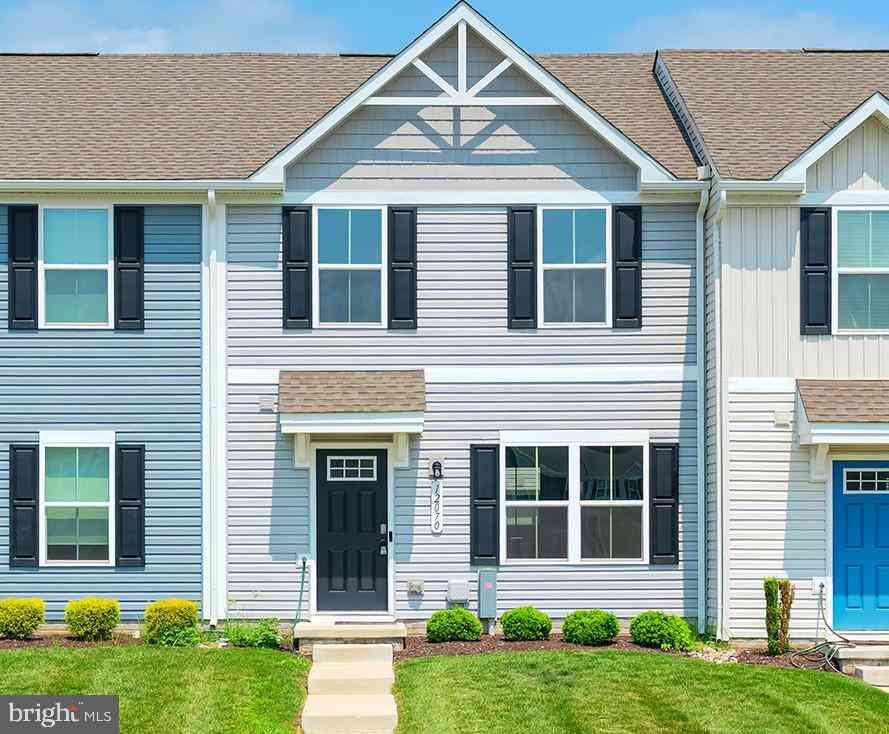
| 12070 Geyer Avenue, Milford, DE, 19963 | $280,000 | 3 | 3 | 1,148 | 0.05 Acre |
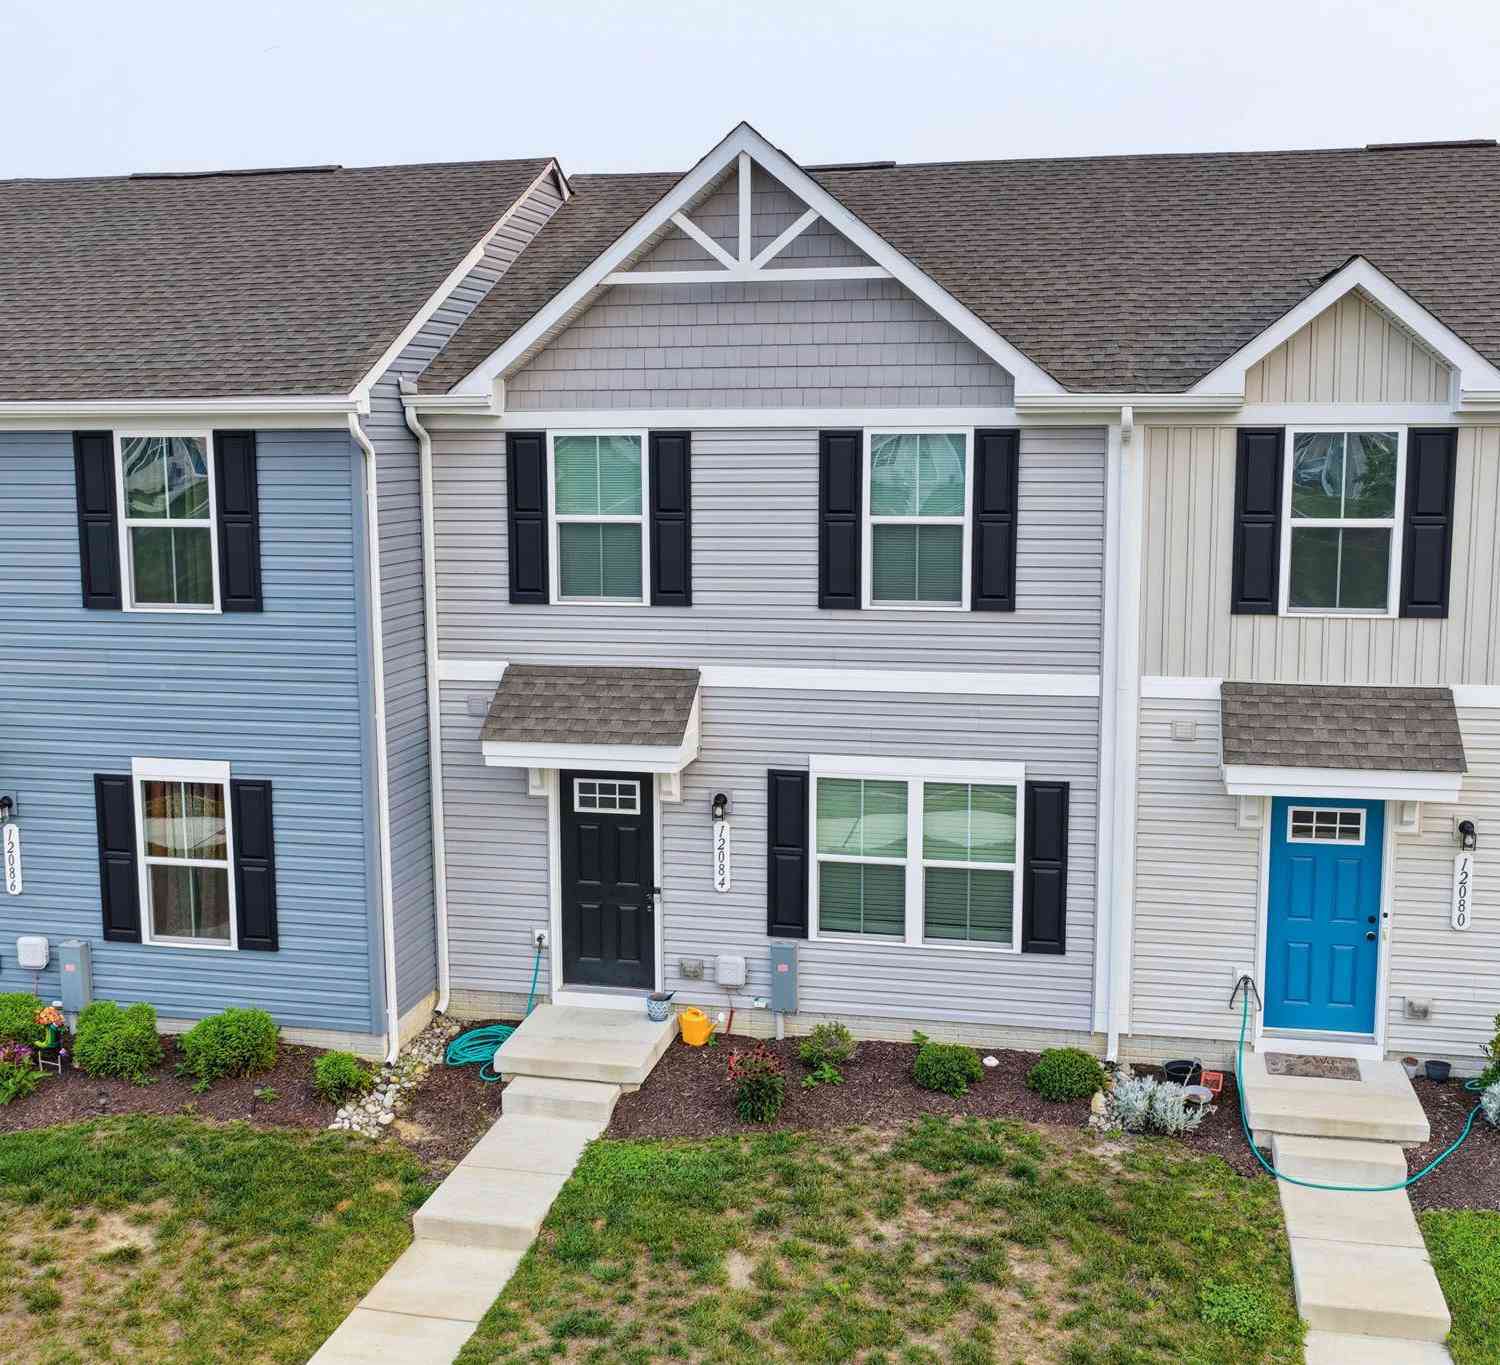
| 12084 Geyer Avenue, Milford, DE, 19963 | $279,900 | 3 | 3 | 1,148 | 0.04 Acre |
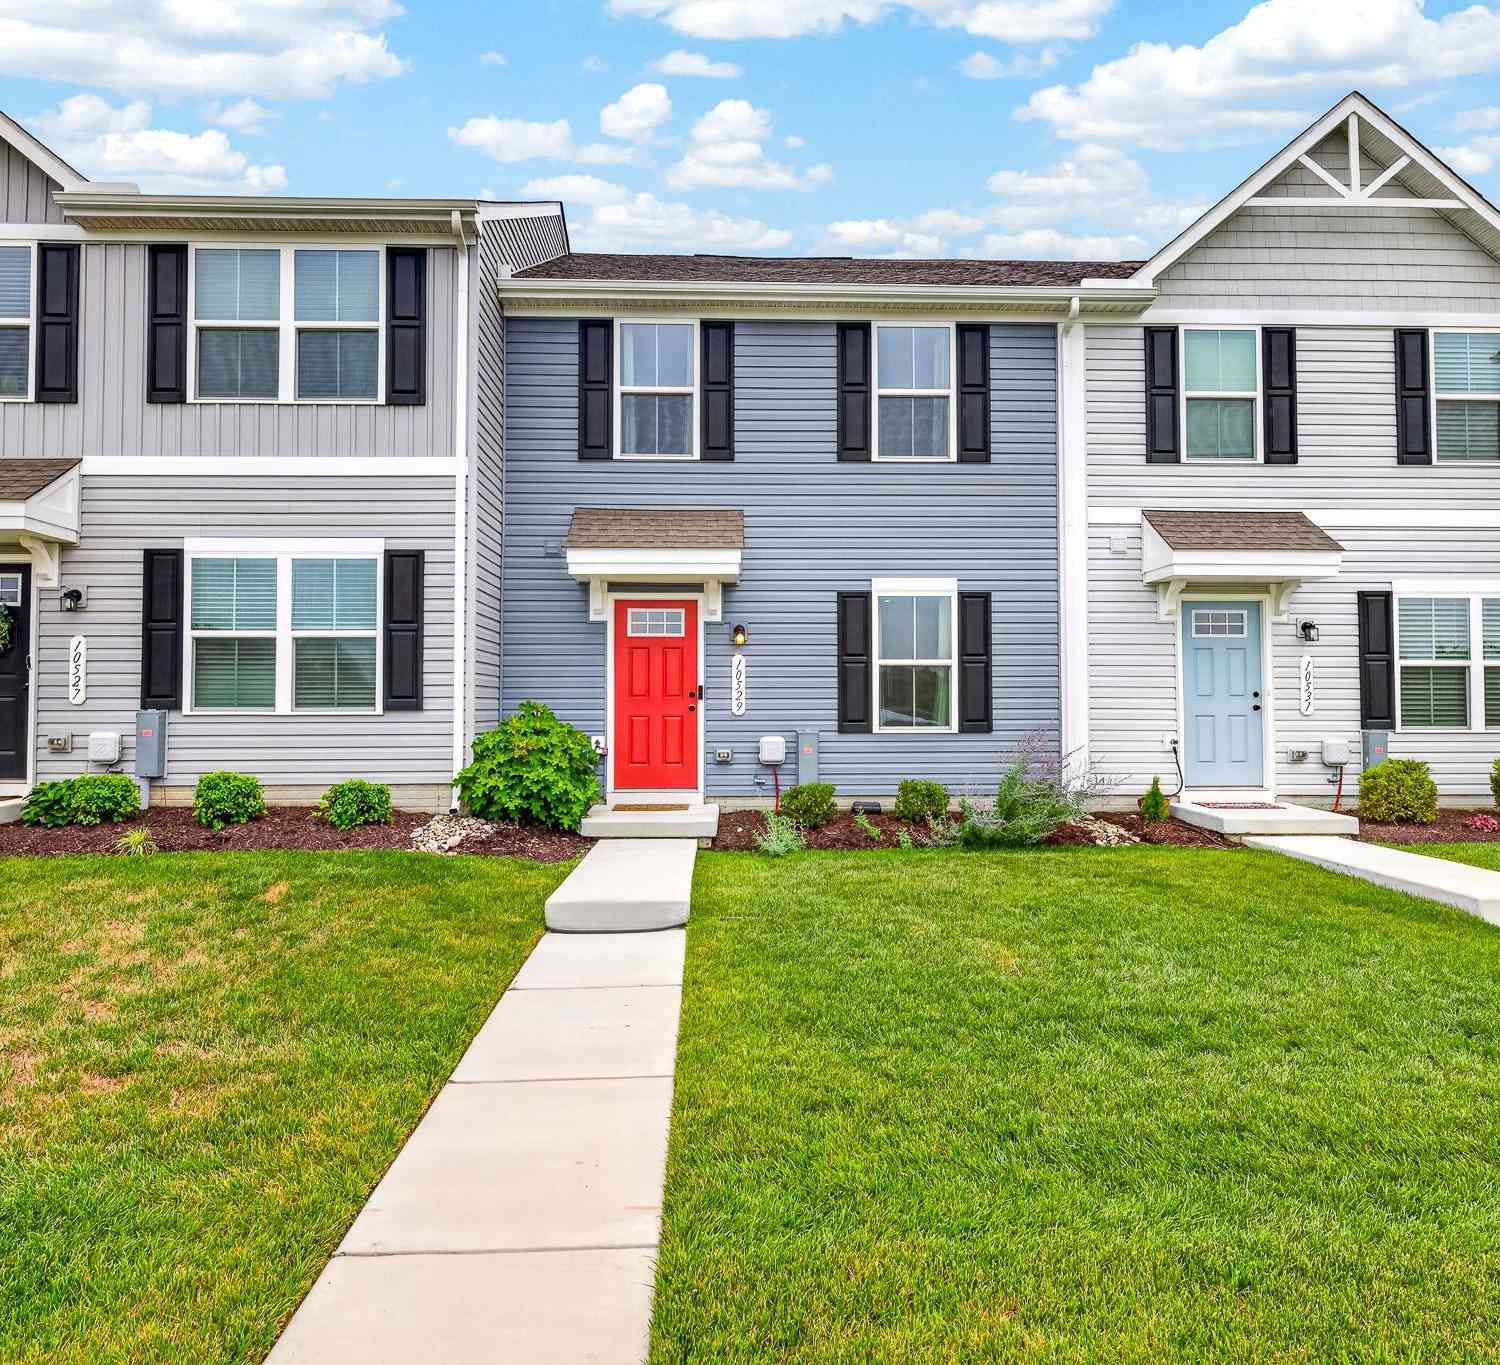
| 10529 Price Drive, Milford, DE, 19963 | $295,000 | 3 | 3 | 1,220 | 0.04 Acre |
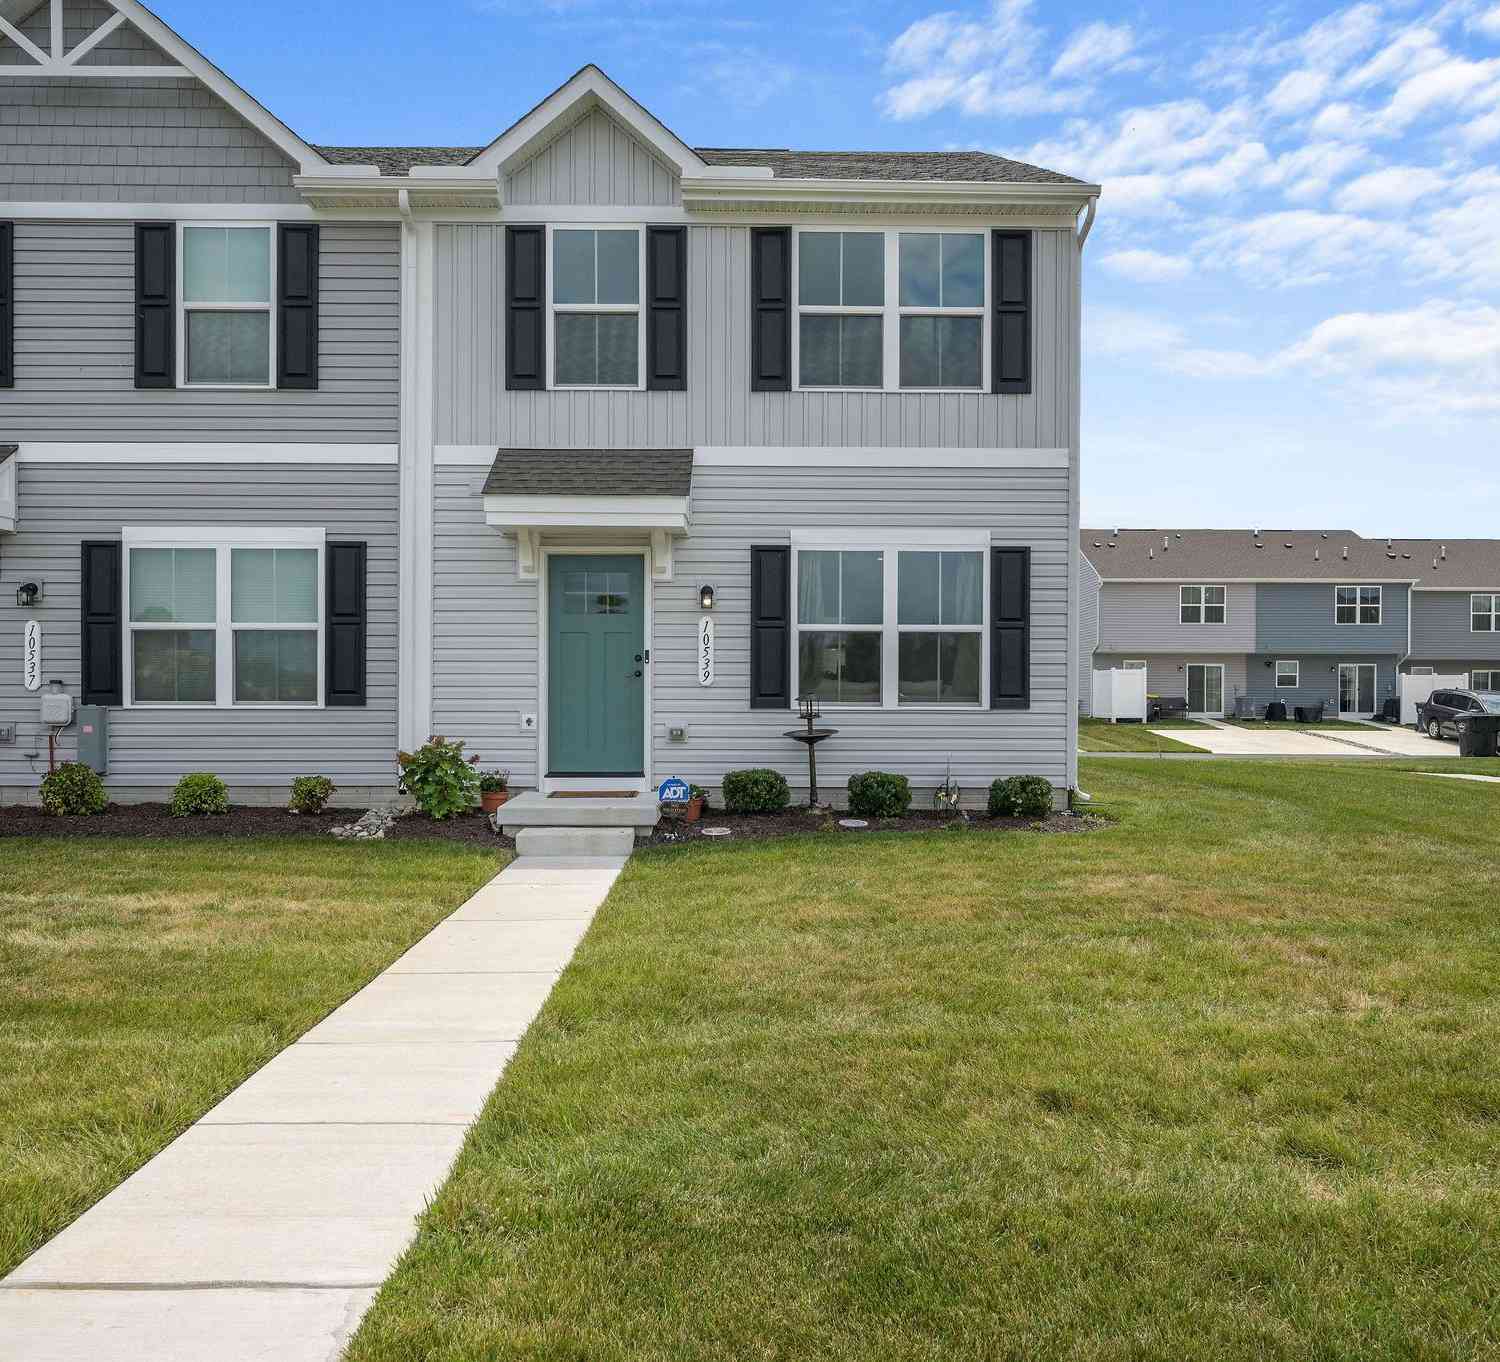
| 10539 Price Drive, Milford, DE, 19963 | $299,900 | 3 | 3 | 1,100 | 0.09 Acre |
Similar Townhouse To 127 Barksdale Court
Nearby For Sale
The data relating to real estate for sale on this website appears in part through the BRIGHT Internet Data Exchange program, a voluntary cooperative exchange of property listing data between licensed real estate brokerage firms in which ByOwner participates, and is provided by BRIGHT through a licensing agreement. The information provided by this website is for the personal, non-commercial use of consumers and may not be used for any purpose other than to identify prospective properties consumers may be interested in purchasing. Some properties which appear for sale on this website may no longer be available because they are under contract, have closed or are no longer being offered for sale. Information Deemed Reliable But Not Guaranteed. Copyright © 2026 Bright MLS. All rights reserved.
ByOwner last updated this listing 09/04/2026 @ 05:42
More Cities with for Sale by Owner Homes
- Milford Homes For Sale By Owner
- Lincoln Homes For Sale By Owner
- Houston Homes For Sale By Owner
- Frederica Homes For Sale By Owner
- Harrington Homes For Sale By Owner
- Ellendale Homes For Sale By Owner
- Felton Homes For Sale By Owner
- Greenwood Homes For Sale By Owner
- Milton Homes For Sale By Owner
- Magnolia Homes For Sale By Owner
- Bridgeville Homes For Sale By Owner
- Georgetown Homes For Sale By Owner
- Camden Wyoming Homes For Sale By Owner
- Dover Homes For Sale By Owner
- Lewes Homes For Sale By Owner
- Seaford Homes For Sale By Owner
- Greensboro Homes For Sale By Owner
- Goldsboro Homes For Sale By Owner
- Wye Mills Homes For Sale By Owner
- Denton Homes For Sale By Owner
Homes around $310,000












Verify Your Email
Please enter the 6-digit verification code
sent to your email address.
Verify Your Phone Number
Please enter the 6-digit verification code
sent to your mobile phone.