Under Contract

MLS: #DENC2108134, Listed By: James Kosh, RE/MAX Edge, Source:Bright MLS

421 Wilmore Drive

MIDDLETOWN, DE 19709
Mark as Favorite
Bed 2

Bed

Bath 3

Bath

SqFt1,650

Sqft

Acres0.06

Acre(Lot)

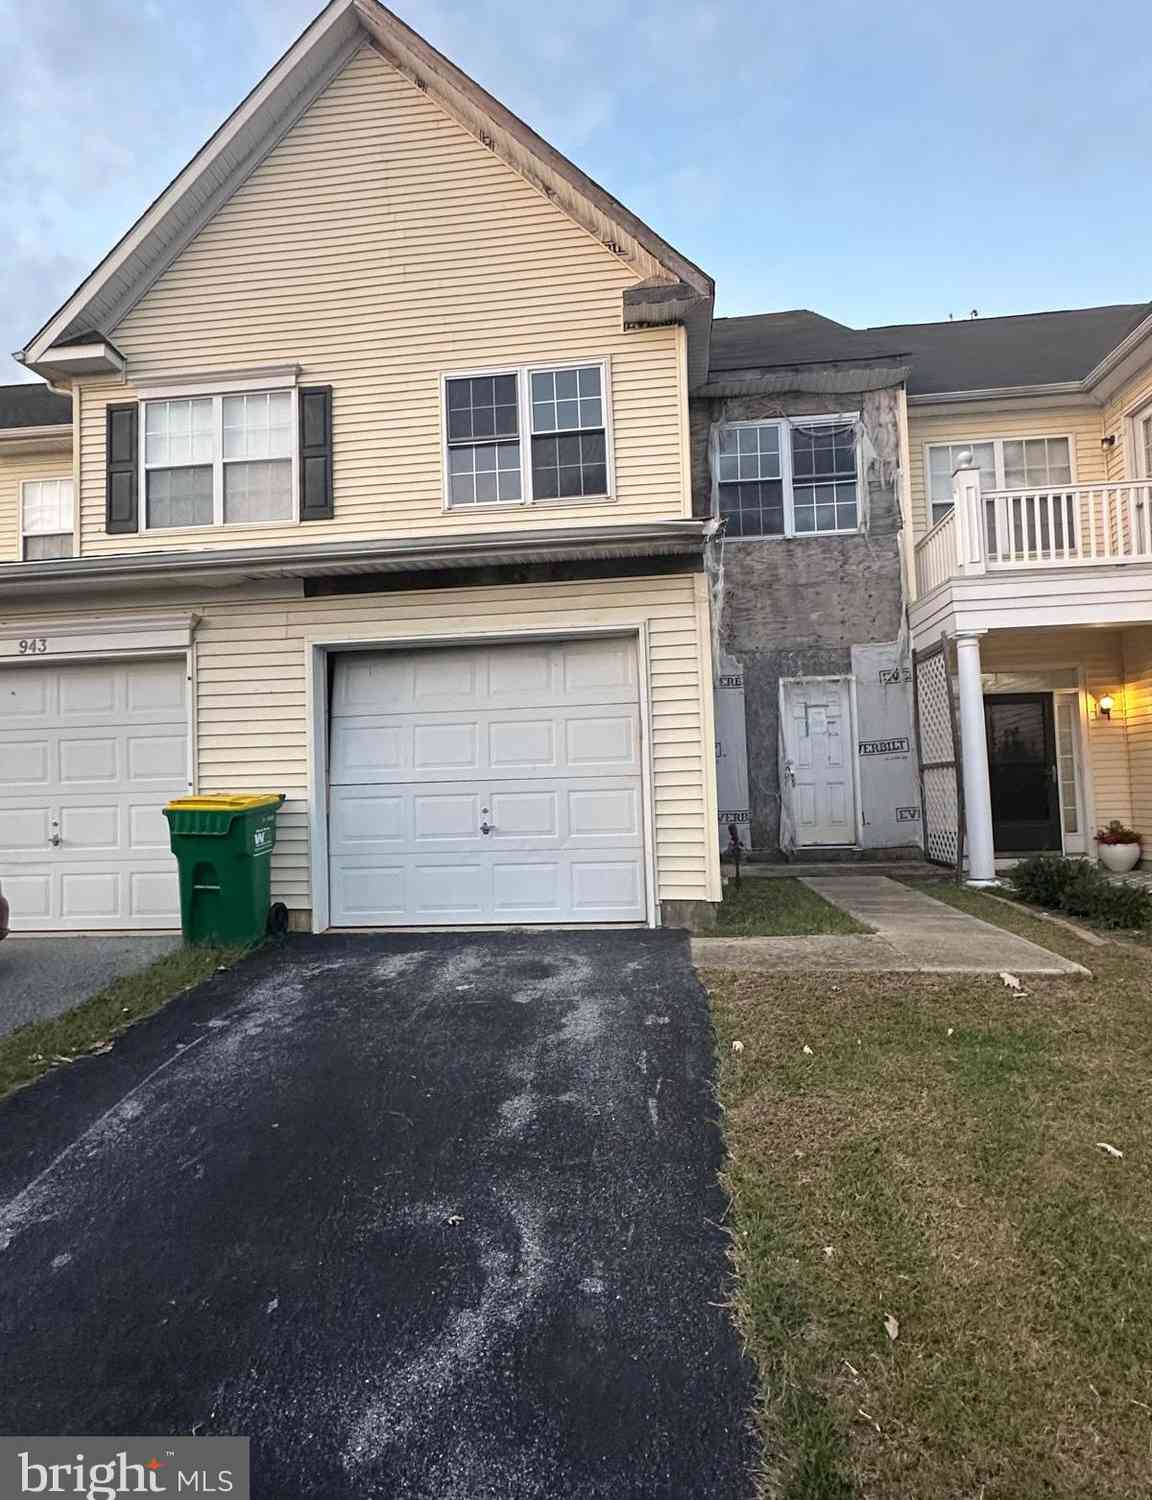
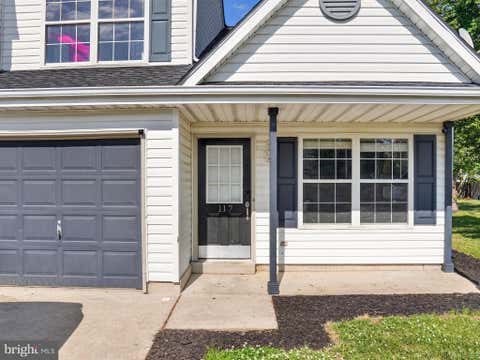
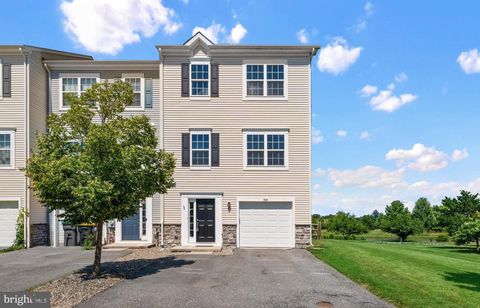
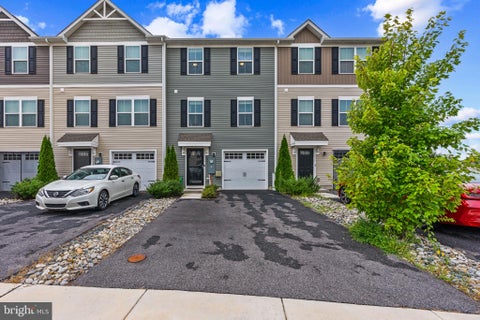
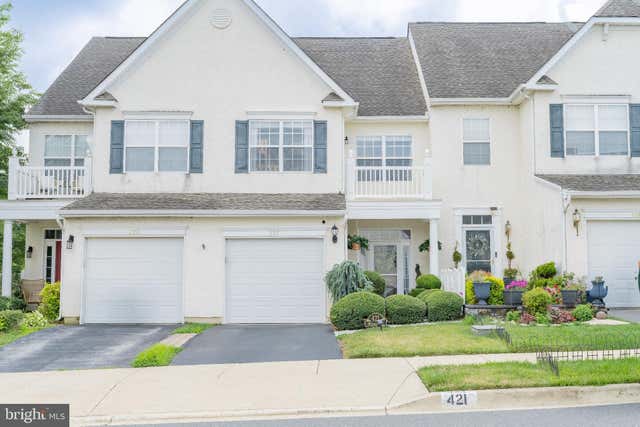
Welcome to 421 Wilmore Drive—where elegance, comfort, and an exceptional location create the perfect place to call home. Situated in the highly acclaimed Appoquinimink School District, this meticulously maintained townhome showcases true pride of ownership and is ready for its next chapter. From the moment you arrive, you'll appreciate one of the community's most desirable homesites. With no homes directly behind, this premium lot offers added privacy and peaceful views that are difficult to find. Enjoy breathtaking pond views from the private second-floor balcony—the perfect setting for morning coffee, quiet evenings, or simply unwinding after a long day. Step inside to discover a bright and inviting foyer featuring hardwood flooring and direct access to the attached one-car garage. The o pen-concept floor plan seamlessly connects the spacious great room to a beautifully appointed kitchen designed for both everyday living and effortless entertaining. Abundant cabinetry, expansive counter space, and newer appliances create a functional workspace any home chef will appreciate. Outdoor living is equally impressive. The oversized paver patio overlooks a fully fenced backyard with open space beyond, creating an ideal setting for summer barbecues, family gatherings, or relaxing under the stars. Upstairs, elegant wainscoting leads to a versatile loft that's perfect for a home office, reading nook, or additional living space. The expansive owner's suite is a private retreat featuring an impressive 6' x 11' custom walk-in closet with professional organizers and a spa-inspired ensuite bath complete with a soaking tub, double vanity, private water closet, and an upgraded glass-enclosed tiled shower—a luxury enhancement rarely found in this model.The generously sized second bedroom features its own private full bath and convenient access to the second-floor laundry room with additional storage. A salt-free whole-house water filtration system provides added comfort and value. Located just minutes from Route 1 and major commuting routes to Wilmington, Philadelphia, Dover, and the Delaware beaches, you'll also enjoy easy access to shopping, restaurants, parks, and everything that makes Middletown one of Delaware's most desirable places to live. Beautifully maintained, thoughtfully upgraded, and perfectly located, 421 Wilmore Drive is more than a home—it's a lifestyle. Don't miss your opportunity to make this exceptional property yours. Schedule your private tour today!

Read More Expand

Detail Ic Property Details

Property Type : Residential

Price : $370,000

AD Id : 88578266

MLS Id : DENC2108134

Beds : 2

Lot Size : 0.06 Acre

Living Area Size : 1,650

Year Built : 2009

Garage : 1

County : NEW CASTLE

Subdivision: Willow Grove Mill

  • Map Map

Map

Map What's Nearby

Map Nearby Areas

Feature Features

  • Bedroom Information

    Total beds: 2

    Bathroom Information

    Total Baths: 3 Full Baths: 2 Half Baths: 1

    Room Information

    Rooms Total: 5
  • Flooring Information

    Carpet, Vinyl
  • Roofing Information

    Shingle
  • Interior Features

    Eat-in Kitchen, High Ceilings Roof: Shingle Appliances: Oven, Gas Water Heater, Dishwasher, Disposal, Refrigerator Laundry Features: Upper Level
  • Heating & Cooling

    Has Heating: Yes Heating: Natural Gas, Forced Air Has Cooling: Yes Cooling: Central Air, Gas

  • Building Information

    Year Built: 2009 Building Area Total: 1650 Construction Materials: Stucco Patio And Porch Features: Patio Pool Features: None Private Pool: No Water front Features: Pond
  • Exterior Features

    Exterior Features: Balcony

  • Lot Information

    Lot Dimensions: 0X0 Lot Size Acres: 0.06 Lot Size Source: Estimated Lot Size Square Feet: 2614 Lot Description: Front Yard, Level, Cleared, Back Yard

    Property Information

    Subdivision: WILLOW GROVE MILL Source Property Type: Residential Postal Code Plus 4: 8385 Property SubType: Townhouse Levels: Two Property Age: 17

  • Listing Price Information

    Listing Price: $370000

  • Tax Information

    Parcel Number: 23-033.00-096 Tax Lot: 096 Tax Year: 2025 Annual Tax: $3651

  • Parking Information

    Parking Total: 1 Garage Door Opener, On Street, Garage, Driveway, Other, Inside Entrance, Attached

    Garage Information

    Has Garage: Yes Has Attached Garage: Yes Garage Space: 1

  • School Information

    Elementary School: BRICK MILL
    Junior High School: LOUIS L. REDDING
    Senior High School: MIDDLETOWN
  • Utility Information

    Cable Available
  • Location Information

    Direction: Willow Grove Dr to Lansdowne Rd to Wilmore WaterSource: Public
Sell a home like this and save $21,701 Find out How

How much is this property worth?

Curious about this home's true market value? Use our free Home Evaluation Tool to instantly get a personalized Comparative Market Analysis (CMA) report. Make smarter, data-driven decisions before you buy.

Images
Loading, please wait...

Nearby Home Value

Address Estimate Bed Bath Sq. Ft Lot Size
460 Rederick Lane #MASS.., Middletown, DE, 19709 $384,900 3 3 2,300 2,300 SqFt
452 Rederick Lane #MASS.., Middletown, DE, 19709 $489,900 3 3 2,380 2,380 SqFt
446 Rederick Lane #MASS.., Middletown, DE, 19709 $409,999 3 2 2,001 2,001 SqFt
439 Rederick Lane #MASS.., Middletown, DE, 19709 $443,833 3 2 2,232 2,232 SqFt
437 Rederick Lane #MASS.., Middletown, DE, 19709 $438,791 3 2 2,232 2,232 SqFt
1300 Carrick Court #MAS.., Middletown, DE, 19709 $416,000 3 3 2,001 2,001 SqFt
341 Tiger Lily Drive, Middletown, DE, 19709 $479,900 4 3 2,925 2,925 SqFt
262 Rossnakill Road, Middletown, DE, 19709 $450,000 3 3 2,450 2,450 SqFt
166 Springfield Circle, Middletown, DE, 19709 $385,000 3 3 2,625 2,625 SqFt
945 Lansdowne Road, Middletown, DE, 19709 $269,900 3 2 1,650 1,650 SqFt

The data relating to real estate for sale on this website appears in part through the BRIGHT Internet Data Exchange program, a voluntary cooperative exchange of property listing data between licensed real estate brokerage firms in which ByOwner participates, and is provided by BRIGHT through a licensing agreement. The information provided by this website is for the personal, non-commercial use of consumers and may not be used for any purpose other than to identify prospective properties consumers may be interested in purchasing. Some properties which appear for sale on this website may no longer be available because they are under contract, have closed or are no longer being offered for sale. Information Deemed Reliable But Not Guaranteed. Copyright © 2026 Bright MLS. All rights reserved.

ByOwner last updated this listing 08/09/2026 @ 09:58

MLS: DENC2108134 LISTED BY: James Kosh, RE/MAX Edge 302-442-4200 SOURCE: Bright MLS

Homes around $370,000

Selling? Save $21,701 when you sell a home like this

Tour with a ByOwner Agent