

MLS: #DENC2110688, Listed By: Ashley Painter, Blenheim Marketing LLC, Source:Bright MLS
357 Edgar Degas Lane #110
MIDDLETOWN, DE 19709

 4
4
Bed
 4
4
Bath
 2,040
2,040Sqft
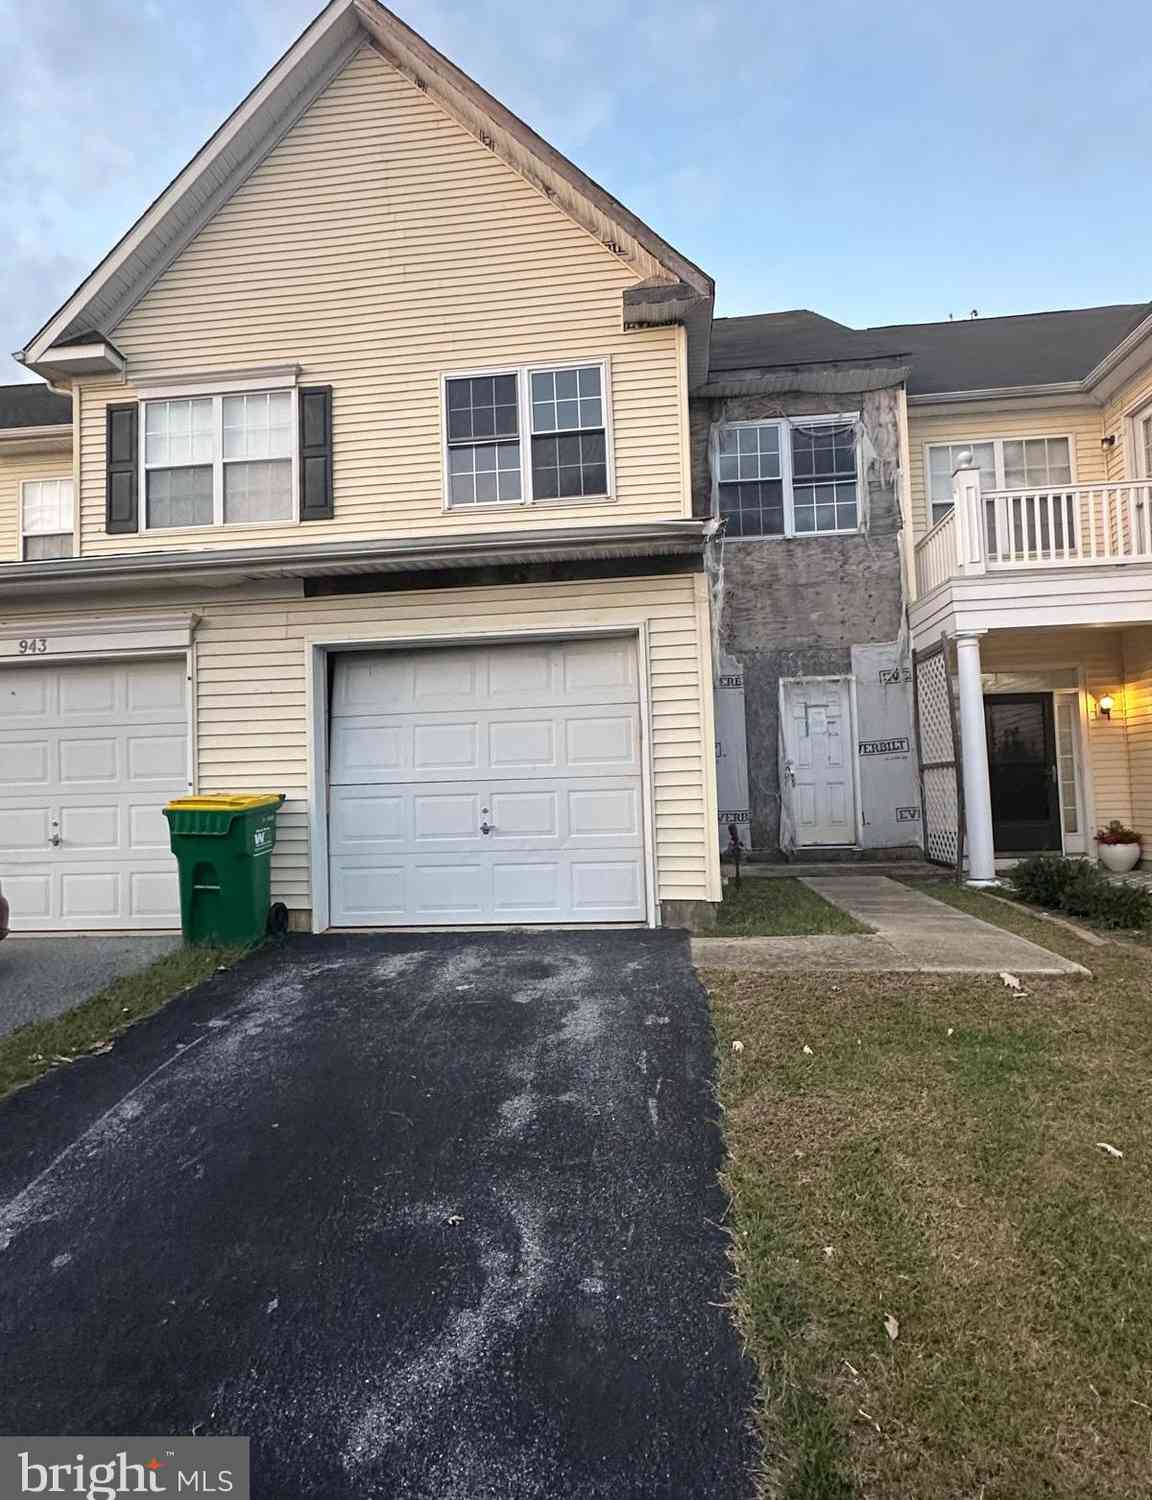
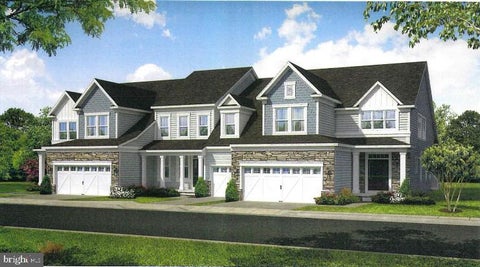
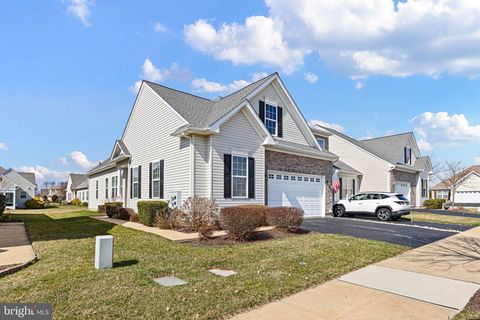
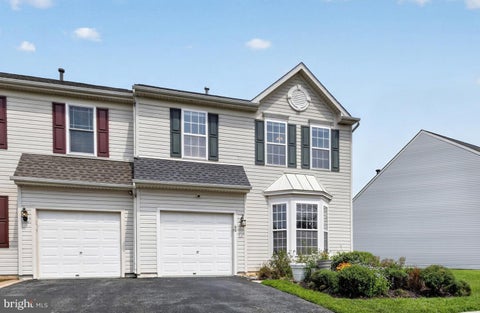
This Redford Interior townhome is one of the selected homes eligible for the Blenheim Cornerstone Initiative in compliance with the New Castle County MPDU program. Visit our website or NCC’s website for more details on qualifications and income requirements. ** This home is under construction. Delivery time frame should be discussed with a sales representative. Located in The Grove at Bayberry in Middletown, Delaware, The Redford blends contemporary comfort with everyday convenience in a way few homes can. Offering spacious rooms and open layouts with flexible living spaces, The Redford is thoughtfully crafted for all that want room to live, work, and unwind. From its inviting main level to its well-proportioned 4 bedrooms, every square foot is designed with livability in mind. Whether y

 Property Details
 Map
Map
 Map
Map
What's Nearby
Nearby Areas
 Features
-
Bedroom Information
Total beds: 4Bathroom Information
Total Baths: 4 Full Baths: 3 Half Baths: 1Room Information
Has Basement: Yes Basement: Finished, Interior Entry -
Flooring Information
Carpet -
Roofing Information
Asphalt -
Interior Features
Kitchen Island, Crown Molding, Open Floorplan Roof: Asphalt Appliances: Range, Electric Water Heater, Built-In Range, Dishwasher, Cooktop, Microwave -
Heating & Cooling
Has Heating: Yes Heating: Natural Gas, Forced Air Has Cooling: Yes Cooling: Central Air, Electric
-
Building Information
Building Area Total: 2040 Construction Materials: Vinyl Siding Pool Features: Community Private Pool: No Water front Features: Lake Association Fee Frequency: Monthly
-
Property Information
Subdivision: VILLAGE OF BAYBERRY Source Property Type: Residential Property SubType: Townhouse Levels: Three Or More
-
Listing Price Information
Listing Price: $384000
-
Tax Information
Parcel Number: 13-013.14-312 Tax Lot: 100 Tax Year: 2026
-
Parking Information
Parking Total: 1 Garage Door Opener, Garage, AttachedGarage Information
Has Garage: Yes Has Attached Garage: Yes Garage Space: 1 Pets Allowed: YesHomeowners Association InformationHas Association: Yes Included Fees: Snow Removal, Maintenance Grounds HOA: $250.00 Association Amenities: Meeting Room, Dog Park, Fitness Center, Jogging Path, Recreation Facilities Community Features: Pool
-
Location Information
Direction: Sales office located at 3109 Schuman Drive WaterSource: Public
How much is this property worth?
Curious about this home's true market value? Use our free Home Evaluation Tool to instantly get a personalized Comparative Market Analysis (CMA) report. Make smarter, data-driven decisions before you buy.

Nearby Home Value
| Address | Estimate | Bed | Bath | Sq. Ft | Lot Size |
|---|---|---|---|---|---|
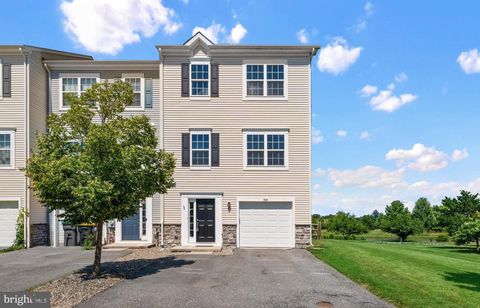
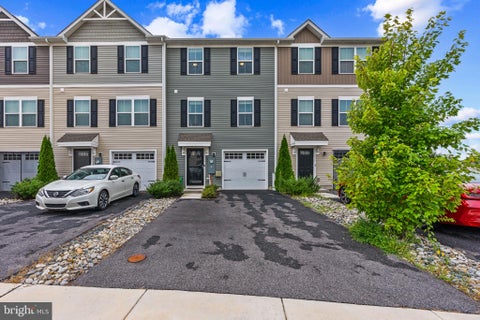
| 460 Rederick Lane #MASS.., Middletown, DE, 19709 | $384,900 | 3 | 3 | 2,300 | 0.08 Acre |
| 452 Rederick Lane #MASS.., Middletown, DE, 19709 | $474,900 | 3 | 3 | 2,380 | 0.11 Acre |
| 446 Rederick Lane #MASS.., Middletown, DE, 19709 | $409,999 | 3 | 2 | 2,001 | 0.05 Acre |
| 439 Rederick Lane #MASS.., Middletown, DE, 19709 | $443,833 | 3 | 2 | 2,232 | 0.05 Acre |
| 437 Rederick Lane #MASS.., Middletown, DE, 19709 | $438,791 | 3 | 2 | 2,232 | 0.05 Acre |
| 1322 Carrick Court, Middletown, DE, 19709 | $398,500 | 3 | 3 | 2,600 | 0.08 Acre |
| 1300 Carrick Court #MAS.., Middletown, DE, 19709 | $416,000 | 3 | 3 | 2,001 | -- |
| 341 Tiger Lily Drive, Middletown, DE, 19709 | $479,900 | 4 | 3 | 2,925 | 0.10 Acre |
| 161 Springfield Circle, Middletown, DE, 19709 | $420,000 | 3 | 3 | 2,375 | 0.11 Acre |
| 166 Springfield Circle, Middletown, DE, 19709 | $385,000 | 3 | 3 | 2,625 | 0.17 Acre |
Similar Townhouse To 357 Edgar Degas Lane #110
Nearby For Sale





The data relating to real estate for sale on this website appears in part through the BRIGHT Internet Data Exchange program, a voluntary cooperative exchange of property listing data between licensed real estate brokerage firms in which ByOwner participates, and is provided by BRIGHT through a licensing agreement. The information provided by this website is for the personal, non-commercial use of consumers and may not be used for any purpose other than to identify prospective properties consumers may be interested in purchasing. Some properties which appear for sale on this website may no longer be available because they are under contract, have closed or are no longer being offered for sale. Information Deemed Reliable But Not Guaranteed. Copyright © 2026 Bright MLS. All rights reserved.
ByOwner last updated this listing 09/10/2026 @ 06:40
More Cities with for Sale by Owner Homes
- Middletown Homes For Sale By Owner
- Delaware City Homes For Sale By Owner
- Townsend Homes For Sale By Owner
- Warwick Homes For Sale By Owner
- Bear Homes For Sale By Owner
- Newark Homes For Sale By Owner
- Chesapeake City Homes For Sale By Owner
- Cecilton Homes For Sale By Owner
- Elkton Homes For Sale By Owner
- Clayton Homes For Sale By Owner
- Salem Homes For Sale By Owner
- New Castle Homes For Sale By Owner
- Pennsville Homes For Sale By Owner
- Smyrna Homes For Sale By Owner
- Galena Homes For Sale By Owner
- Earleville Homes For Sale By Owner
- North East Homes For Sale By Owner
- Charlestown Homes For Sale By Owner
- Millington Homes For Sale By Owner
- Wilmington Homes For Sale By Owner
Homes around $384,000











Verify Your Email
Please enter the 6-digit verification code
sent to your email address.
Verify Your Phone Number
Please enter the 6-digit verification code
sent to your mobile phone.