
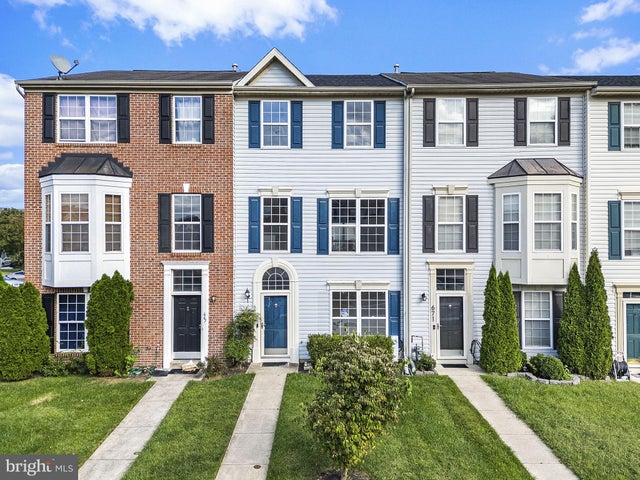
MLS: #MDBC2177450, Listed By: Lee Tessier, EXP Realty, LLC, Source:Bright MLS
669 Hunting Fields Road
MIDDLE RIVER, MD 21220

 3
3
Bed
 3
3
Bath
 2,016
2,016Sqft
 0.04
0.04Acre(Lot)
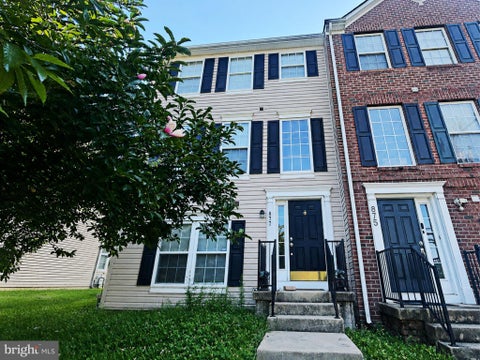
Step inside 669 Hunting Fields Road and feel the difference the moment you arrive — a beautifully refreshed 3 bed (+ office/4th BR), 3-full-bath townhome in Middle River's Carrollwood Manor, where new carpet and fresh paint (August 2026) meet three finished levels of comfortable living. Curb appeal starts at the blue front door with matching shutters and an arched transom, opening to a ceramic-tiled foyer that rises to a dramatic two-story ceiling with oak-railed stairs. The entry level flows from the foyer into that flexible office space, dressed in crown molding, a generous rec room with multiple closets and sliding doors to the paver patio, a full bath with rain-style shower, and a laundry area with included front-load washer and dryer. Upstairs, the main level lives bright and easy: a

 Property Details
 Map
Map
 Map
Map
What's Nearby
Nearby Areas
 Features
-
Bedroom Information
Total beds: 3Bathroom Information
Total Baths: 3 Full Baths: 3Room Information
Has Basement: Yes Basement: Finished, Walk-Out Access, Full -
Flooring Information
Carpet, Ceramic Tile, Vinyl -
Roofing Information
Asphalt, Shingle -
Interior Features
Walk-In Closet(s), Ceiling Fan(s), Pantry, Vaulted Ceiling(s), Crown Molding, Open Floorplan, Soaking Tub Roof: Asphalt, Shingle Appliances: Electric Range, Electric Oven, Washer, Gas Water Heater, Dishwasher, Water Heater, Refrigerator, Stainless Steel Appliance(s), Microwave Laundry Features: Lower Level Window Features: Screens -
Heating & Cooling
Has Heating: Yes Heating: Natural Gas, Forced Air Has Cooling: Yes Cooling: Central Air, Ceiling Fan(s), Electric
-
Building Information
Year Built: 2003 Building Area Total: 2016 Construction Materials: Vinyl Siding Patio And Porch Features: Deck, Patio Pool Features: None Private Pool: No View: Street, Garden Association Fee Frequency: Monthly
-
Lot Information
Lot Size Acres: 0.04 Lot Size Source: Estimated Lot Size Square Feet: 1742.4 Lot Description: Back YardProperty Information
Subdivision: CARROLLWOOD MANOR Source Property Type: Residential Postal Code Plus 4: 2324 Property SubType: Townhouse Levels: Three Or More Property Age: 23
-
Listing Price Information
Listing Price: $300000
-
Tax Information
Parcel Number: 04151800010710 Tax Year: 2026 Annual Tax: $3373
-
Parking Information
Parking LotGarage Information
Pets Allowed: YesHomeowners Association InformationHas Association: Yes HOA: $33.58 Community Features: Sidewalks
-
Location Information
Direction: For directions, please use personal GPS or Google Maps. WaterSource: Public
How much is this property worth?
Curious about this home's true market value? Use our free Home Evaluation Tool to instantly get a personalized Comparative Market Analysis (CMA) report. Make smarter, data-driven decisions before you buy.

Nearby Home Value
| Address | Estimate | Bed | Bath | Sq. Ft | Lot Size |
|---|---|---|---|---|---|
| 600 Kittendale Circle, Middle River, MD, 21220 | $295,000 | 4 | 2 | 1,560 | 0.25 Acre |
| 612 Kittendale Circle, Middle River, MD, 21220 | $254,500 | 3 | 2 | 1,332 | 0.04 Acre |
| 19 Joggins Court, Middle River, MD, 21220 | $254,000 | 3 | 2 | 1,485 | 0.36 Acre |
| 6715 Greenleigh Avenue, Middle River, MD, 21220 | $509,990 | 3 | 4 | 2,247 | 0.06 Acre |
| 6650 Camden Street, Middle River, MD, 21220 | $479,990 | 3 | 4 | 2,247 | 0.06 Acre |
| 6512 Greenleigh Ave, Middle River, MD, 21220 | $437,499 | 4 | 4 | 2,000 | 0.03 Acre |
| 611 Ladywell Street, Middle River, MD, 21220 | $559,900 | 4 | 4 | 2,255 | 0.06 Acre |
| 6501 Greenleigh Avenue, Middle River, MD, 21220 | $600,000 | 3 | 4 | 2,316 | -- |
| 6422 Greenleigh Avenue, Middle River, MD, 21220 | $640,000 | 5 | 5 | 3,804 | 0.06 Acre |
| 406 Heritage Street, Middle River, MD, 21220 | $475,000 | 3 | 3 | 2,480 | 0.03 Acre |
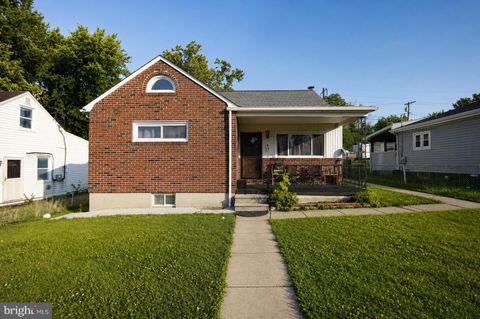
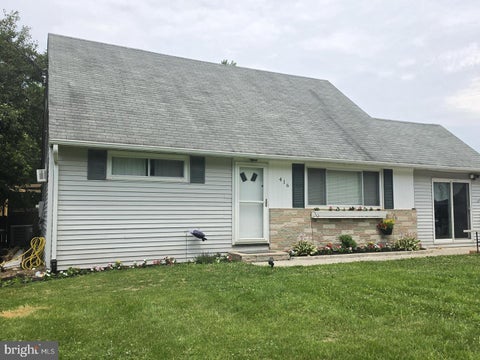
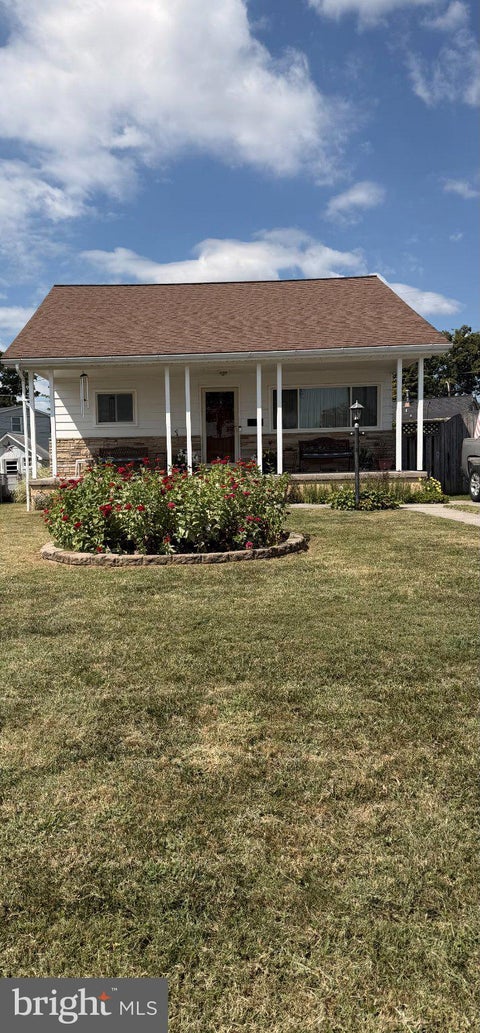
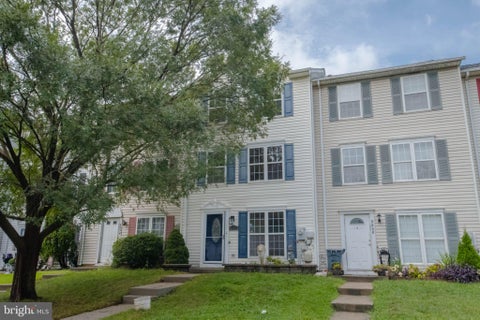
Similar Townhouse To 669 Hunting Fields Road
Nearby For Sale


The data relating to real estate for sale on this website appears in part through the BRIGHT Internet Data Exchange program, a voluntary cooperative exchange of property listing data between licensed real estate brokerage firms in which ByOwner participates, and is provided by BRIGHT through a licensing agreement. The information provided by this website is for the personal, non-commercial use of consumers and may not be used for any purpose other than to identify prospective properties consumers may be interested in purchasing. Some properties which appear for sale on this website may no longer be available because they are under contract, have closed or are no longer being offered for sale. Information Deemed Reliable But Not Guaranteed. Copyright © 2026 Bright MLS. All rights reserved.
ByOwner last updated this listing 10/03/2026 @ 06:34
More Cities with for Sale by Owner Homes
- Middle River Homes For Sale By Owner
- Essex Homes For Sale By Owner
- White Marsh Homes For Sale By Owner
- Perry Hall Homes For Sale By Owner
- Rosedale Homes For Sale By Owner
- Nottingham Homes For Sale By Owner
- Joppa Homes For Sale By Owner
- Dundalk Homes For Sale By Owner
- Kingsville Homes For Sale By Owner
- Parkville Homes For Sale By Owner
- Edgewood Homes For Sale By Owner
- Sparrows Point Homes For Sale By Owner
- Glen Arm Homes For Sale By Owner
- Abingdon Homes For Sale By Owner
- Towson Homes For Sale By Owner
- Baldwin Homes For Sale By Owner
- Baltimore Homes For Sale By Owner
- Curtis Bay Homes For Sale By Owner
- Lutherville Timonium Homes For Sale By Owner
- Fallston Homes For Sale By Owner
Homes around $300,000











Verify Your Email
Please enter the 6-digit verification code
sent to your email address.
Verify Your Phone Number
Please enter the 6-digit verification code
sent to your mobile phone.