

MLS: #MDBC2168756, Listed By: Brenda Ward, Keller Williams Gateway LLC, Source:Bright MLS
611 Ladywell Street
MIDDLE RIVER, MD 21220

 4
4
Bed
 4
4
Bath
 2,255
2,255Sqft
 0.06
0.06Acre(Lot)
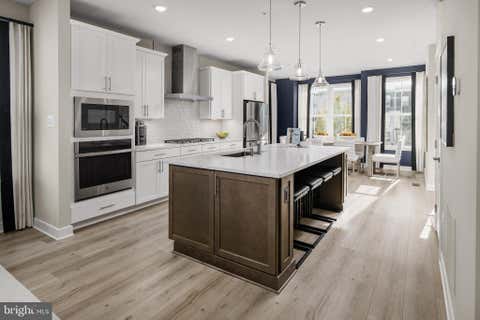
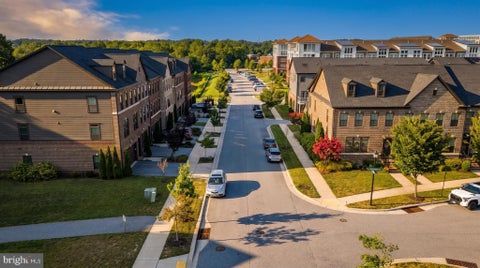
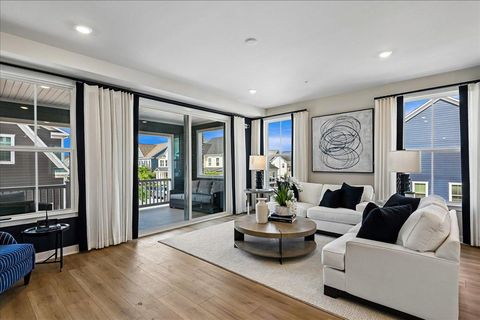
PRICE REDUCTION! SELLER MOTIVATED!! Why wait for new construction when you can move right into this beautiful upgraded 2025 End of Group, 3-4 bedroom, 3.5 baths, 2 car garage in Greenleigh! Thoughtfully upgraded from the standard plan, this home delivers open space and contemporary comfort throughout. The entry level living room, highlighted with crown moulding, transitions into a spacious, modern kitchen designed for both everyday living and effortless entertaining. Highlights include stainless steel appliances, quartz countertops, 42 inch cabinetry, a spacious pantry, and an expansive island with a built-in sink and seating. The Chef's kitchen has a five (5) burner gas stove, wall microwave and oven. A well-placed powder room completes this level. The upper floor level offers t

 Property Details
 Map
Map
 Map
Map
What's Nearby
Nearby Areas
 Features
-
Bedroom Information
Total beds: 4Bathroom Information
Total Baths: 4 Full Baths: 3 Half Baths: 1Room Information
Has Basement: Yes Basement: Finished, Daylight, Partial, Sump Pump -
Flooring Information
Carpet, Ceramic Tile, Wood -
Roofing Information
Shingle -
Interior Features
Eat-in Kitchen, Kitchen Island, Pantry, Recessed Lighting, Walk-In Closet(s), Other, Built-in Features, Crown Molding, Open Floorplan Roof: Shingle Appliances: Oven, Electric Water Heater, Dishwasher, Disposal, Exhaust Fan, Ice Maker, Range Hood, Refrigerator, Stainless Steel Appliance(s), Washer, Water Heater, Microwave Laundry Features: Laundry Room, Upper Level Window Features: Window Coverings, Insulated Windows, Screens, Low Emissivity Windows, Window Treatments -
Heating & Cooling
Has Heating: Yes Heating: Exhaust Fan, Natural Gas, Forced Air Has Cooling: Yes Cooling: Central Air, ENERGY STAR Qualified Equipment, Electric
-
Building Information
Year Built: 2025 Building Area Total: 2460 Construction Materials: Brick Veneer, HardiPlank Type Patio And Porch Features: Porch Pool Features: Community Private Pool: No Association Fee Frequency: Monthly -
Exterior Features
Exterior Features: Lighting
-
Lot Information
Lot Dimensions: 0.00 x 0.00 Lot Size Acres: 0.06 Lot Size Source: Assessor Lot Size Square Feet: 2396 Lot Description: Corner Lot, Front Yard, Back YardProperty Information
Subdivision: GREENLEIGH AT CROSSROADS Source Property Type: Residential Property SubType: Townhouse Levels: Three Or More Property Age: 1
-
Listing Price Information
Listing Price: $549900
-
Tax Information
Parcel Number: 04152500018738 Tax Lot: 3A24 Tax Year: 2025 Annual Tax: $5768
-
Parking Information
Parking Total: 2 Garage Door Opener, On Street, Paved, Garage, Other, DetachedGarage Information
Has Garage: Yes Garage Space: 2 Pets Allowed: YesHomeowners Association InformationHas Association: Yes Included Fees: Snow Removal HOA: $133.00 Association Amenities: Dog Park, Fitness Center, Jogging Path, Playground Community Features: Pool, Sidewalks, Street Lights
-
School Information
Elementary School: VINCENT FARMJunior High School:Senior High School: PERRY HALL -
Utility Information
Cable Available, Natural Gas Available, Electricity Available -
Location Information
Direction: From I-95 to exit 68 merge onto Route 43/White Marsh Blvd east towards Route 40/Middle River. Continue straight on Route 43 to left on Greenleigh Avenue. Turn left on Ladywell and house is on the right. WaterSource: Public Security Features: Window Bars
How much is this property worth?
Curious about this home's true market value? Use our free Home Evaluation Tool to instantly get a personalized Comparative Market Analysis (CMA) report. Make smarter, data-driven decisions before you buy.

Nearby Home Value
| Address | Estimate | Bed | Bath | Sq. Ft | Lot Size |
|---|---|---|---|---|---|
| 600 Kittendale Circle, Middle River, MD, 21220 | $295,000 | 4 | 2 | 1,560 | 0.25 Acre |
| 612 Kittendale Circle, Middle River, MD, 21220 | $254,500 | 3 | 2 | 1,332 | 0.04 Acre |
| 19 Joggins Court, Middle River, MD, 21220 | $254,000 | 3 | 2 | 1,485 | 0.36 Acre |
| 6715 Greenleigh Avenue, Middle River, MD, 21220 | $509,990 | 3 | 4 | 2,247 | 0.06 Acre |
| 6650 Camden Street, Middle River, MD, 21220 | $479,990 | 3 | 4 | 2,247 | 0.06 Acre |
| 6512 Greenleigh Ave, Middle River, MD, 21220 | $437,499 | 4 | 4 | 2,000 | 0.03 Acre |
| 6501 Greenleigh Avenue, Middle River, MD, 21220 | $600,000 | 3 | 4 | 2,316 | -- |
| 6422 Greenleigh Avenue, Middle River, MD, 21220 | $640,000 | 5 | 5 | 3,804 | 0.06 Acre |
| 406 Heritage Street, Middle River, MD, 21220 | $475,000 | 3 | 3 | 2,480 | 0.03 Acre |
| 6313 Falconwood Street, Middle River, MD, 21220 | $600,000 | 3 | 4 | 3,120 | 0.07 Acre |
Similar Townhouse To 611 Ladywell Street
Nearby For Sale


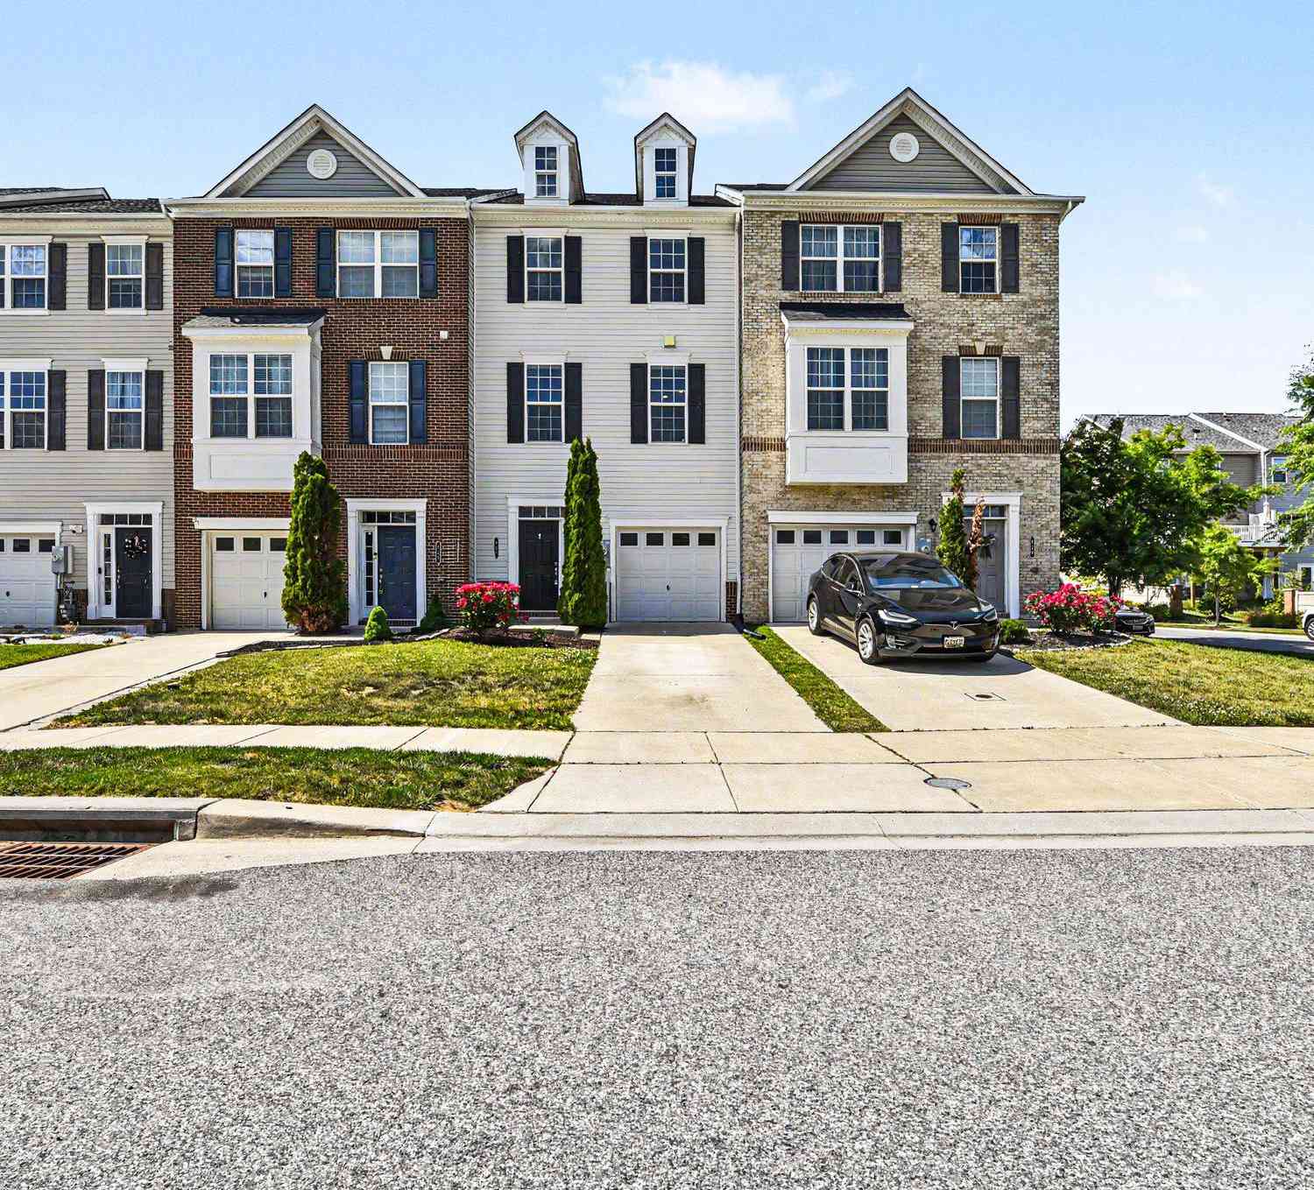
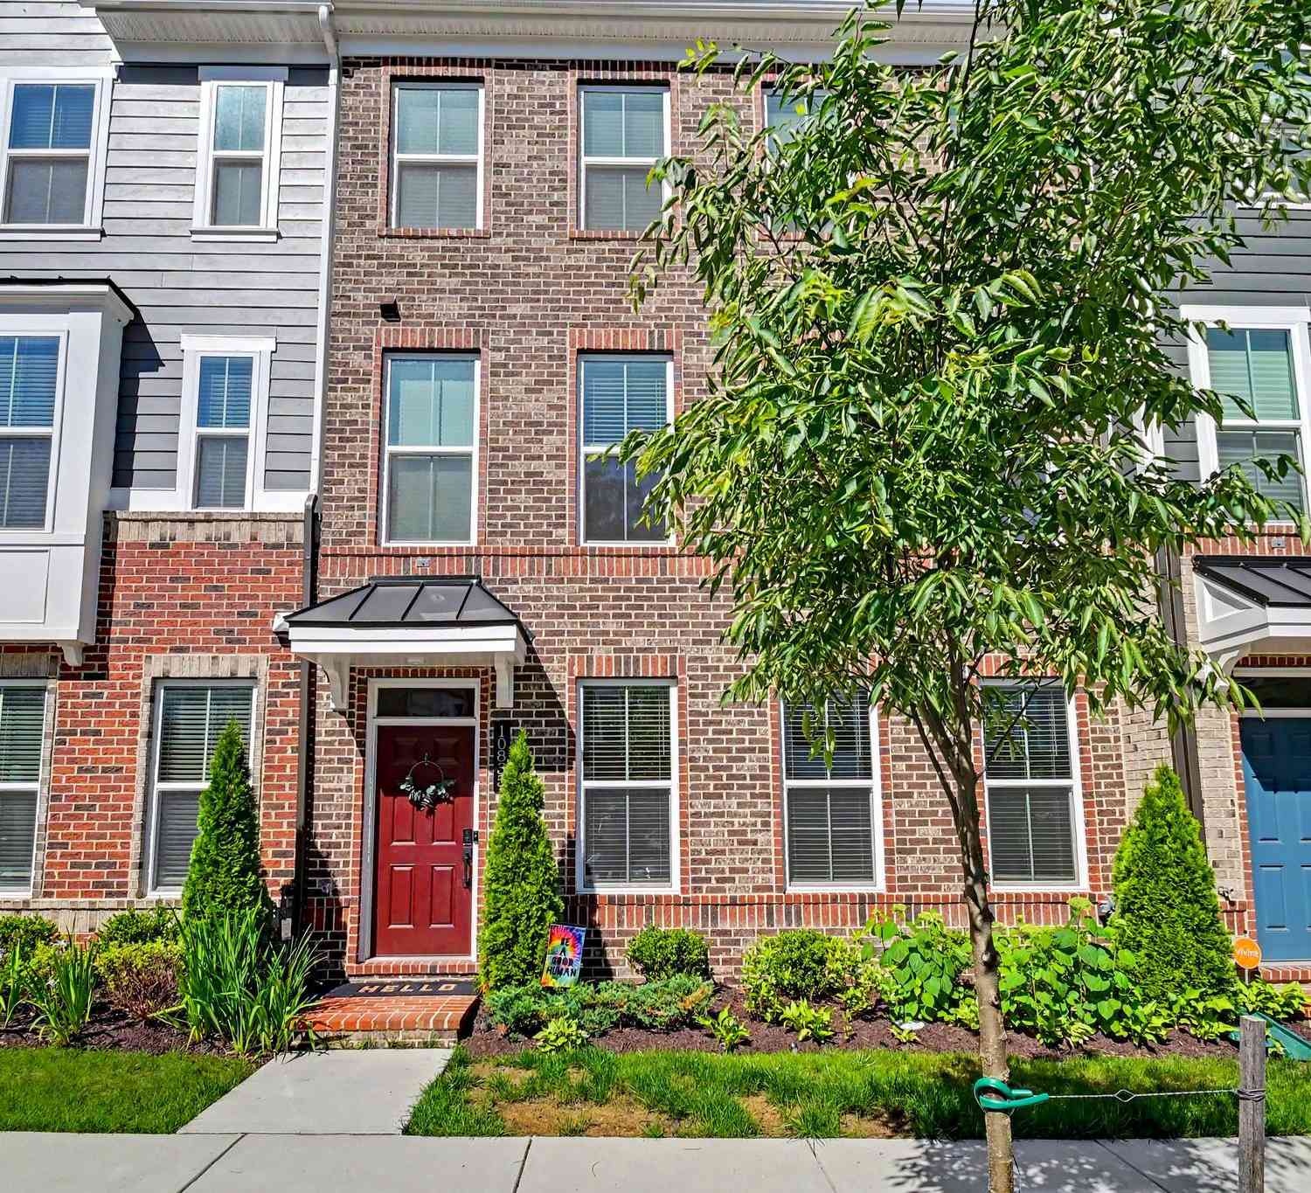
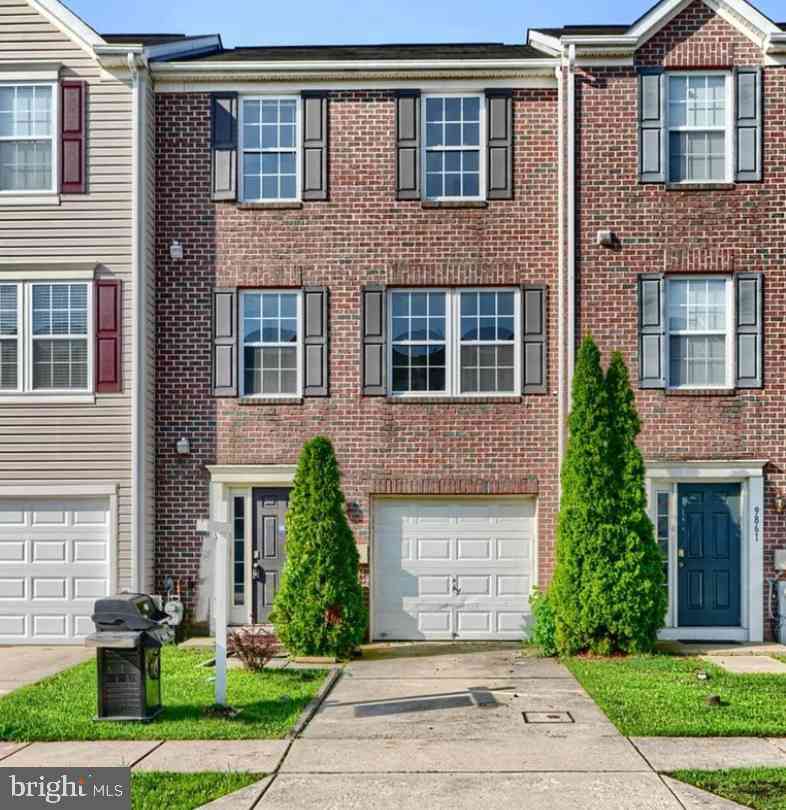
The data relating to real estate for sale on this website appears in part through the BRIGHT Internet Data Exchange program, a voluntary cooperative exchange of property listing data between licensed real estate brokerage firms in which ByOwner participates, and is provided by BRIGHT through a licensing agreement. The information provided by this website is for the personal, non-commercial use of consumers and may not be used for any purpose other than to identify prospective properties consumers may be interested in purchasing. Some properties which appear for sale on this website may no longer be available because they are under contract, have closed or are no longer being offered for sale. Information Deemed Reliable But Not Guaranteed. Copyright © 2026 Bright MLS. All rights reserved.
ByOwner last updated this listing 10/06/2026 @ 10:22
More Cities with for Sale by Owner Homes
- Middle River Homes For Sale By Owner
- Essex Homes For Sale By Owner
- White Marsh Homes For Sale By Owner
- Perry Hall Homes For Sale By Owner
- Rosedale Homes For Sale By Owner
- Nottingham Homes For Sale By Owner
- Joppa Homes For Sale By Owner
- Dundalk Homes For Sale By Owner
- Kingsville Homes For Sale By Owner
- Parkville Homes For Sale By Owner
- Edgewood Homes For Sale By Owner
- Sparrows Point Homes For Sale By Owner
- Glen Arm Homes For Sale By Owner
- Abingdon Homes For Sale By Owner
- Towson Homes For Sale By Owner
- Baldwin Homes For Sale By Owner
- Baltimore Homes For Sale By Owner
- Curtis Bay Homes For Sale By Owner
- Timonium Homes For Sale By Owner
- Lutherville Timonium Homes For Sale By Owner
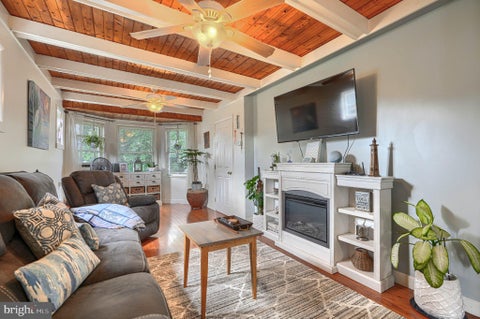
Homes around $549,900









Verify Your Email
Please enter the 6-digit verification code
sent to your email address.
Verify Your Phone Number
Please enter the 6-digit verification code
sent to your mobile phone.