
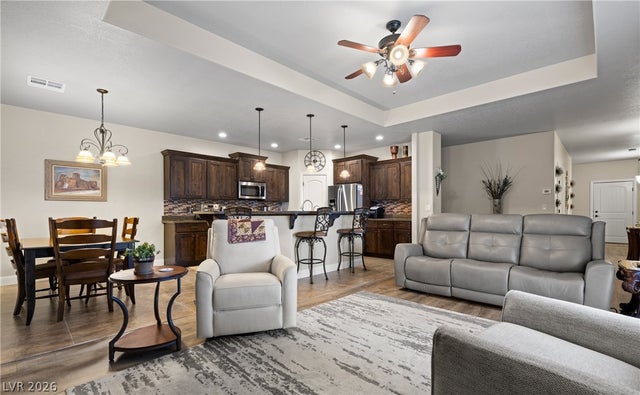
333 Montpere Circle
Mesquite, NV 89027

 2
2
Bed
 3
3
Bath
 1,830
1,830Sqft
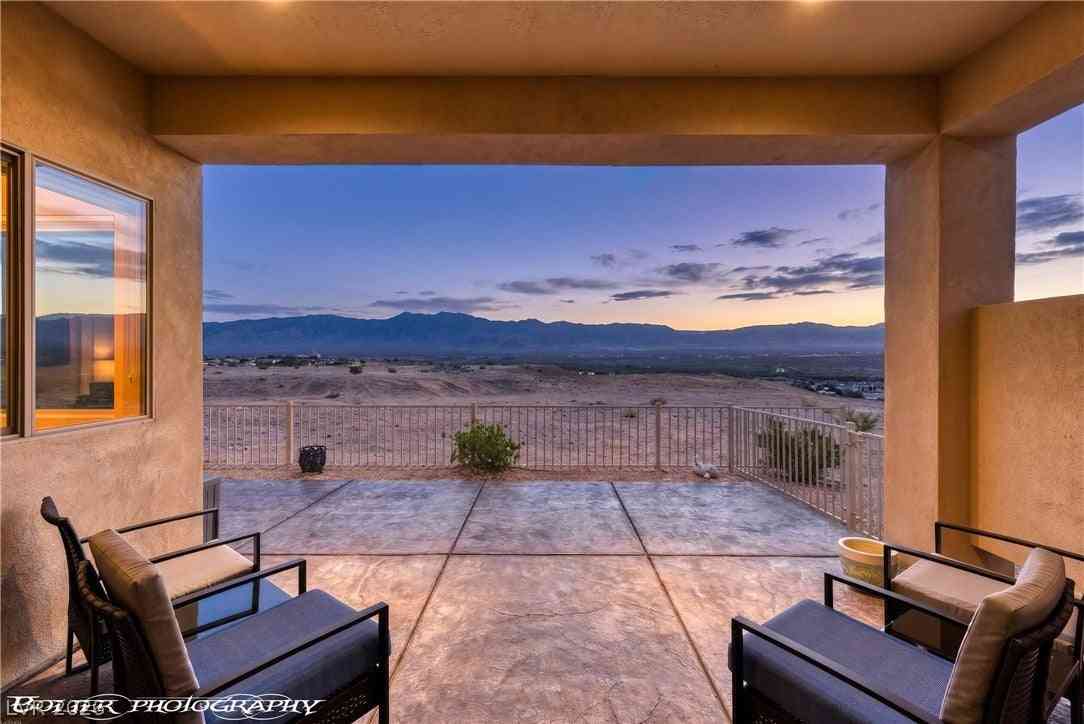
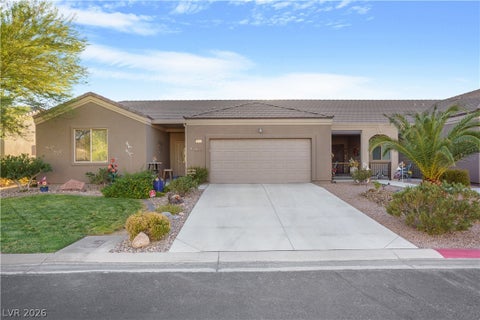
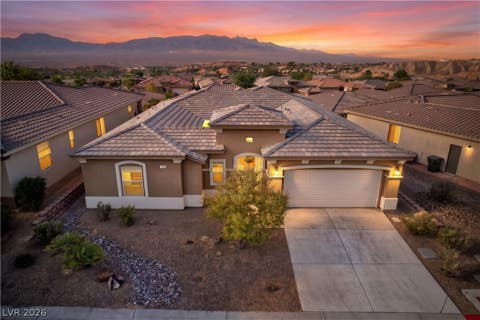
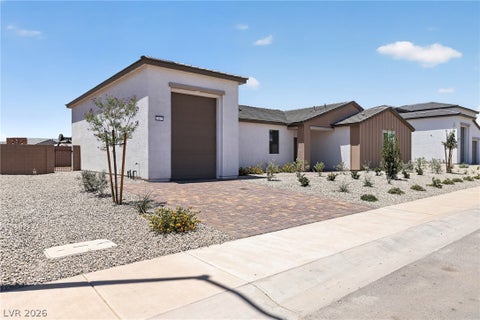
BUYER INCENTIVE - 6 MONTHS OF HOA DUES PAID WITH ACCEPTABLE OFFER! This stunning townhome boasts an elongated driveway and an oversized 2-car garage. The home offers two primary suites that can be used interchangeably, each featuring a full en-suite bathroom and walk-in closet, providing exceptional flexibility for owners, guests, or multi-generational living, along with a versatile den/office. The main areas feature upgraded LVP flooring, carpeted bedrooms, ceiling fans throughout and great entertaining spaces on both the paved front and back patios. A convenient 2-piece hall bath serves the additional living areas. The kitchen impresses with granite countertops, pendant lighting, a large pantry, and a 2025 R/O system. Plantation shutters add an elegant touch throughout. The laundry room

 Property Details
 Open House
- 10/03 2 PM-4 PM
 Map
Map
 Map
Map
What's Nearby
Nearby Areas
Features
-
Bedroom Information
Total beds: 2Bathroom Information
Total Baths: 3 Full Baths: 2Room Information
Rooms Total: 7 -
Flooring Information
Carpet, Vinyl -
Roofing Information
Tile -
Interior Features
Ceiling Fan(s), Master Downstairs Roof: Tile Appliances: Built-In Electric Oven, Dryer, Electric Cooktop, Disposal, Microwave, Refrigerator, Washer Laundry Features: Electric Dryer Hookup, Main Level, Laundry Room Window Features: Window Coverings, Plantation Shutters, Window Treatments -
Heating & Cooling
Has Heating: Yes Heating: Central, Electric Has Cooling: Yes Cooling: Ceiling Fan(s), Central Air, Electric
-
Building Information
Year Built: 2016 Building Area Total: 1830 Stories: 1 Patio And Porch Features: Patio, Covered Private Pool: No View: Mountain(s) Association Fee Frequency: Monthly -
Exterior Features
Exterior Features: Courtyard
-
Lot Information
Lot Size Square Feet: 3049 Lot Description: Cul-De-Sac, LandscapedProperty Information
Subdivision: Calais Townhome Source Property Type: Residential Zoning Description: Single Family Property SubType: Townhouse Direction Faces: West Property Age: 10
-
Listing Price Information
Listing Price: $420000 Cash, Conventional, FHA, VA Loan
-
Tax Information
Parcel Number: 001-18-115-002 Annual Tax: $2709
-
Parking Information
Attached, Garage, PrivateGarage Information
Has Garage: Yes Has Attached Garage: Yes Garage Space: 2Homeowners Association InformationHas Association: Yes Included Fees: Maintenance Grounds, Sewer, Trash HOA: $19.00
-
School Information
Elementary School: Virgin Valley,Virgin ValleyJunior High School: Hughes CharlesSenior High School: Virgin Valley -
Utility Information
Electricity Available -
Location Information
Direction: Coming from I-15 - Take Falon Ridge Parkway North, Right on Pioneer Blvd, Left on Calias Dr., Right on Normandy Ln., Left on Montpere Circle. House is on the left hand side. WaterSource: Public
How much is this property worth?
Curious about this home's true market value? Use our free Home Evaluation Tool to instantly get a personalized Comparative Market Analysis (CMA) report. Make smarter, data-driven decisions before you buy.

Nearby Home Value
| Address | Estimate | Bed | Bath | Sq. Ft | Lot Size |
|---|---|---|---|---|---|
| 1186 Mohave Drive, Mesquite, NV, 89027 | $310,000 | 2 | 2 | 1,554 | 0.05 Acre |
| 1136 Mohave Drive, Mesquite, NV, 89027 | $338,000 | 3 | 2 | 1,594 | 0.05 Acre |
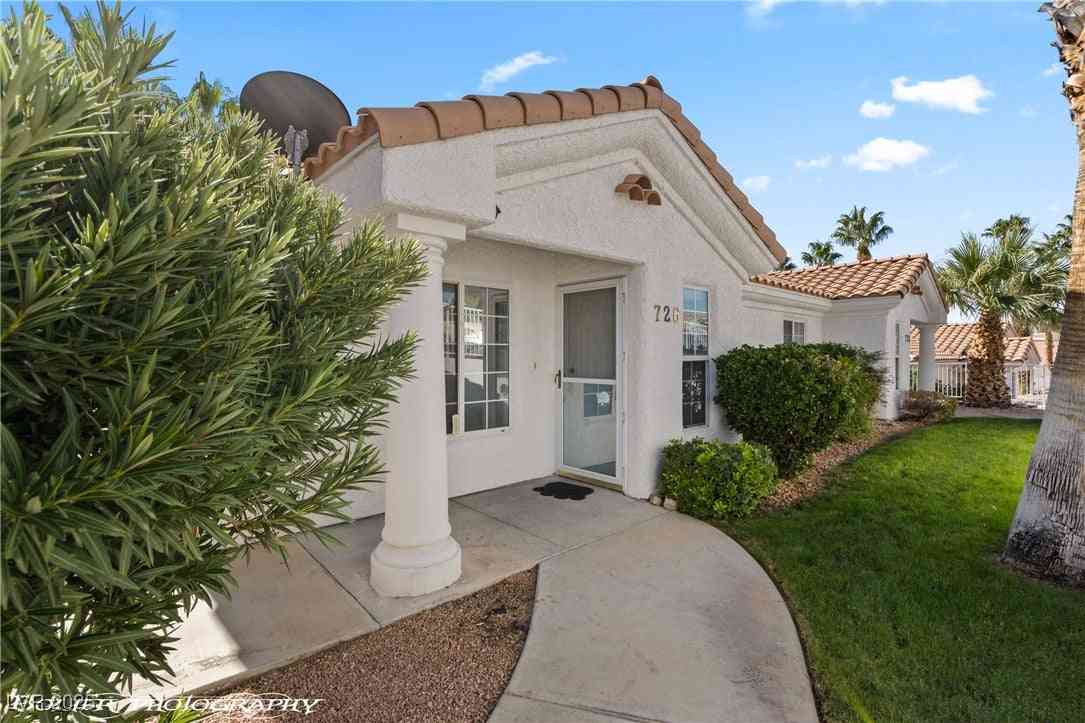
| 726 Mesa Springs Drive, Mesquite, NV, 89027 | $175,000 | 2 | 2 | 1,030 | -- |
| 260 Haley Way #131, Mesquite, NV, 89027 | $339,900 | 3 | 2 | 1,533 | 0.05 Acre |
| 539 Via Ventana Drive, Mesquite, NV, 89027 | $389,000 | 2 | 2 | 1,734 | 0.07 Acre |
| 463 Hagens Alley, Mesquite, NV, 89027 | $355,000 | 3 | 2 | 1,690 | 0.05 Acre |
| 671 Kylee Avenue, Mesquite, NV, 89027 | $429,900 | 4 | 2 | 1,987 | 0.06 Acre |
| 1181 Pebble Beach Drive, Mesquite, NV, 89027 | $359,000 | 2 | 2 | 1,690 | 0.12 Acre |
| 1232 Wigwam Street, Mesquite, NV, 89027 | $325,000 | 2 | 2 | 1,612 | 0.09 Acre |
Similar Townhouse To 333 Montpere Circle
Nearby For Sale


The data relating to real estate for sale on this website comes in part from the INTERNET DATA EXCHANGE Program of the Greater Las Vegas Association of REALTORS® MLS. Real estate listings held by brokerage firms other than this site owner are marked with the IDX logo. information being provided is for the consumers' personal, non-commercial use and may not be used for any purpose other than to identify prospective properties consumers may be interested in purchasing. Any use of search facilities of data on the site, other than by a consumer looking to purchase real estate, is prohibited. GLVAR deems information reliable but not guaranteed. Copyright © 2026 of the Greater Las Vegas Association of REALTORS® MLS. All Rights Reserved.
ByOwner last updated this listing 10/03/2026 @ 17:55
More Cities with for Sale by Owner Homes
- Mesquite Homes For Sale By Owner
- Logandale Homes For Sale By Owner
- Overton Homes For Sale By Owner
- Moapa Homes For Sale By Owner
- Santa Clara Homes For Sale By Owner
- Ivins Homes For Sale By Owner
- Washington Homes For Sale By Owner
- Saint George Homes For Sale By Owner
- Dammeron Valley Homes For Sale By Owner
- Leeds Homes For Sale By Owner
- Central Homes For Sale By Owner
- Pine Valley Homes For Sale By Owner
- La Verkin Homes For Sale By Owner
- Toquerville Homes For Sale By Owner
- Enterprise Homes For Sale By Owner
- Apple Valley Homes For Sale By Owner
- Hurricane Homes For Sale By Owner
- Rockville Homes For Sale By Owner
- Hildale Homes For Sale By Owner
- New Harmony Homes For Sale By Owner
Homes around $420,000









Verify Your Email
Please enter the 6-digit verification code
sent to your email address.
Verify Your Phone Number
Please enter the 6-digit verification code
sent to your mobile phone.