

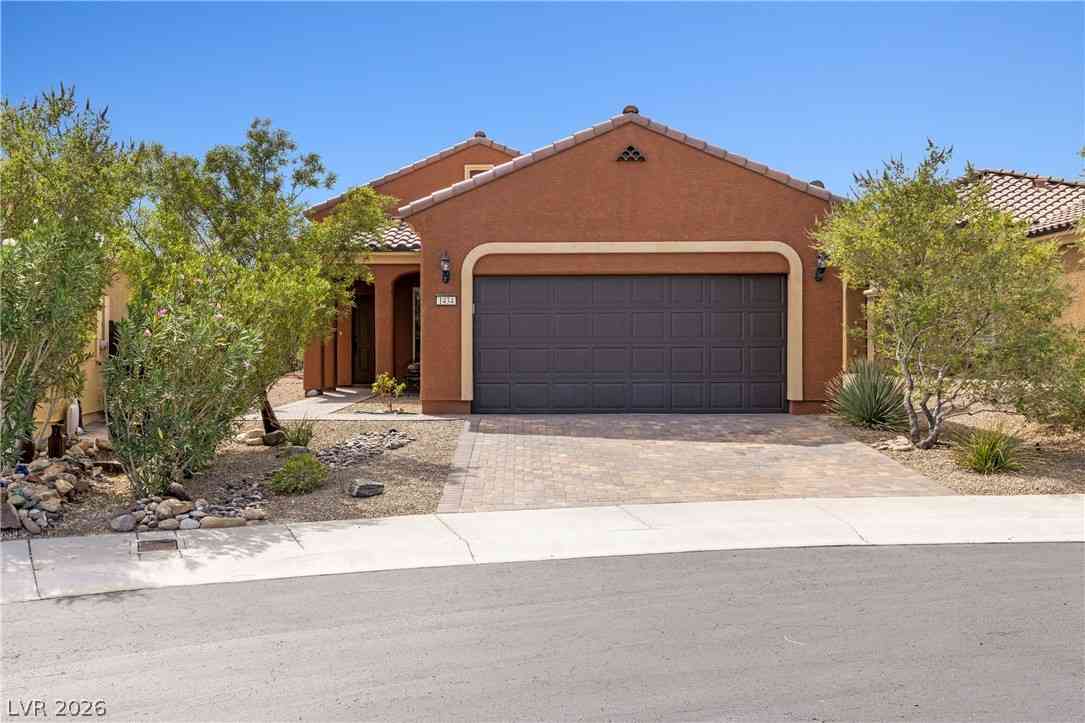
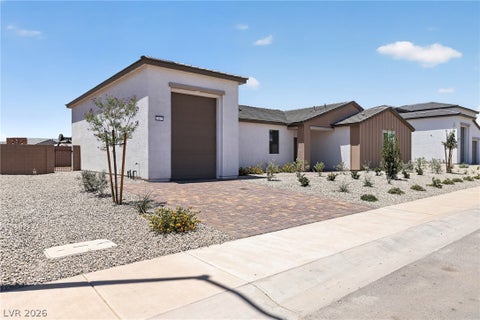
361 Goldenrod Lane
Mesquite, NV 89027

 3
3
Bed
 2
2
Bath
 1,364
1,364Sqft
 0.16
0.16Acre(Lot)
Updates everywhere! The original Manabloc plumbing system & polybutylene piping have been removed and replaced with new plumbing. Fresh interior & exterior paint, new baseboards, outlets, rocker switches, satin hardware, magnetic door stops. Central HVAC plus a new swamp cooler for multiple cooling options. The kitchen has painted cabinets, butcher block countertops, new hardware, sink, faucet, range, hood vent, refrigerator, dishwasher, recessed lighting & open shelving. All appliances in the house stay. The dining area has a custom coffee bar, large walk-in pantry, wood-burning fireplace & ceiling fan. Both bathrooms have new vanities, faucets, toilets, lighting, exhaust fans & fixtures. The primary suite has new carpet, custom closet shelving, an updated bathroom & added storage. Both g

 Property Details
 Map
Map
 Map
Map
What's Nearby
Nearby Areas
 Features
-
Bedroom Information
Total beds: 3Bathroom Information
Total Baths: 2 Full Baths: 2Room Information
Rooms Total: 4 -
Flooring Information
Carpet, Tile -
Roofing Information
Tile -
Interior Features
Ceiling Fan(s), Master Downstairs Roof: Tile Appliances: Dryer, Electric Range, Disposal, Refrigerator, Water Softener Owned, Water Purifier, Washer Laundry Features: Electric Dryer Hookup, Main Level, Laundry Room Window Features: Window Coverings, Blinds -
Heating & Cooling
Has Heating: Yes Heating: Central, Electric Has Cooling: Yes Cooling: Ceiling Fan(s), Central Air, Evaporative Cooling, Electric
-
Building Information
Year Built: 1996 Building Area Total: 1364 Stories: 1 Patio And Porch Features: Patio, Covered Private Pool: No -
Exterior Features
Exterior Features: Private Yard
-
Lot Information
Main Square Feet: 0.16 Acres Lot Size Acres: 0.16 Lot Size Square Feet: 6970 Lot Description: Corner Lot, LandscapedProperty Information
Subdivision: Morning Star Phase 2 Sub Source Property Type: Residential Postal Code Plus 4: 4125 Zoning Description: Single Family Property SubType: Single Family Residence Direction Faces: South Property Age: 30
-
Listing Price Information
Listing Price: $409000 Original Price: $426000 Cash, Conventional
-
Tax Information
Parcel Number: 001-16-611-018 Annual Tax: $1634
-
Parking Information
Attached, Detached Carport, Garage, Garage Door Opener, Inside Entrance, Private, RV Access/Parking, StorageGarage Information
Has Garage: Yes Has Attached Garage: Yes Garage Space: 2Homeowners Association InformationAssociation Amenities: None
-
School Information
Elementary School: Virgin Valley,Virgin ValleyJunior High School: Hughes CharlesSenior High School: Virgin Valley -
Utility Information
Electricity Available -
Location Information
Direction: From the Las Vegas Motor Speedway to 361 Goldenrod Lane, Mesquite, NV: Leave the Speedway and head south to Interstate 15 North toward Mesquite/St. George. Stay on I-15 North for approximately 75 miles. Take Exit 122 (Mesquite Blvd). Turn right onto Mesquite Boulevard. Continue east for about 1 mile. Turn right onto Riverside Road. Turn left onto First South Street. Turn right onto Goldenrod Lane. Continue to 361 Goldenrod Lane, which will be on your right. WaterSource: Public
How much is this property worth?
Curious about this home's true market value? Use our free Home Evaluation Tool to instantly get a personalized Comparative Market Analysis (CMA) report. Make smarter, data-driven decisions before you buy.

Nearby Home Value
| Address | Estimate | Bed | Bath | Sq. Ft | Lot Size |
|---|---|---|---|---|---|
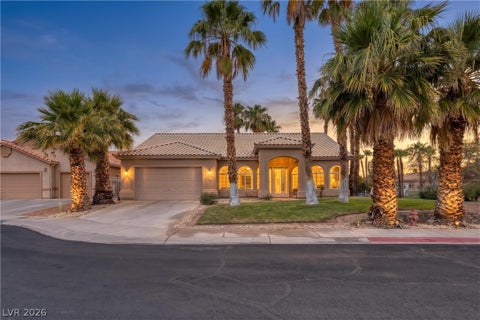
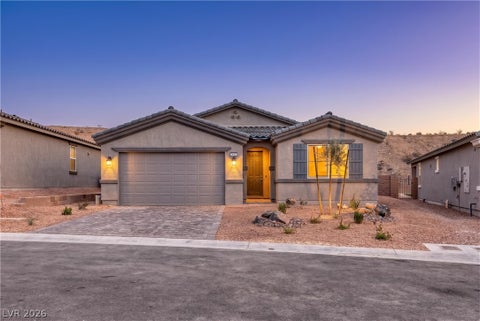
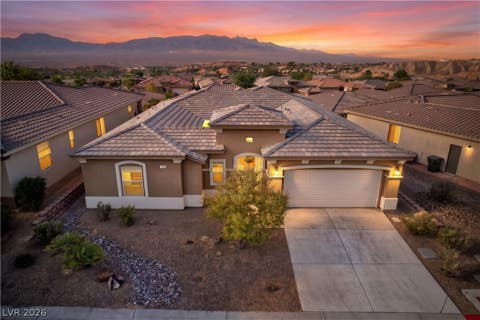
| 955 Vista Del Sol Court, Mesquite, NV, 89027 | $419,000 | 3 | 2 | 2,016 | 0.18 Acre |
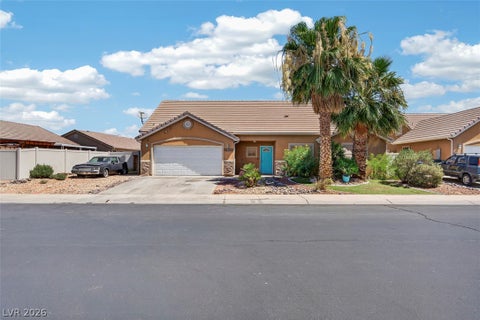
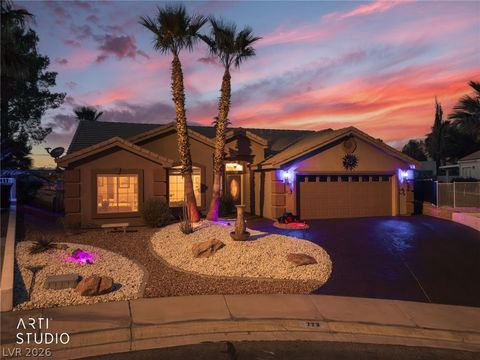
| 773 Los Padres Circle, Mesquite, NV, 89027 | $458,000 | 3 | 2 | 1,503 | 0.17 Acre |
| 400 Paradise Parkway #105, Mesquite, NV, 89027 | $445,000 | 3 | 3 | 1,605 | 0.11 Acre |
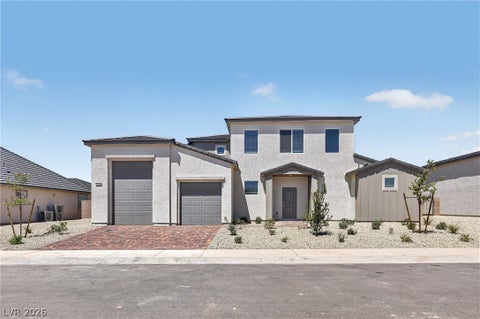
| 155 Seven Palms Way, Mesquite, NV, 89027 | $1,050,000 | 4 | 3 | 2,983 | 0.27 Acre |
| 1169 Pebble View Lane, Mesquite, NV, 89027 | $529,000 | 2 | 2 | 1,510 | 0.17 Acre |
| 140 Admiral Benbow Way, Mesquite, NV, 89027 | $459,000 | 3 | 3 | 1,868 | 0.14 Acre |
| 744 Pinnacle Court, Mesquite, NV, 89027 | $575,000 | 3 | 4 | 3,080 | 0.14 Acre |
| 1460 Blue Ridge Trail, Mesquite, NV, 89027 | $1,000,000 | 3 | 3 | 2,182 | 0.25 Acre |
| 1452 Stonewall Bend, Mesquite, NV, 89027 | $1,189,000 | 3 | 3 | 2,608 | 0.23 Acre |
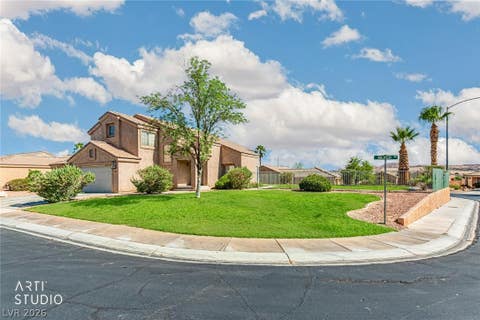
| 1313 Gold Water Alley, Mesquite, NV, 89027 | $450,000 | 3 | 2 | 1,813 | 0.11 Acre |
Similar Homes To 361 Goldenrod Lane
Nearby For Sale


The data relating to real estate for sale on this website comes in part from the INTERNET DATA EXCHANGE Program of the Greater Las Vegas Association of REALTORS® MLS. Real estate listings held by brokerage firms other than this site owner are marked with the IDX logo. information being provided is for the consumers' personal, non-commercial use and may not be used for any purpose other than to identify prospective properties consumers may be interested in purchasing. Any use of search facilities of data on the site, other than by a consumer looking to purchase real estate, is prohibited. GLVAR deems information reliable but not guaranteed. Copyright © 2026 of the Greater Las Vegas Association of REALTORS® MLS. All Rights Reserved.
ByOwner last updated this listing 09/06/2026 @ 04:16
More Cities with for Sale by Owner Homes
- Mesquite Homes For Sale By Owner
- Logandale Homes For Sale By Owner
- Overton Homes For Sale By Owner
- Moapa Homes For Sale By Owner
- Santa Clara Homes For Sale By Owner
- Ivins Homes For Sale By Owner
- Washington Homes For Sale By Owner
- Saint George Homes For Sale By Owner
- Dammeron Valley Homes For Sale By Owner
- Leeds Homes For Sale By Owner
- Central Homes For Sale By Owner
- Pine Valley Homes For Sale By Owner
- La Verkin Homes For Sale By Owner
- Toquerville Homes For Sale By Owner
- Enterprise Homes For Sale By Owner
- Hurricane Homes For Sale By Owner
- Apple Valley Homes For Sale By Owner
- Rockville Homes For Sale By Owner
- Hildale Homes For Sale By Owner
- New Harmony Homes For Sale By Owner
Homes around $409,000








Verify Your Email
Please enter the 6-digit verification code
sent to your email address.
Verify Your Phone Number
Please enter the 6-digit verification code
sent to your mobile phone.