
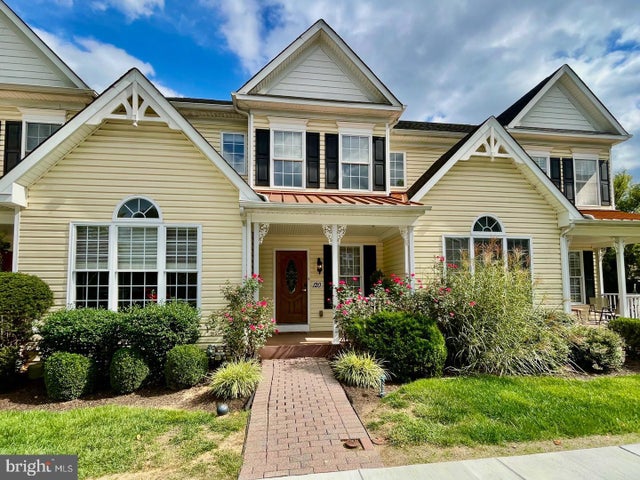
MLS: #PADE2125164, Listed By: Toni Vandegrift, EXP Realty, LLC, Source:Bright MLS
120 Victoria Square
MEDIA, PA 19063

 4
4
Bed
 3
3
Bath
 3,066
3,066Sqft
 0.07
0.07Acre(Lot)
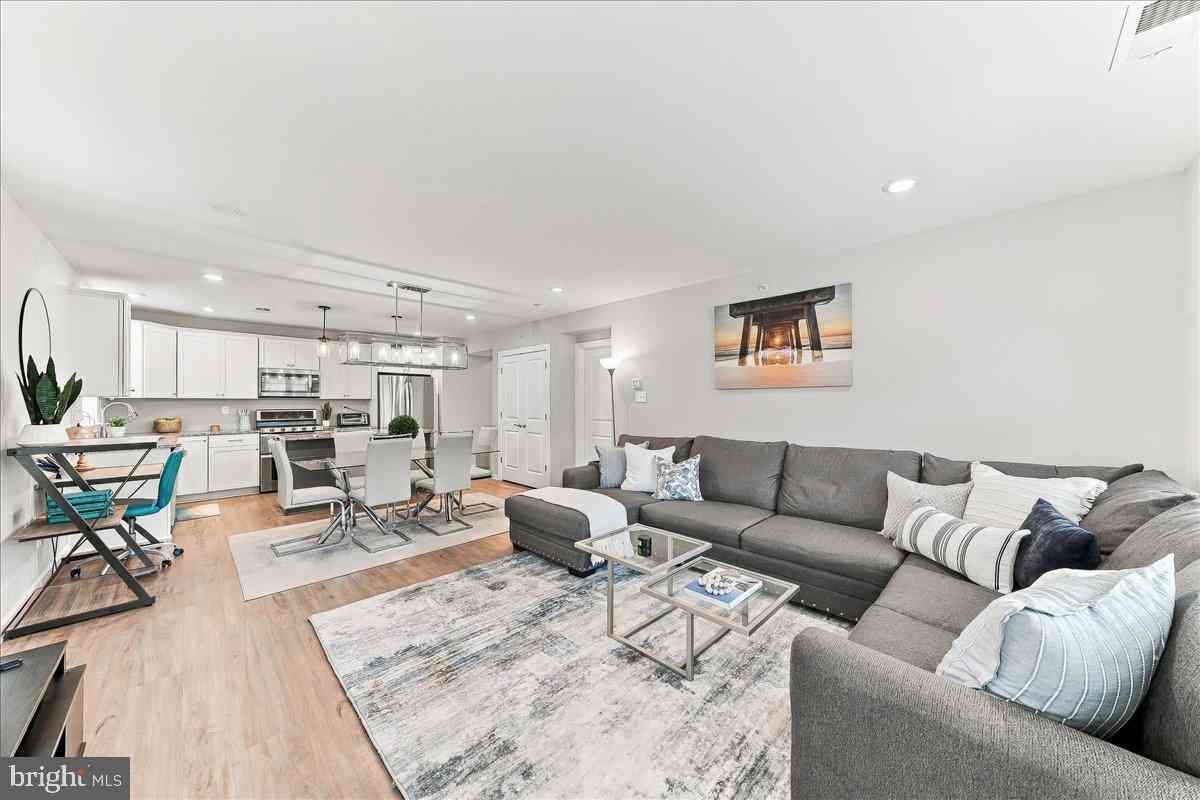
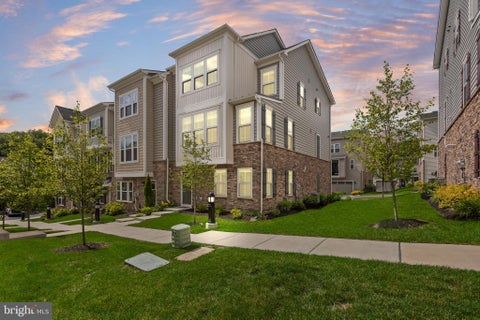
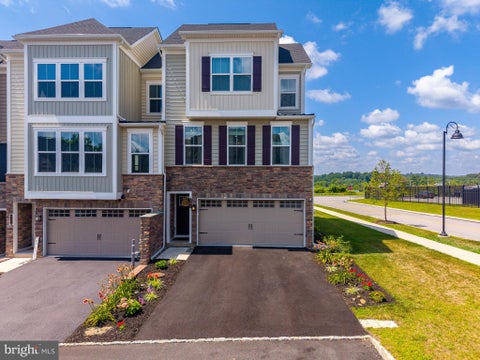
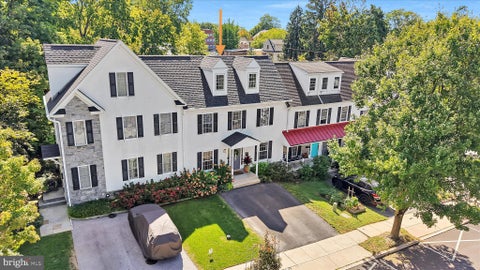
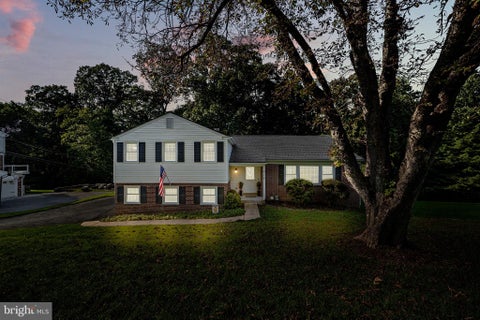
MOVE-IN Ready with a New Price & a lots of upgrades! +New Water Heater (8/26) +New Dual Zoned HVAC/Heating & Air Conditioning system (Lennox 2025), +Refinished Oak Hardwood Floors & new Oak Hardwood Flooring added to all staircase landings 9/2026! +Finished Basement now features new Luxury Solid Waterproof Plank Flooring, 9/2026. ++Gas stove cook top just replaced with smooth top electric but could easily be switched if GAS cooking if preferred. (9/26) The $250 monthly HOA covers repairs AND REPLACEMENT of ALL ROOFING & SIDING, so you have peace of mind NOT to be concerned with these expensive upgrades in the future. Lawn Maintenance, Landscaping, Walkway Maintenance, Parking Lot Maintenance, Trash, Recycling all included for easy day to day living! Situated in the charming Victoria Square

 Property Details
 Open House
- 10/08 5 PM-7 PM
 Map
Map
 Map
Map
What's Nearby
Nearby Areas
Features
-
Bedroom Information
Total beds: 4Bathroom Information
Total Baths: 3 Full Baths: 2 Half Baths: 1Room Information
Rooms Total: 11 Has Basement: Yes Basement: Exterior Entry, Walk-Out Access, Full, Partially Finished, Interior Entry -
Flooring Information
Wood, Hardwood, Carpet -
Roofing Information
Shingle -
Interior Features
Eat-in Kitchen, Kitchen Island, Recessed Lighting, Walk-In Closet(s), High Ceilings, Crown Molding, Open Floorplan Roof: Shingle Appliances: Double Oven, Oven, Washer, Gas Water Heater, Cooktop, Dishwasher, Disposal, Freezer, Refrigerator, Stainless Steel Appliance(s), ENERGY STAR Qualified Appliances, ENERGY STAR Qualified Water Heater Window Features: Window Coverings, Window Treatments -
Heating & Cooling
Has Heating: Yes Heating: Natural Gas, Zoned, Central, Forced Air Has Cooling: Yes Cooling: Central Air, Electric
-
Building Information
Year Built: 2007 Building Area Total: 3066 Construction Materials: Vinyl Siding, Brick Pool Features: None Private Pool: No Association Fee Frequency: Monthly
-
Lot Information
Lot Dimensions: 0.00 x 0.00 Lot Size Acres: 0.07 Lot Size Source: Assessor Lot Size Square Feet: 3049Property Information
Subdivision: VICTORIA STATION Source Property Type: Residential Property SubType: Townhouse Levels: Two Property Age: 19
-
Listing Price Information
Listing Price: $700000
-
Tax Information
Parcel Number: 35-00-01974-21 Tax Lot: 061-011 Tax Year: 2025 Annual Tax: $10719
-
Parking Information
Paved, Permit Required, Parking LotHomeowners Association InformationHas Association: Yes Included Fees: Snow Removal, Trash HOA: $250.00
-
Location Information
Direction: Media Station Rd to South Ave to the Victoria Station community WaterSource: Public
How much is this property worth?
Curious about this home's true market value? Use our free Home Evaluation Tool to instantly get a personalized Comparative Market Analysis (CMA) report. Make smarter, data-driven decisions before you buy.

Nearby Home Value
| Address | Estimate | Bed | Bath | Sq. Ft | Lot Size |
|---|---|---|---|---|---|
| 104B Jay Aly Aly, Media, PA, 19063 | $549,900 | 3 | 3 | 2,376 | -- |
| 103B Jay Alley, Media, PA, 19063 | $509,900 | 3 | 3 | 2,376 | -- |
| 115 Jackdaw Alley, Media, PA, 19063 | $615,000 | 3 | 3 | 2,340 | -- |
| 408 Ravenscliff Drive, Media, PA, 19063 | $799,000 | 4 | 4 | 4,232 | 0.05 Acre |
| 112 Wellington Drive, Media, PA, 19063 | $749,900 | 3 | 3 | 3,200 | 0.05 Acre |
| 113 Avian Alley, Media, PA, 19063 | $625,000 | 3 | 3 | 2,367 | -- |
| 121 Corvus Circle, Media, PA, 19063 | $615,000 | 3 | 3 | 2,773 | 0.04 Acre |
| 12 Kincaid Court, Media, PA, 19063 | $585,000 | 2 | 3 | 3,468 | -- |
| 521 S Media Way, Media, PA, 19063 | $400,000 | 2 | 2 | 1,143 | 0.10 Acre |
| 217 Emerald Lane, Media, PA, 19063 | $307,500 | 3 | 2 | 1,724 | 0.08 Acre |
Similar Townhouse To 120 Victoria Square
Nearby For Sale
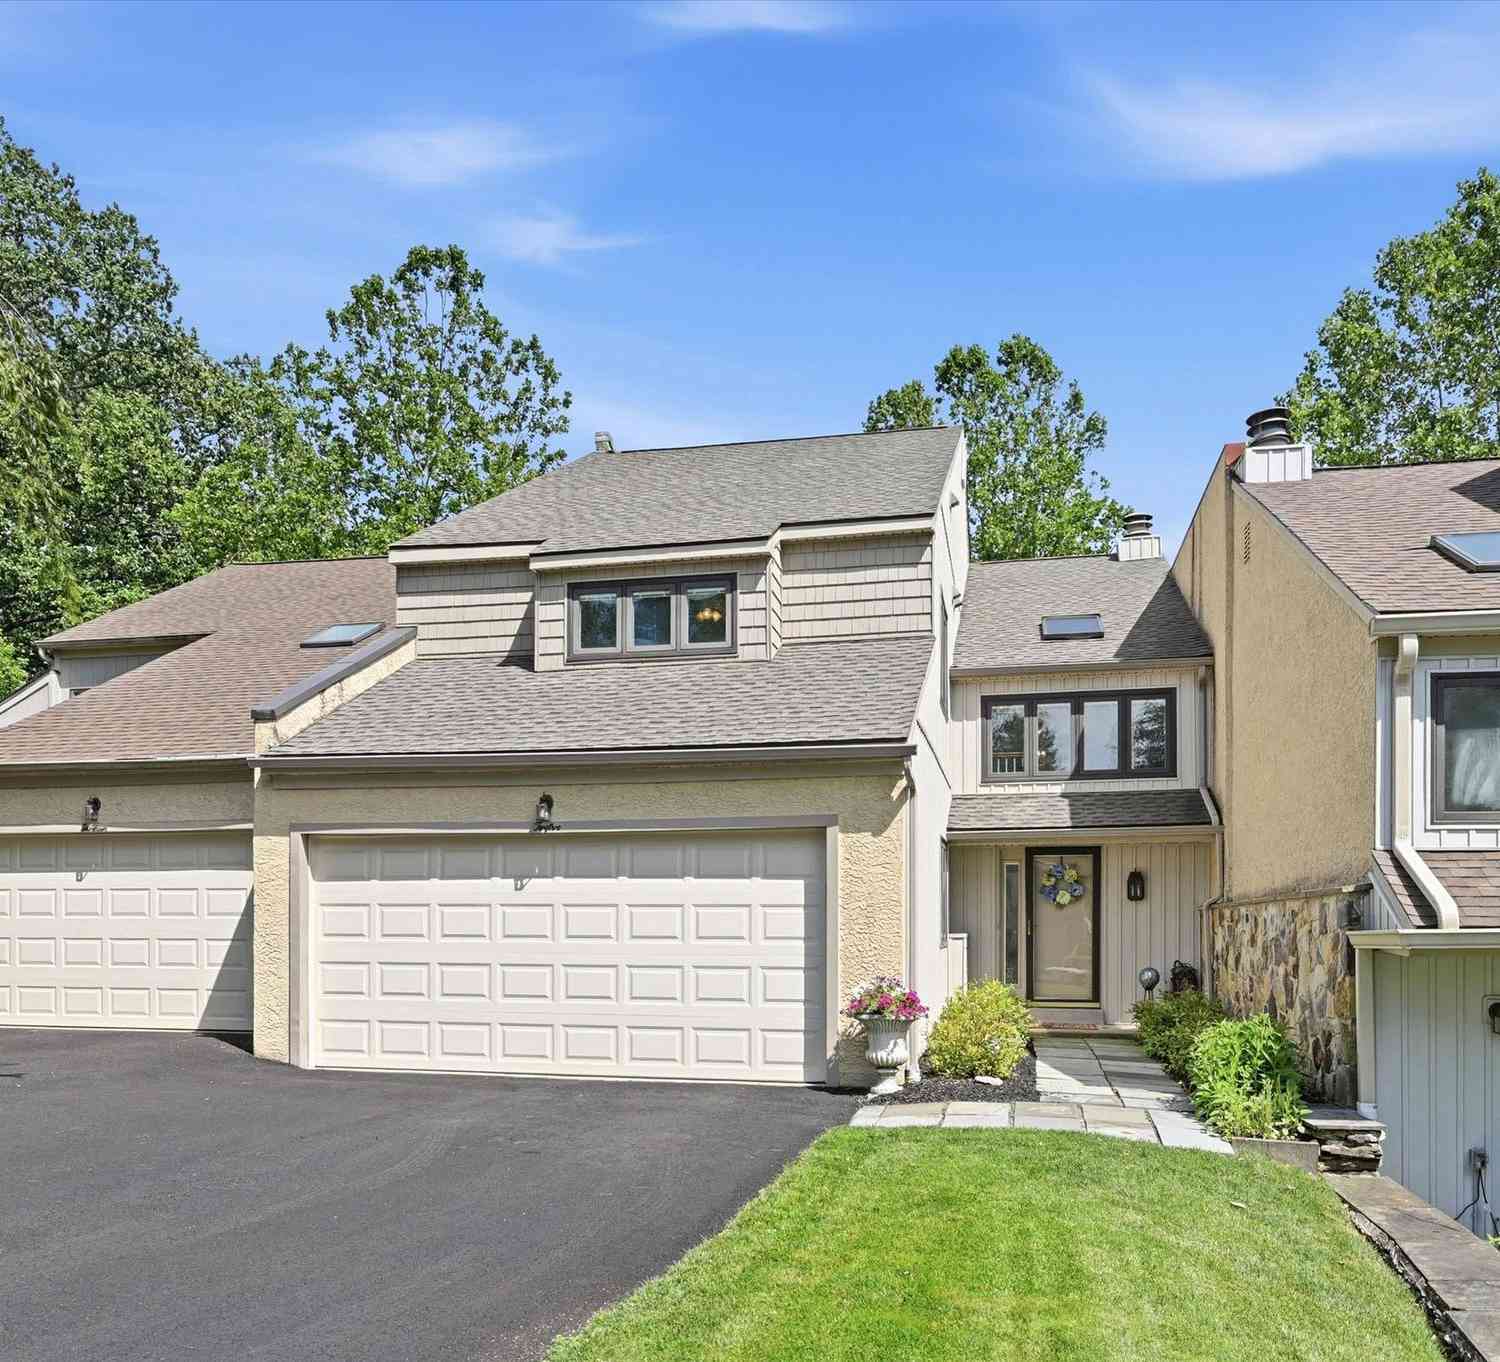
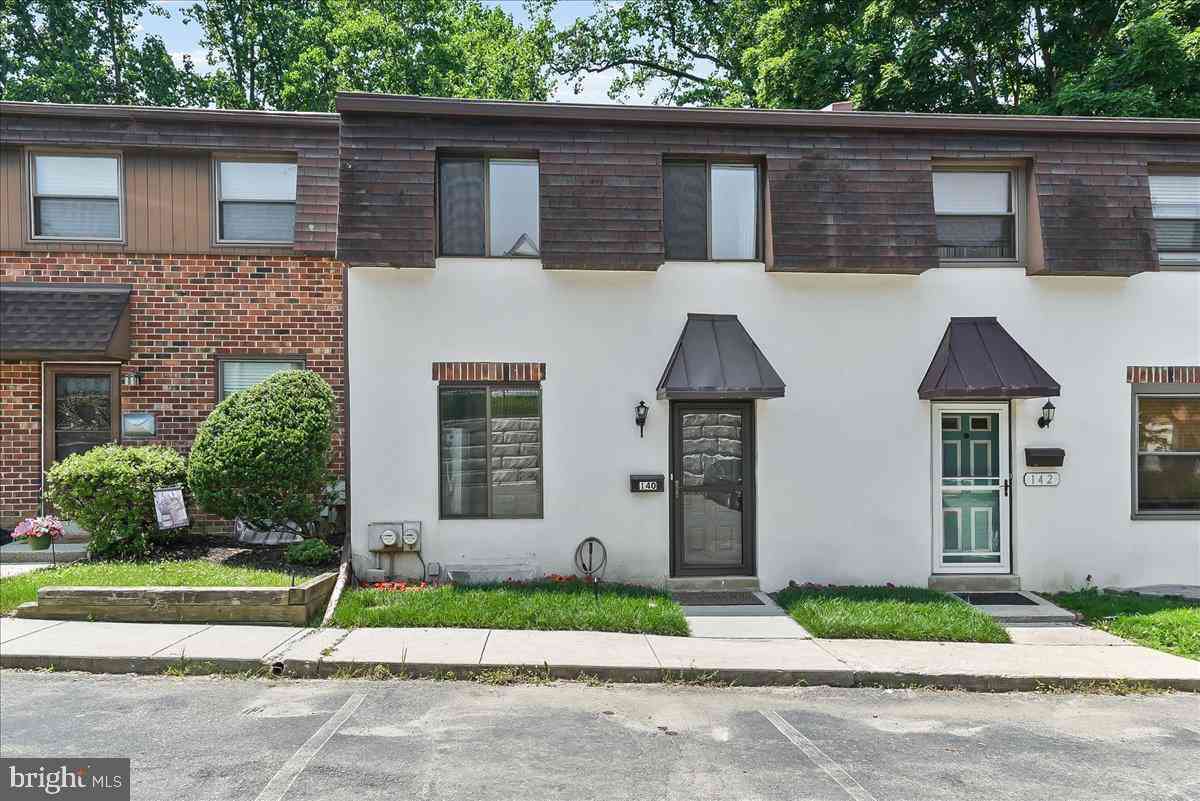
The data relating to real estate for sale on this website appears in part through the BRIGHT Internet Data Exchange program, a voluntary cooperative exchange of property listing data between licensed real estate brokerage firms in which ByOwner participates, and is provided by BRIGHT through a licensing agreement. The information provided by this website is for the personal, non-commercial use of consumers and may not be used for any purpose other than to identify prospective properties consumers may be interested in purchasing. Some properties which appear for sale on this website may no longer be available because they are under contract, have closed or are no longer being offered for sale. Information Deemed Reliable But Not Guaranteed. Copyright © 2026 Bright MLS. All rights reserved.
ByOwner last updated this listing 10/07/2026 @ 09:59
More Cities with for Sale by Owner Homes
- Media Homes For Sale By Owner
- Wallingford Homes For Sale By Owner
- Swarthmore Homes For Sale By Owner
- Brookhaven Homes For Sale By Owner
- Morton Homes For Sale By Owner
- Woodlyn Homes For Sale By Owner
- Folsom Homes For Sale By Owner
- Drexel Hill Homes For Sale By Owner
- Broomall Homes For Sale By Owner
- Holmes Homes For Sale By Owner
- Aston Homes For Sale By Owner
- Crum Lynne Homes For Sale By Owner
- Newtown Square Homes For Sale By Owner
- Ridley Park Homes For Sale By Owner
- Clifton Heights Homes For Sale By Owner
- Upper Chichester Homes For Sale By Owner
- Prospect Park Homes For Sale By Owner
- Glenolden Homes For Sale By Owner
- Norwood Homes For Sale By Owner
- Springfield Homes For Sale By Owner
Homes around $700,000










 +New Dual Zoned...)

Verify Your Email
Please enter the 6-digit verification code
sent to your email address.
Verify Your Phone Number
Please enter the 6-digit verification code
sent to your mobile phone.