
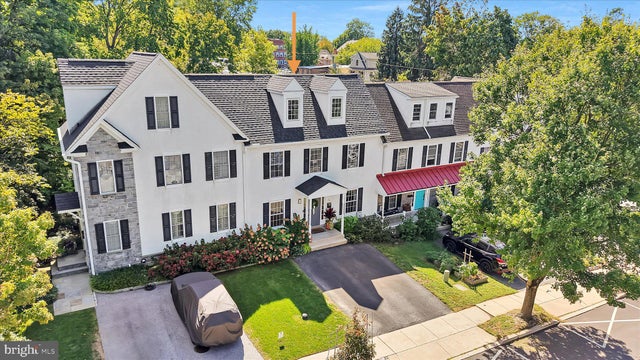
MLS: #PADE2123338, Listed By: Kristin Ciarmella, Keller Williams Realty Devon-Wayne, Source:Bright MLS
26 W 5th Street
MEDIA, PA 19063

 3
3
Bed
 3
3
Bath
 2,198
2,198Sqft
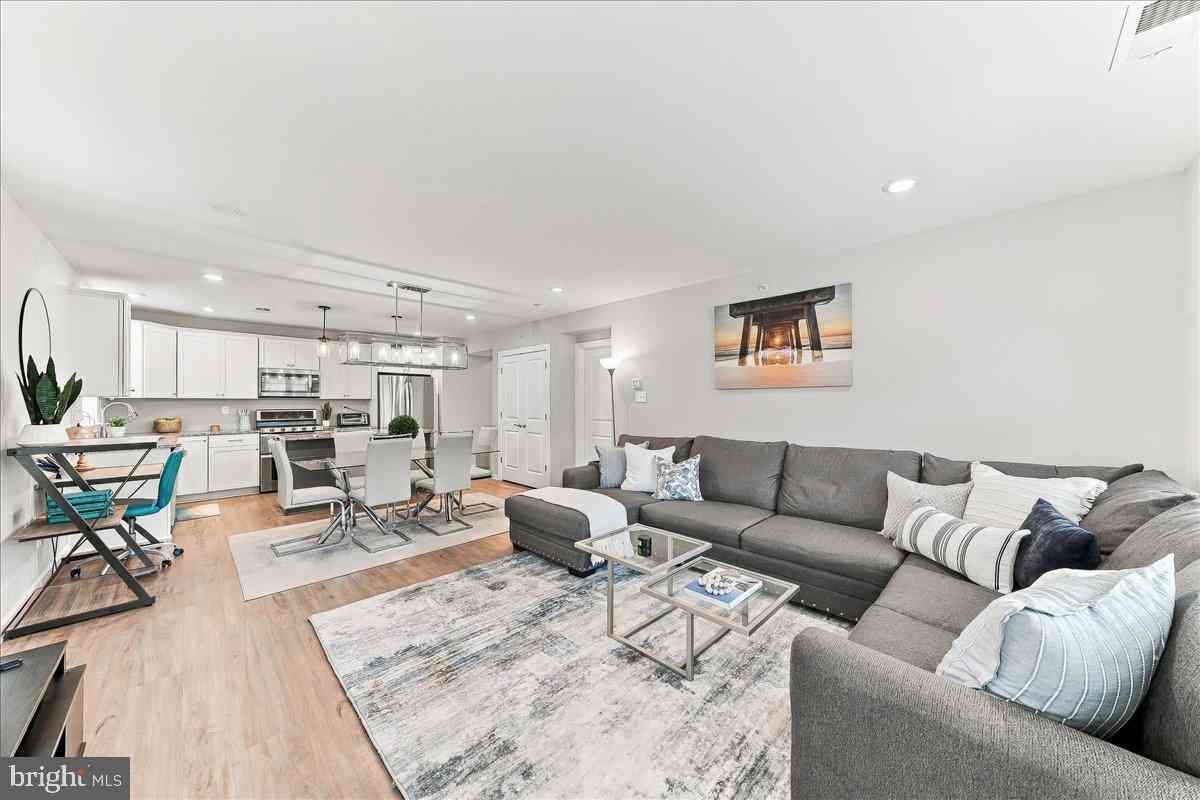
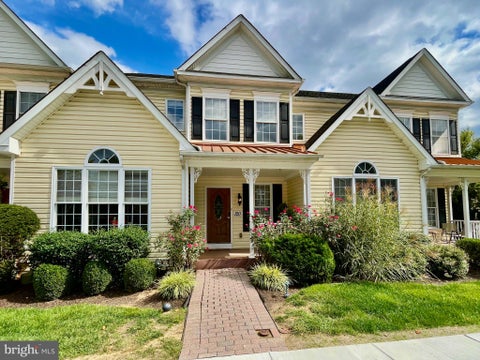
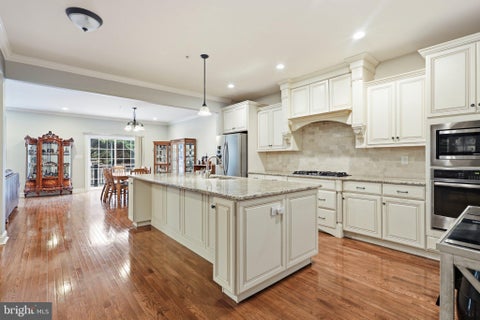
Welcome to 26 W. 5th Street, where a premier Media Borough location meets a beautifully modernized home that looks, lives and feels every bit as special as its surroundings. Add in a rarely offered two car off street driveway, a true commodity in the Borough, and no HOA, and you have a combination that is particularly hard to find! Living here means being able to leave the car behind and enjoy everything that makes Media Borough such a sought after place to call home, from dinner and drinks on State Street to local shops, community events and everyday conveniences, all just blocks from your front door. Inside, the owners have made impressive renovations throughout all four levels of living space, creating a home that feels fresh, cohesive and truly move in ready. The main level immediately

 Property Details
 Map
Map
 Map
Map
What's Nearby
Nearby Areas
 Features
-
Bedroom Information
Total beds: 3Bathroom Information
Total Baths: 3 Full Baths: 2 Half Baths: 1Room Information
Rooms Total: 11 Has Basement: Yes Basement: Finished -
Flooring Information
Carpet, Wood, Hardwood -
Roofing Information
Shingle -
Interior Features
Ceiling Fan(s), Recessed Lighting Roof: Shingle Appliances: Range, Oven, Gas Range, Gas Oven, Electric Water Heater, Built-In Range, Disposal, Dryer, Refrigerator, Range Hood, Washer, Water Heater Laundry Features: In Basement Window Features: Window Coverings, Window Treatments -
Heating & Cooling
Has Heating: Yes Heating: Natural Gas, Forced Air Has Cooling: Yes Cooling: Central Air, Ceiling Fan(s), Electric
-
Building Information
Year Built: 2003 Building Area Total: 2513 Construction Materials: Stucco Patio And Porch Features: Deck Pool Features: None Private Pool: No
-
Lot Information
Lot Size Source: EstimatedProperty Information
Subdivision: NONE AVAILABLE Source Property Type: Residential Postal Code Plus 4: 2819 Property SubType: Townhouse Levels: Three Or More Property Age: 23
-
Listing Price Information
Listing Price: $689000
-
Tax Information
Parcel Number: 26-00-00274-01 Tax Year: 2026 Annual Tax: $11074
-
Parking Information
Parking Total: 4 Asphalt, Off Street, Driveway
-
School Information
Elementary School: MEDIAJunior High School: SPRINGTON LAKESenior High School: PENNCREST -
Location Information
Direction: 26 W. 5th St. is between Olive and N. Jackson St. Pull right into the private 2-car driveway- no searching for a parking spot here! WaterSource: Public
How much is this property worth?
Curious about this home's true market value? Use our free Home Evaluation Tool to instantly get a personalized Comparative Market Analysis (CMA) report. Make smarter, data-driven decisions before you buy.

Nearby Home Value
| Address | Estimate | Bed | Bath | Sq. Ft | Lot Size |
|---|---|---|---|---|---|
| 104B Jay Aly Aly, Media, PA, 19063 | $549,900 | 3 | 3 | 2,376 | -- |
| 103B Jay Alley, Media, PA, 19063 | $509,900 | 3 | 3 | 2,376 | -- |
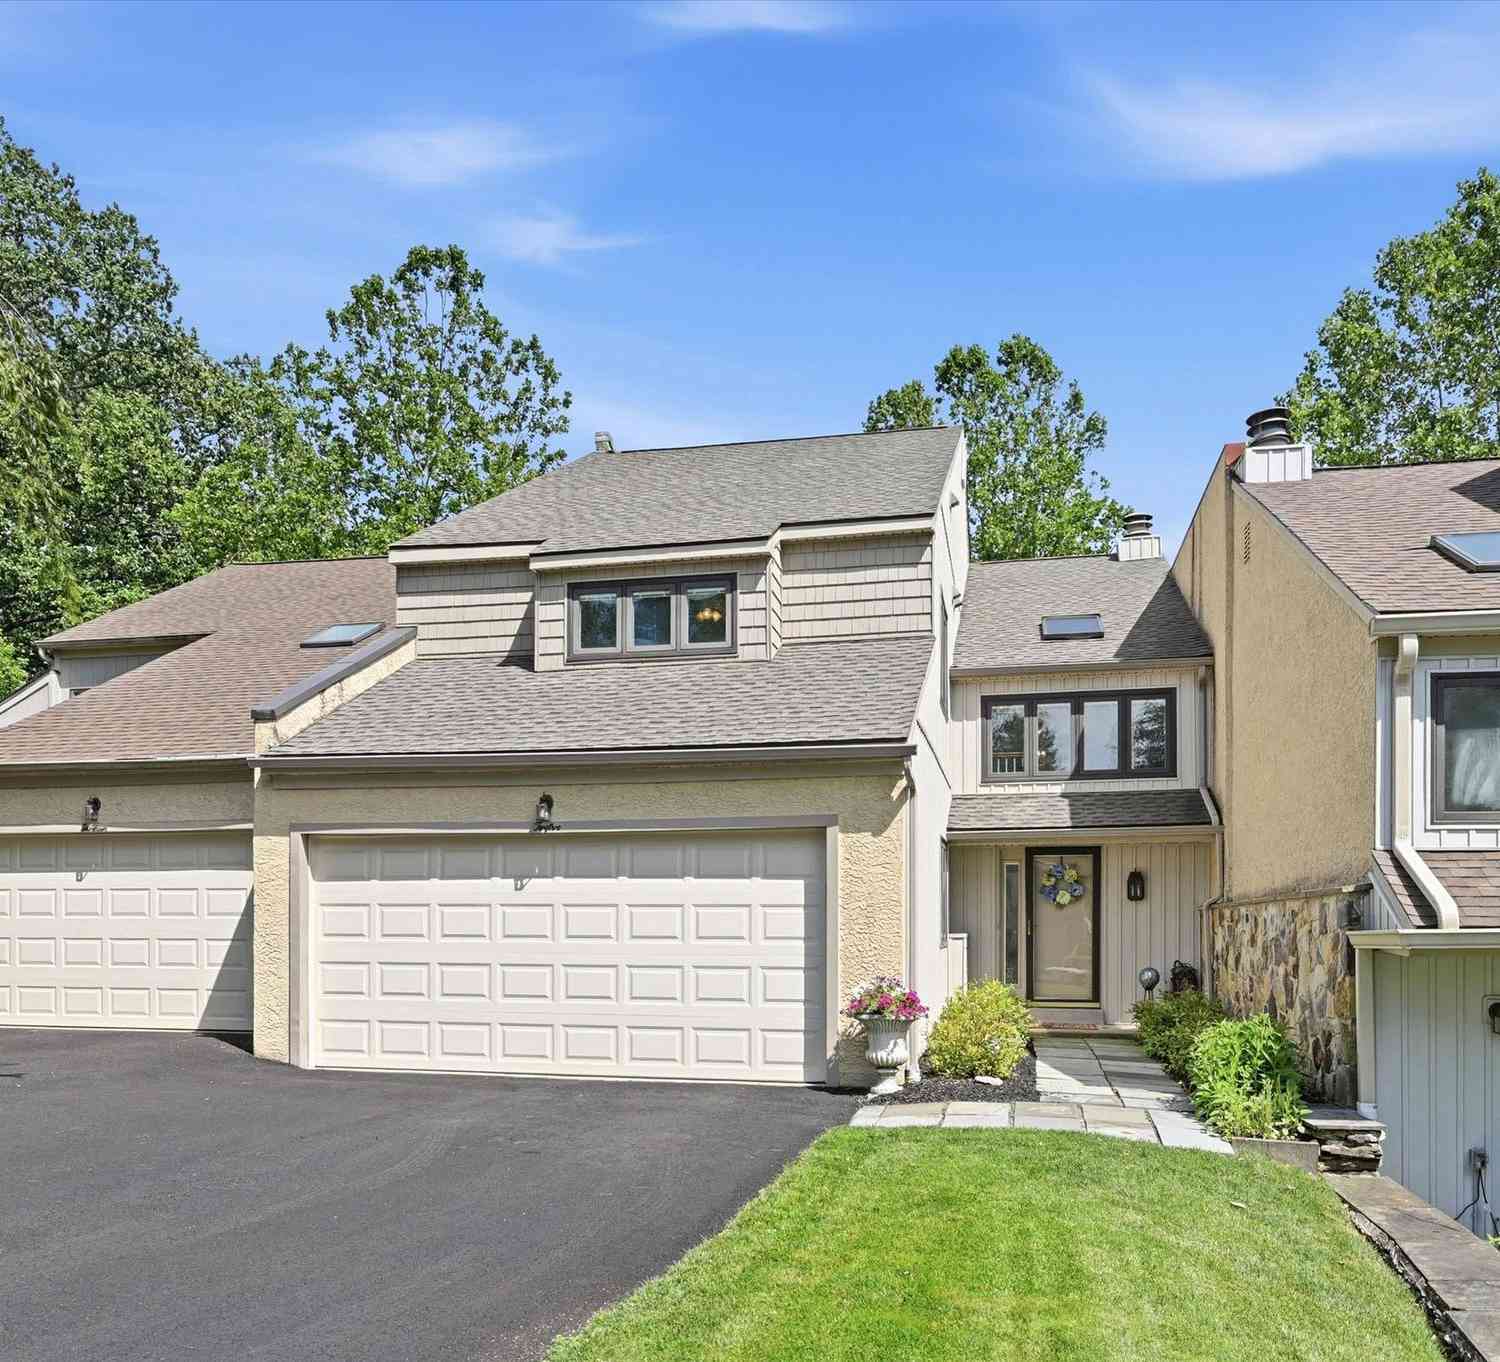
| 408 Ravenscliff Drive, Media, PA, 19063 | $825,000 | 4 | 4 | 4,232 | 0.05 Acre |
| 112 Wellington Drive, Media, PA, 19063 | $749,900 | 3 | 3 | 3,200 | 0.05 Acre |
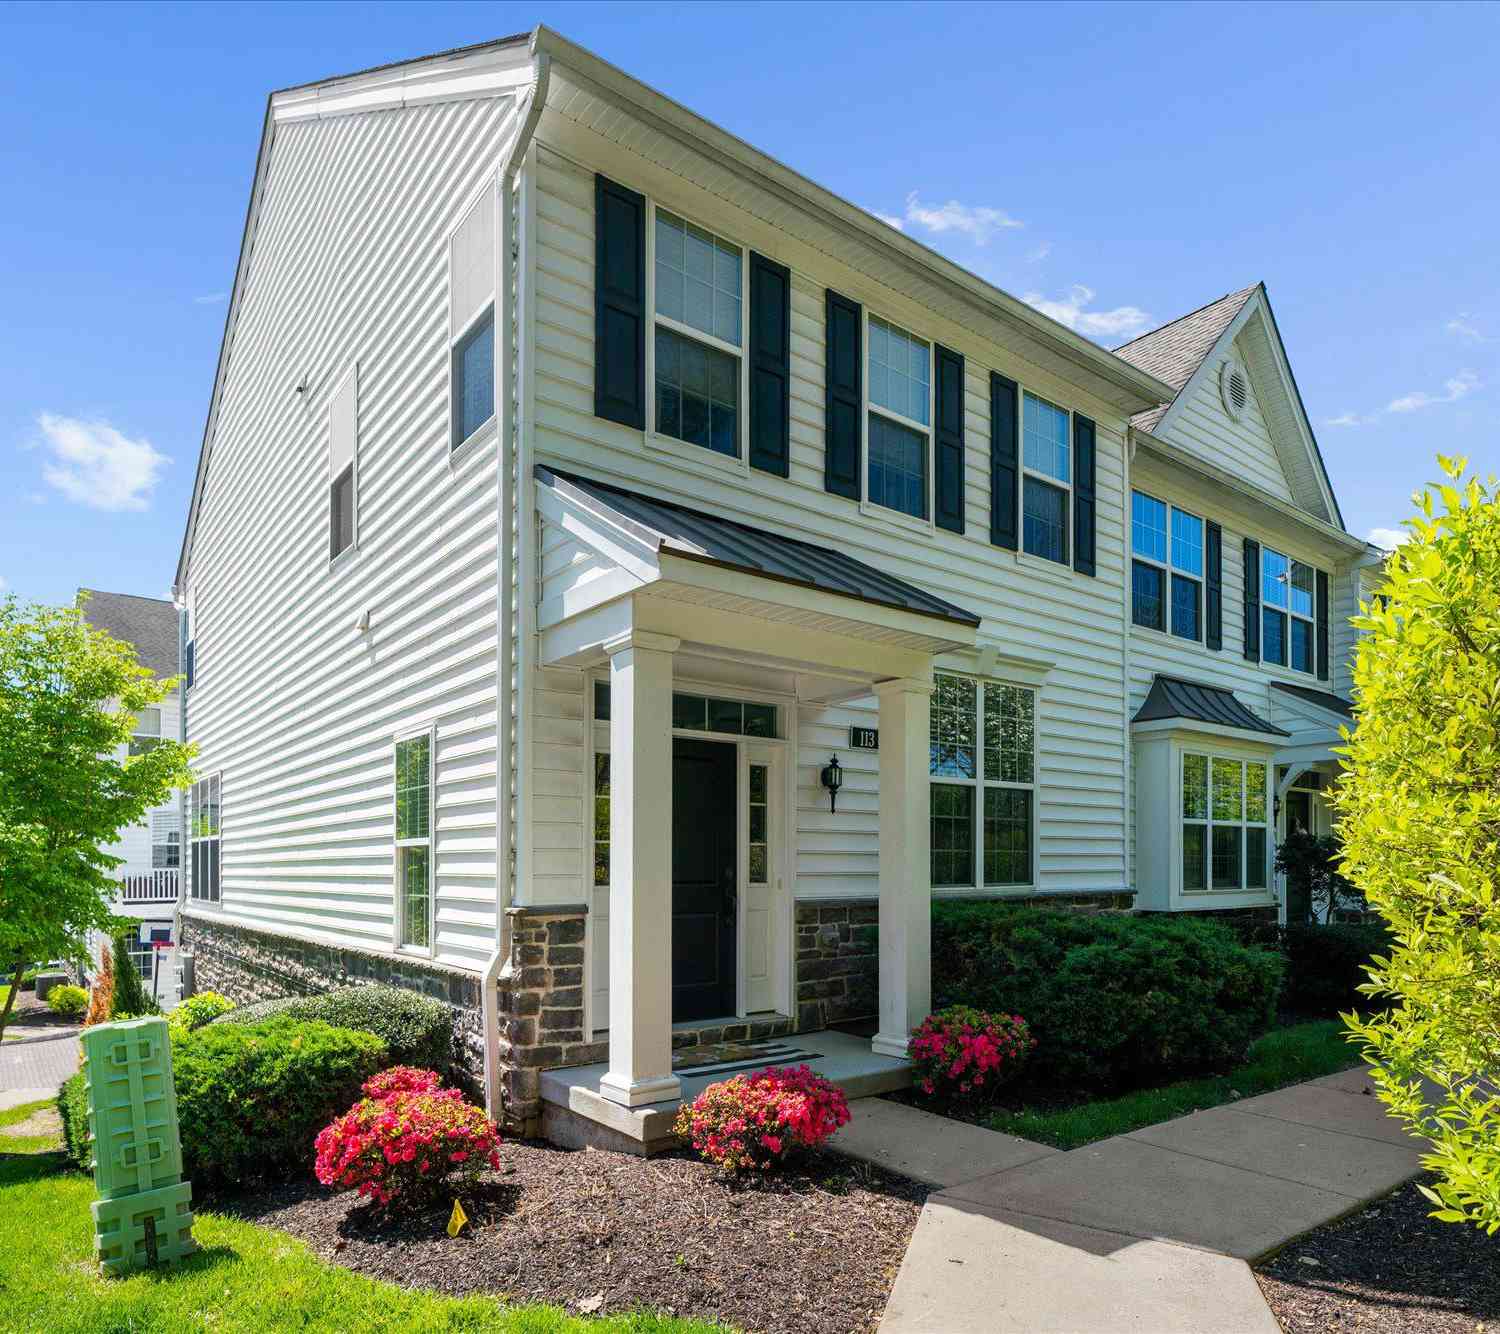
| 113 Avian Alley, Media, PA, 19063 | $625,000 | 3 | 3 | 2,367 | -- |
| 121 Corvus Circle, Media, PA, 19063 | $615,000 | 3 | 3 | 2,773 | 0.04 Acre |
| 12 Kincaid Court, Media, PA, 19063 | $585,000 | 2 | 3 | 3,468 | -- |
| 521 S Media Way, Media, PA, 19063 | $400,000 | 2 | 2 | 1,143 | 0.10 Acre |
| 413 E Lincoln Street, Media, PA, 19063 | $409,000 | 3 | 1 | 1,282 | 0.08 Acre |
| 217 Emerald Lane, Media, PA, 19063 | $307,500 | 3 | 2 | 1,724 | 0.08 Acre |
Similar Townhouse To 26 W 5th Street
Nearby For Sale

The data relating to real estate for sale on this website appears in part through the BRIGHT Internet Data Exchange program, a voluntary cooperative exchange of property listing data between licensed real estate brokerage firms in which ByOwner participates, and is provided by BRIGHT through a licensing agreement. The information provided by this website is for the personal, non-commercial use of consumers and may not be used for any purpose other than to identify prospective properties consumers may be interested in purchasing. Some properties which appear for sale on this website may no longer be available because they are under contract, have closed or are no longer being offered for sale. Information Deemed Reliable But Not Guaranteed. Copyright © 2026 Bright MLS. All rights reserved.
ByOwner last updated this listing 10/01/2026 @ 08:27
More Cities with for Sale by Owner Homes
- Media Homes For Sale By Owner
- Wallingford Homes For Sale By Owner
- Swarthmore Homes For Sale By Owner
- Brookhaven Homes For Sale By Owner
- Morton Homes For Sale By Owner
- Woodlyn Homes For Sale By Owner
- Folsom Homes For Sale By Owner
- Drexel Hill Homes For Sale By Owner
- Broomall Homes For Sale By Owner
- Holmes Homes For Sale By Owner
- Aston Homes For Sale By Owner
- Crum Lynne Homes For Sale By Owner
- Newtown Square Homes For Sale By Owner
- Ridley Park Homes For Sale By Owner
- Clifton Heights Homes For Sale By Owner
- Upper Chichester Homes For Sale By Owner
- Prospect Park Homes For Sale By Owner
- Glenolden Homes For Sale By Owner
- Norwood Homes For Sale By Owner
- Springfield Homes For Sale By Owner
Homes around $689,000











Verify Your Email
Please enter the 6-digit verification code
sent to your email address.
Verify Your Phone Number
Please enter the 6-digit verification code
sent to your mobile phone.