
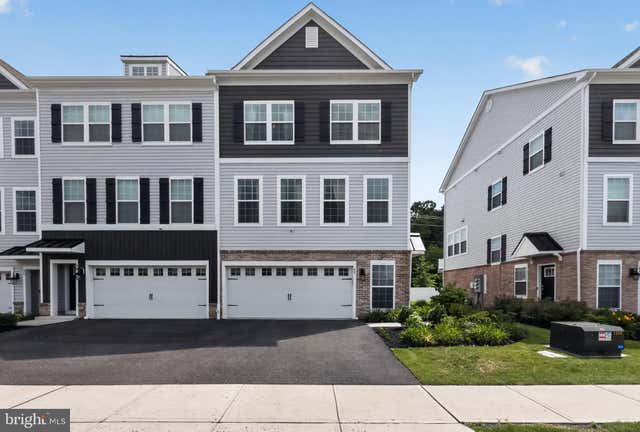
MLS: #NJBL2115986, Listed By: Michele Cohan, BHHS Fox & Roach-Moorestown, Source:Bright MLS
40 Autumn Park Drive
MEDFORD, NJ 08055

 3
3
Bed
 3
3
Bath
 2,485
2,485Sqft
 0.08
0.08Acre(Lot)
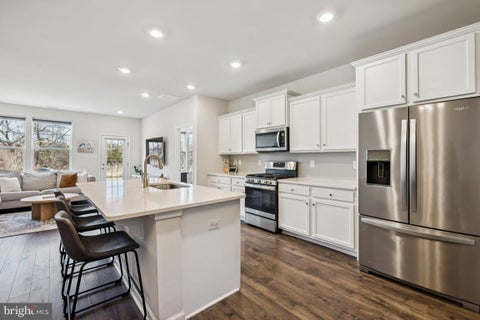
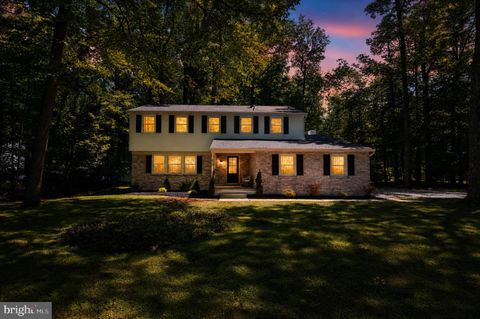
Welcome to this beautifully maintained 3-bedroom, 2.5-bath end-unit townhome located in the desirable Autumn Park community by D.R. Horton. Built in 2022, this modern Craftsman-style home offers 2,485 sq. feet of thoughtfully designed living space across three finished levels with abundant natural light and flexible layout options. Situated minutes from Route 70 and approximately 5 miles from both the New Jersey Turnpike and I-295, the location provides exceptional convenience for commuters and local living alike. This home is less than 5 miles from House of Worship, restaurants, shopping, and Main Street Medford's charming local amenities. This home is 4 years young and offers a lower level with a versatile space perfect for a home office, gym, media room, or additional living area. The o

 Property Details
 Map
Map
 Map
Map
What's Nearby
Nearby Areas
 Features
-
Bedroom Information
Total beds: 3Bathroom Information
Total Baths: 3 Full Baths: 2 Half Baths: 1Room Information
Has Basement: Yes Basement: Finished -
Interior Features
Eat-in Kitchen, Kitchen Island, Pantry, Recessed Lighting, Walk-In Closet(s), Built-in Features, Crown Molding, Open Floorplan Appliances: Range, Oven, Electric Range, Electric Oven, Electric Water Heater, Built-In Range, Dishwasher, Disposal, Dryer, Refrigerator, Stainless Steel Appliance(s), Washer, Water Heater, Microwave Laundry Features: Laundry Room Window Features: Window Coverings, Window Treatments -
Heating & Cooling
Has Heating: Yes Heating: Natural Gas, Forced Air Has Cooling: Yes Cooling: Central Air, Electric
-
Building Information
Year Built: 2022 Building Area Total: 2485 Pool Features: Community Private Pool: No Association Fee Frequency: Monthly -
Exterior Features
Exterior Features: Balcony
-
Lot Information
Lot Dimensions: 0.00 x 0.00 Lot Size Acres: 0.08 Lot Size Source: Assessor Lot Size Square Feet: 3498Property Information
Subdivision: AUTUMN PARK Source Property Type: Residential Postal Code Plus 4: 3038 Property SubType: Townhouse Levels: Three Or More Property Age: 4
-
Listing Price Information
Listing Price: $580000
-
Tax Information
Parcel Number: 20-00401-00029 Tax Lot: 00029 Tax Year: 2025 Annual Tax: $13375
-
Parking Information
Parking Total: 4 Garage Door Opener, On Street, Garage, Driveway, Parking Lot, AttachedGarage Information
Has Garage: Yes Has Attached Garage: Yes Garage Space: 2Homeowners Association InformationHas Association: Yes HOA: $152.00 Association Amenities: Playground Community Features: Pool, Sidewalks, Street Lights
-
School Information
Elementary School: KIRBYS MILL E.S.Junior High School: MEDFORD TOWNSHIP MEMORIALSenior High School: SHAWNEE H.S. -
Location Information
Direction: RT 70 East to Evesboro-Medford Rd, LT onto Autumn Park Blvd, LT onto Autumn Park Drive. Property on the left side, #40 End Unit WaterSource: Public
How much is this property worth?
Curious about this home's true market value? Use our free Home Evaluation Tool to instantly get a personalized Comparative Market Analysis (CMA) report. Make smarter, data-driven decisions before you buy.

Nearby Home Value
| Address | Estimate | Bed | Bath | Sq. Ft | Lot Size |
|---|---|---|---|---|---|
| 11 Autumn Park Boulevard, Medford, NJ, 08055 | $559,000 | 3 | 3 | 2,264 | 2,264 SqFt |
| 30 Autumn Park Drive, Medford, NJ, 08055 | $574,900 | 3 | 3 | 2,485 | 2,485 SqFt |
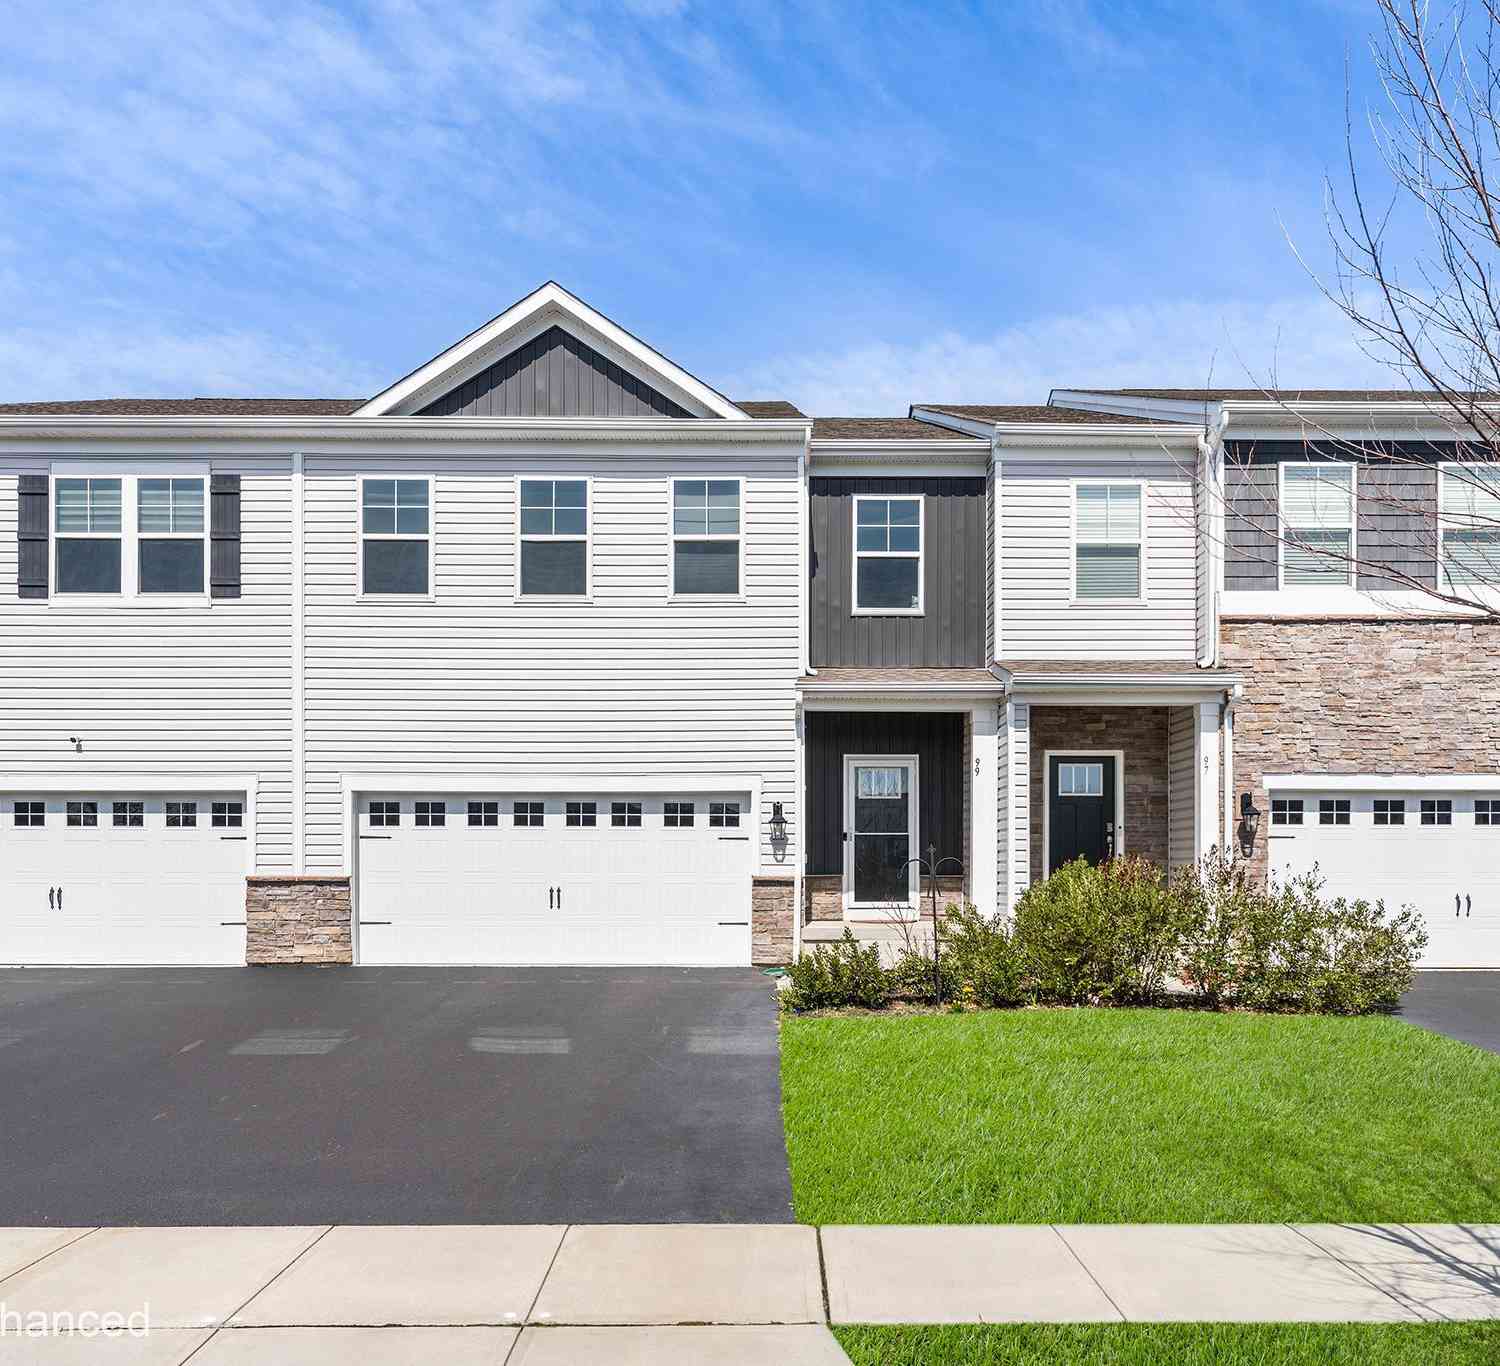
| 99 Morley Boulevard, Medford, NJ, 08055 | $625,000 | 4 | 3 | 2,800 | 2,800 SqFt |
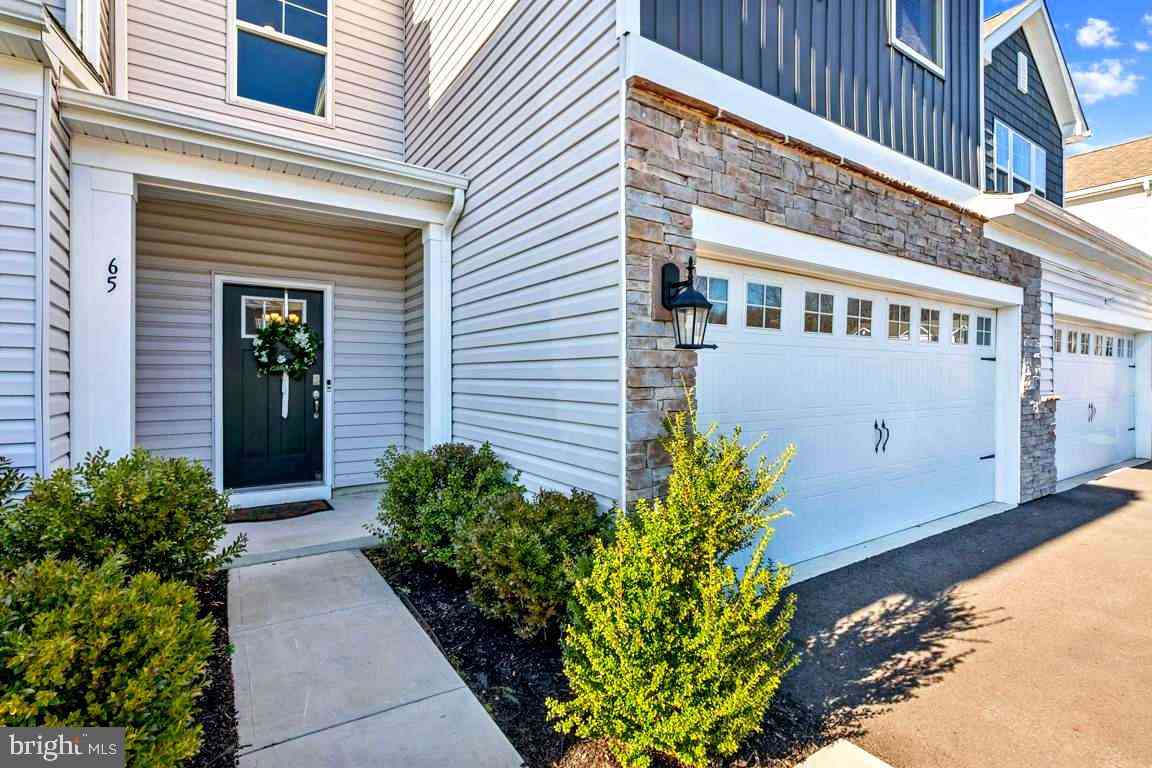
| 65 Morley Boulevard, Medford, NJ, 08055 | $568,300 | 4 | 3 | 2,530 | 2,530 SqFt |
| 58 Wrentham Drive, Medford, NJ, 08055 | $520,000 | 3 | 3 | 2,314 | 2,314 SqFt |
| 6 Hilltop Lane, Medford, NJ, 08055 | $485,000 | 3 | 3 | 2,331 | 2,331 SqFt |
| 19 Blackhawk Court, Medford, NJ, 08055 | $429,900 | 4 | 3 | 2,088 | 2,088 SqFt |
| 13 Roberta Way, Medford, NJ, 08055 | $549,900 | 4 | 3 | 2,316 | 2,316 SqFt |
Similar Townhouse To 40 Autumn Park Drive
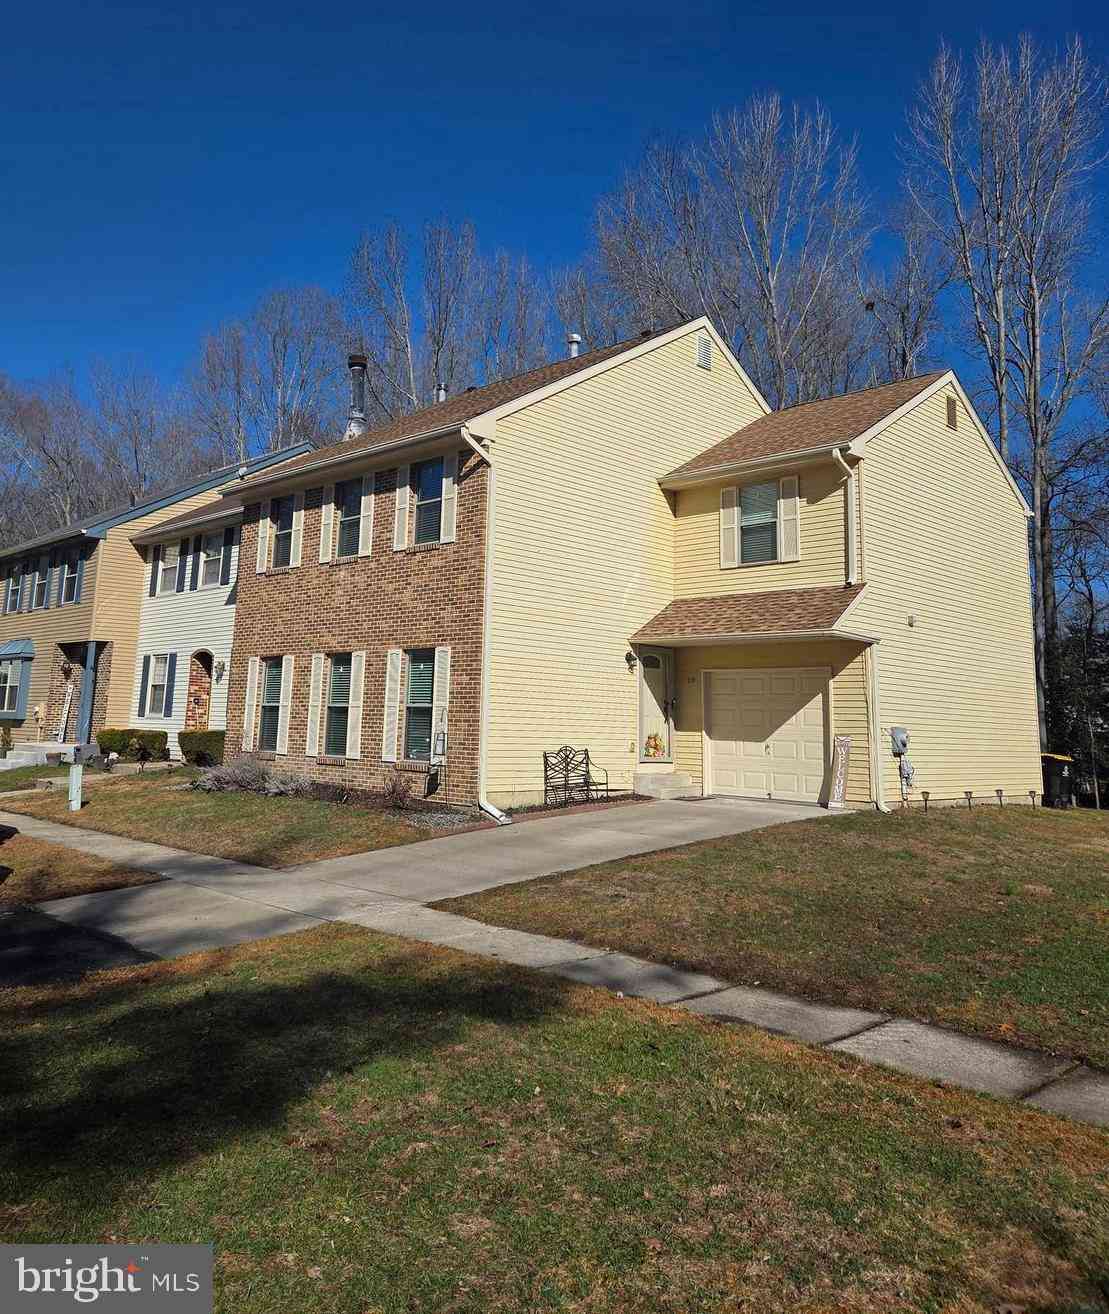
Nearby For Sale
The data relating to real estate for sale on this website appears in part through the BRIGHT Internet Data Exchange program, a voluntary cooperative exchange of property listing data between licensed real estate brokerage firms in which ByOwner participates, and is provided by BRIGHT through a licensing agreement. The information provided by this website is for the personal, non-commercial use of consumers and may not be used for any purpose other than to identify prospective properties consumers may be interested in purchasing. Some properties which appear for sale on this website may no longer be available because they are under contract, have closed or are no longer being offered for sale. Information Deemed Reliable But Not Guaranteed. Copyright © 2026 Bright MLS. All rights reserved.
ByOwner last updated this listing 07/26/2026 @ 19:16
More Cities with for Sale by Owner Homes
- Medford Homes For Sale By Owner
- Marlton Homes For Sale By Owner
- Lumberton Homes For Sale By Owner
- Atco Homes For Sale By Owner
- Tabernacle Homes For Sale By Owner
- West Berlin Homes For Sale By Owner
- Voorhees Homes For Sale By Owner
- Mount Laurel Homes For Sale By Owner
- Gibbsboro Homes For Sale By Owner
- Hainesport Homes For Sale By Owner
- Eastampton Homes For Sale By Owner
- Mount Holly Homes For Sale By Owner
- Berlin Homes For Sale By Owner
- Pemberton Homes For Sale By Owner
- Waterford Works Homes For Sale By Owner
- Clementon Homes For Sale By Owner
- Lindenwold Homes For Sale By Owner
- Stratford Homes For Sale By Owner
- Westampton Homes For Sale By Owner
- Moorestown Homes For Sale By Owner
Homes around $580,000









Verify Your Email
Please enter the 6-digit verification code
sent to your email address.