
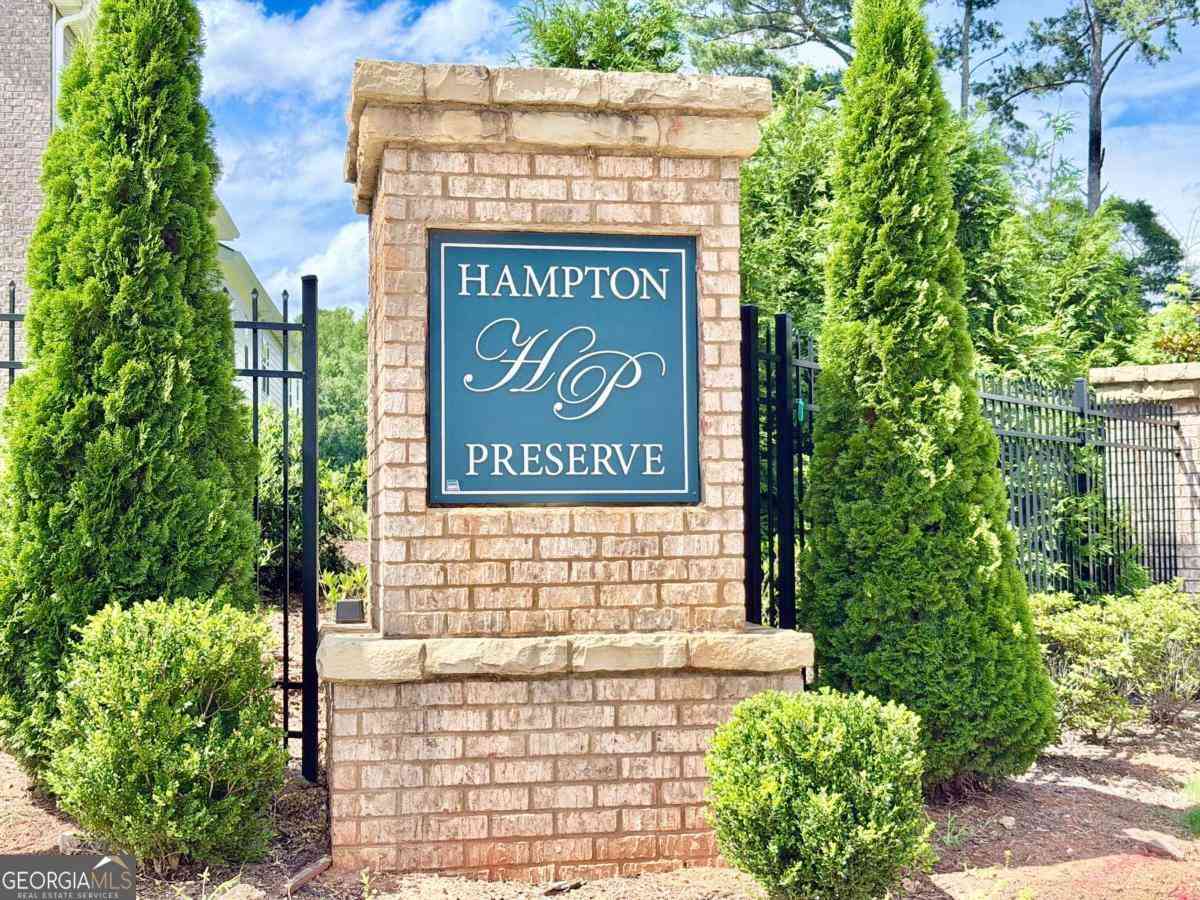
111 Hampton Circle
Mcdonough, GA 30253

 3
3
Bed
 2
2
Bath
 1,880
1,880Sqft
 0.03
0.03Acre(Lot)
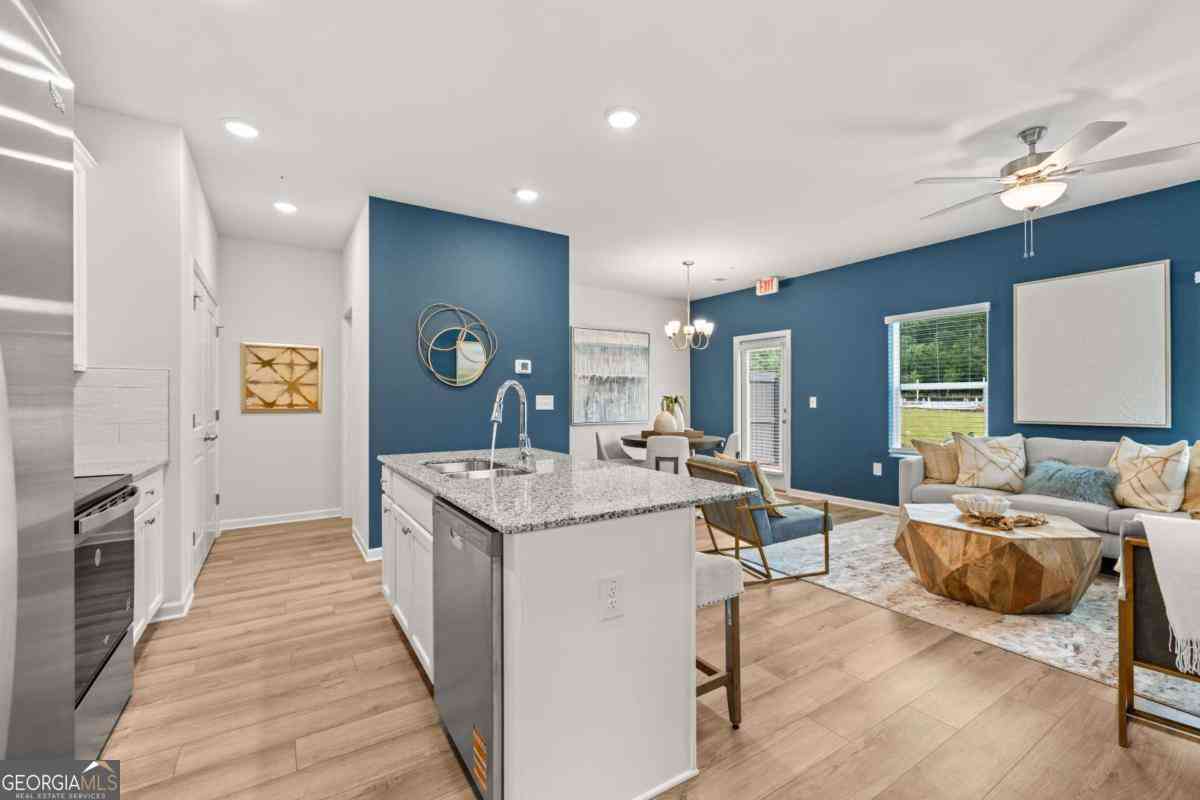
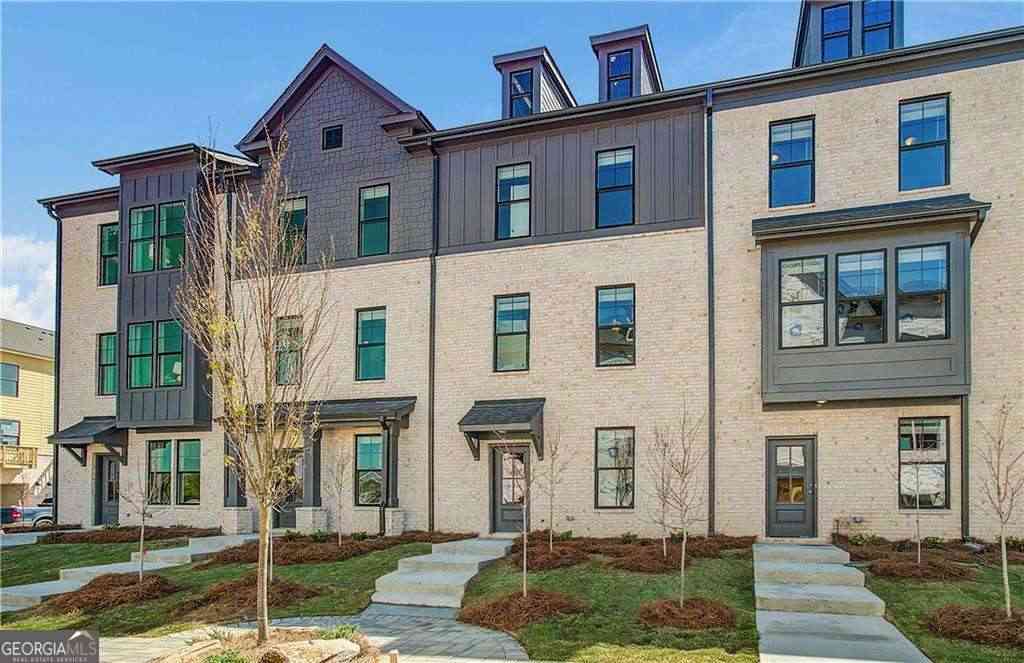
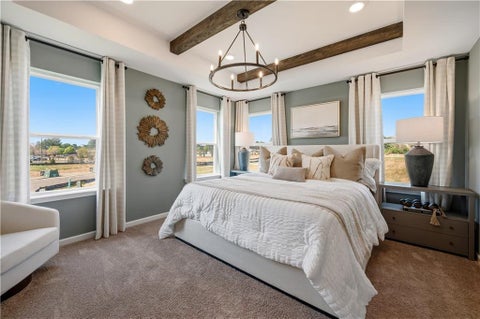
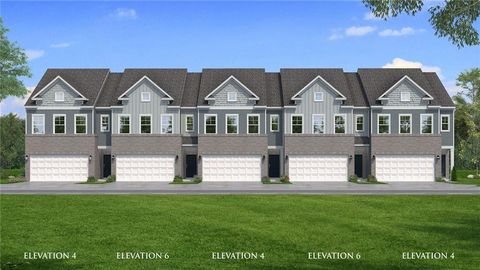
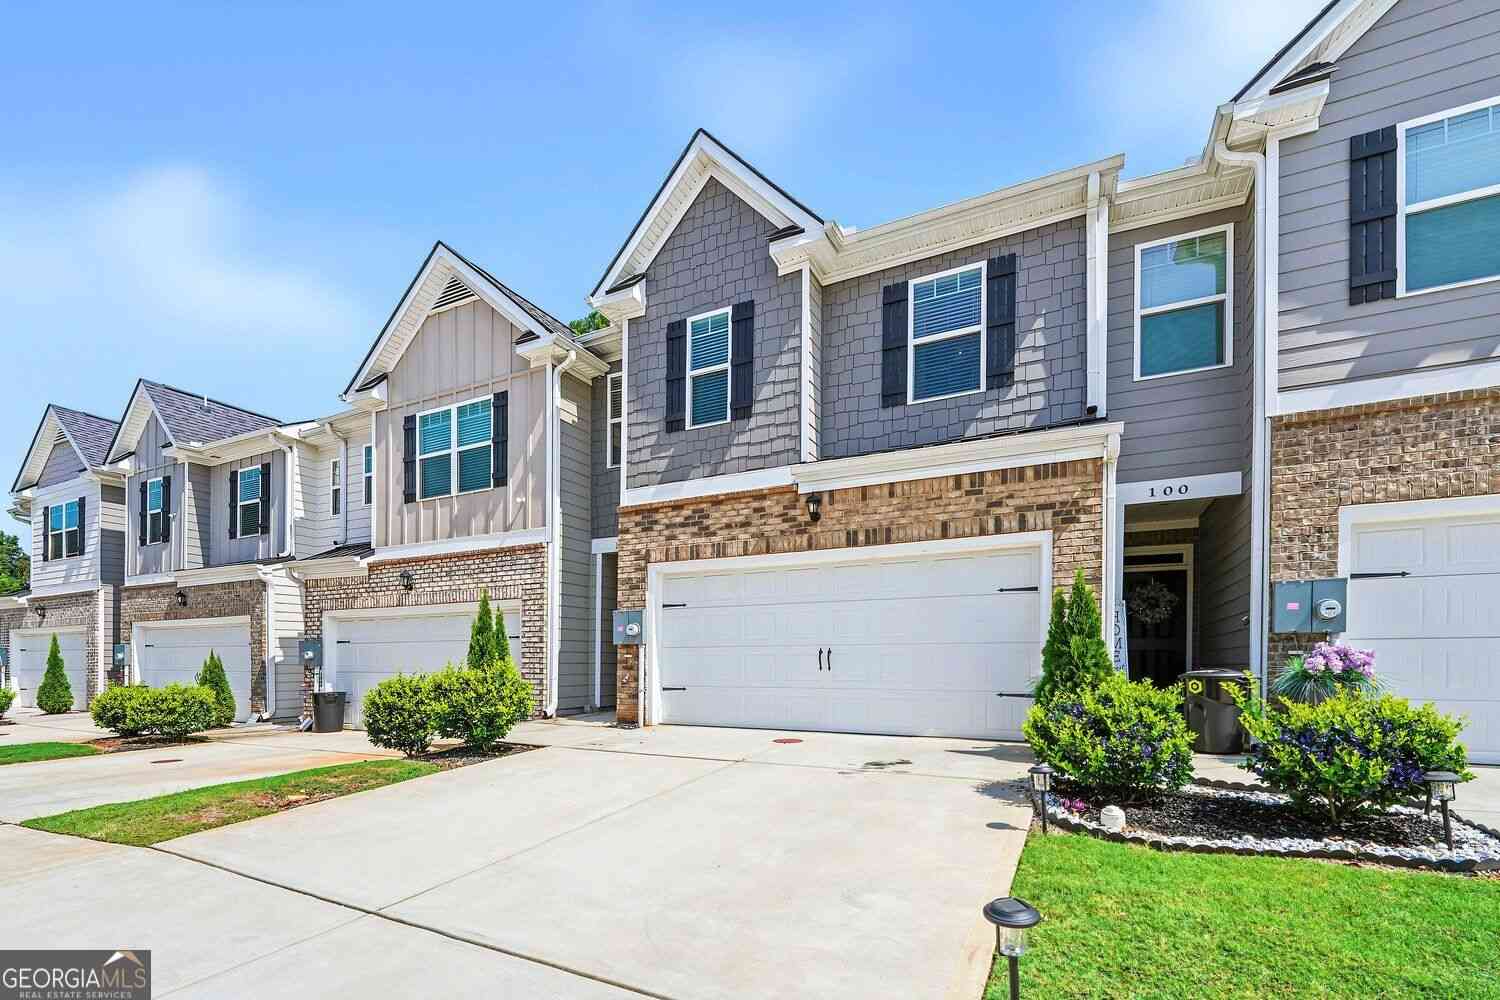
Model home in a GATED community with $3000.00 in LENDER CREDITS just waiting for our buyer! Text SNEAKPEAK to 59559 for an exclusive online video home tour and your first look at this perfectly appointed 3br 2.5ba home! With easy access to 75, your commute to Atlanta and Hartsfield-Jackson International Airport is a breeze! Minutes from the McDonough town square, this home has it all, from the bright, inviting foyer that opens into a spacious open-concept floor plan designed for modern living and entertaining to the chef-inspired kitchen, featuring a massive granite island, stainless steel appliances, abundant white cabinetry, and elegant finishes throughout. Head upstairs to the oversized owner's ensuite, a true sanctuary, complete with a double vanity, luxurious walk-in shower, relaxing

 Property Details
 Map
Map
 Map
Map
What's Nearby
Nearby Areas
 Features
-
Bedroom Information
Total Bedrooms: 3 Bedrooms On Upper Level: 3 Bedrooms On Lower Level: 0 Main Bedrooms: 0 Room Type: Foyer,Great Room,Laundry,Other Window Features: Double Pane WindowsBathroom Information
Total Baths: 2 Full Baths: 2 Half Baths: 1 Full Baths Main: 0 Baths Full Lower: 0 Baths Full Upper: 2Water/Sewer
Water Source: Public Water BodyName: NONE Green Water Conservation: Low-Flow Fixtures Sewer: Public Sewer -
Kitchen Information
Kitchen: Breakfast Area,Breakfast Bar,Kitchen Island,Walk-in Pantry Dining Room: Dining Rm/Living Rm ComboInterior Features
High Ceilings,Other,Pulldown Attic Stairs,Separate Shower,Soaking Tub,Tray Ceiling(s),Walk-In Closet(s) Flooring: Carpet,Laminate,VinylAppliances
Dishwasher,Disposal,Ice Maker,Microwave,Oven/Range (Combo),Stainless Steel Appliance(s)Utilities
Cable Available,Electricity Available,High Speed Internet,Phone Available,Sewer Available,Sewer Connected,Underground Utilities,Water Available -
Cooling Features
Ceiling Fan(s),Central Air,ElectricHeating Source
Central,Forced AirFireplace
Number of Fireplaces: 0
-
Building Information
Built Year: 2022 Roof Type: Composition Basement: None Common Walls: 1 Common Wall,End Unit,No One Above,No One Below Levels: Two Property Age: 4 -
Exterior Features
OtherFoundation
SlabSecurity Features
Gated Community,Smoke Detector(s) -
Laundry Features
Upper LevelPatio And Porch
PatioConstruction Materials
Brick,ConcreteProperty Condition
Resale
-
Lot Information
Lot Size (Acr): 0.03 Land Lot: 133 Lot Size Source: Public Records Lot Features: Corner Lot,Level,Private -
Property Information
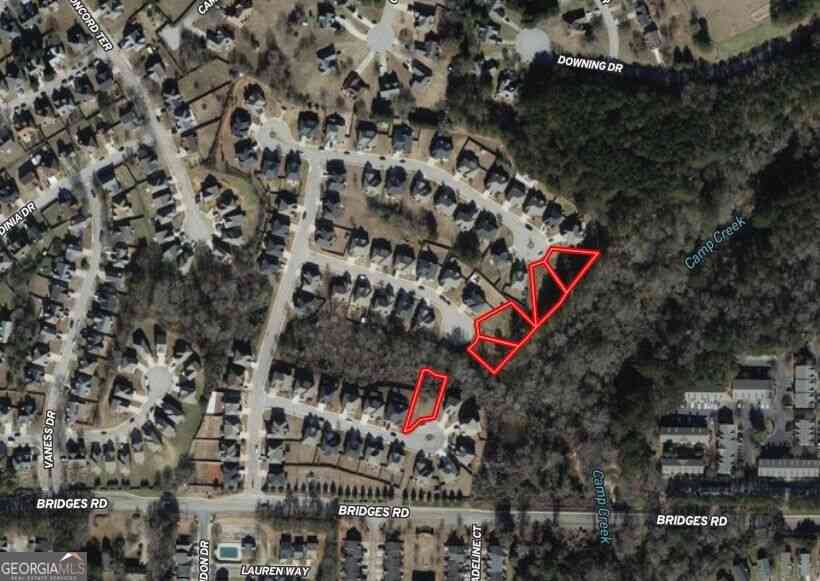
Property Type: Residential Property Sub Type: Townhouse Structure Type: Other Subdivision: Hampton Preserve City: Mcdonough State: GA Directions: GPS Property Status: Active
-
Listing Price Information
Original List Price: $300,000
-
Tax Information
Annual Tax: $4386 Tax Year: 2025 Tax Lot: 71 -
Home Warranty
Home Warranty Paid: Yes
-
Virtual Tour
Parking Information
Parking: 2 Parking Features: Attached,Garage,Garage Door Opener,Kitchen Level -
Homeowners Association Information
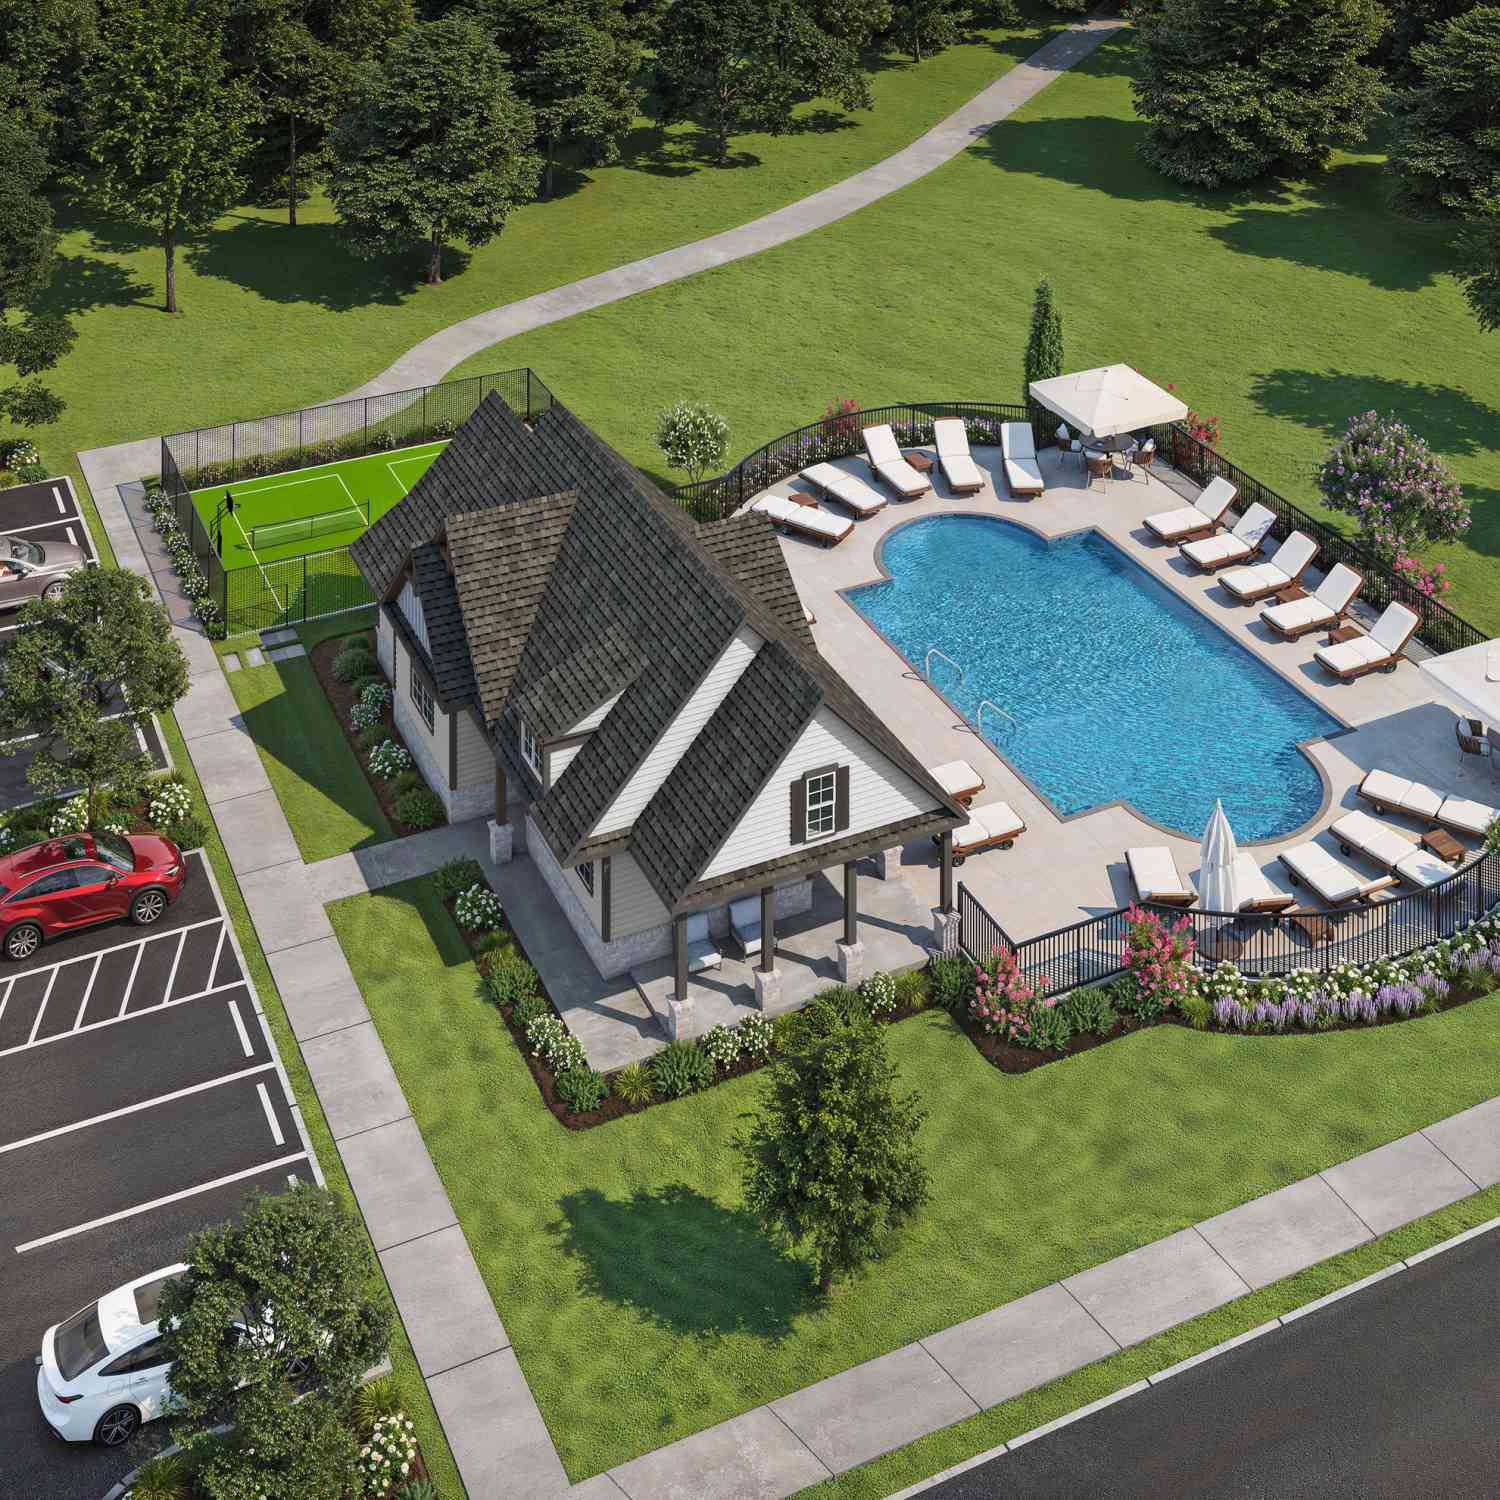
Association: Yes Annual Association Fee: 2820 Calculated Total Monthly Association Fees: 2820 Association Fee Includes: Maintenance Exterior,Maintenance Grounds,Trash Community Features: Gated,Sidewalks,Street Lights,Walk To Shopping
-
School Information
Elementary School: Wesley Lakes High School: McDonough High School Bus: Yes Middle School: McDonough Middle School Bus: Yes Source Neighborhood: Hampton Preserve
How much is this property worth?
Curious about this home's true market value? Use our free Home Evaluation Tool to instantly get a personalized Comparative Market Analysis (CMA) report. Make smarter, data-driven decisions before you buy.

Nearby Home Value
| Address | Estimate | Bed | Bath | Sq. Ft | Lot Size |
|---|---|---|---|---|---|
| 525 Darlington Court, Mcdonough, GA, 30253 | $299,993 | 3 | 3 | 1,849 | 0.20 Acre |
| 505 Darlington Drive, Mcdonough, GA, 30253 | $310,993 | 3 | 3 | 1,849 | 0.20 Acre |
| 501 Darlington Court, Mcdonough, GA, 30253 | $319,990 | 3 | 3 | 1,849 | 0.20 Acre |
| 529 Darlington Court, Mcdonough, GA, 30253 | $319,990 | 3 | 3 | 1,849 | 0.20 Acre |
| 509 Darlington Court, Mcdonough, GA, 30253 | $299,993 | 3 | 3 | 1,849 | 0.20 Acre |
| 517 Darlington Court, Mcdonough, GA, 30253 | $299,993 | 3 | 3 | 1,849 | 0.20 Acre |
| 1020 Dumfries Court, Mcdonough, GA, 30253 | $298,335 | 3 | 3 | 1,452 | 0.30 Acre |
| 1024 Dumfries Court, Mcdonough, GA, 30253 | $306,835 | 3 | 3 | 1,452 | 0.30 Acre |
| 1013 Dumfries Court, Mcdonough, GA, 30253 | $334,990 | 3 | 3 | 2,198 | 0.30 Acre |
| 513 Darlington Court, Mcdonough, GA, 30253 | $310,905 | 3 | 3 | 1,849 | 0.20 Acre |
Similar Townhouse To 111 Hampton Circle
Nearby For Sale



The data relating to real estate for sale on this web site comes in part from the Broker Reciprocity Program of Georgia MLS. Real estate listings held by brokerage firms other than Byowner are marked with the Broker Reciprocity logo and detailed information about them includes the name of the listing brokers. Information deemed reliable but not guaranteed. Copyright 2026 Georgia MLS. All rights reserved.
ByOwner last updated this listing 09/29/2026 @ 17:34
More Cities with for Sale by Owner Homes
- McDonough Homes For Sale By Owner
- Locust Grove Homes For Sale By Owner
- Jenkinsburg Homes For Sale By Owner
- Stockbridge Homes For Sale By Owner
- Porterdale Homes For Sale By Owner
- Jackson Homes For Sale By Owner
- Hampton Homes For Sale By Owner
- Norcross Homes For Sale By Owner
- Covington Homes For Sale By Owner
- Rex Homes For Sale By Owner
- Lithonia Homes For Sale By Owner
- Conyers Homes For Sale By Owner
- Ellenwood Homes For Sale By Owner
- Mansfield Homes For Sale By Owner
- Griffin Homes For Sale By Owner
- Oxford Homes For Sale By Owner
- Jonesboro Homes For Sale By Owner
- Flovilla Homes For Sale By Owner
- Stonecrest Homes For Sale By Owner
- Monticello Homes For Sale By Owner
Homes around $300,000









Verify Your Email
Please enter the 6-digit verification code
sent to your email address.
Verify Your Phone Number
Please enter the 6-digit verification code
sent to your mobile phone.