

217 Leighs Trace
Mcdonough, GA 30253

 3
3
Bed
 2
2
Bath
 2,138
2,138Sqft
 0.07
0.07Acre(Lot)
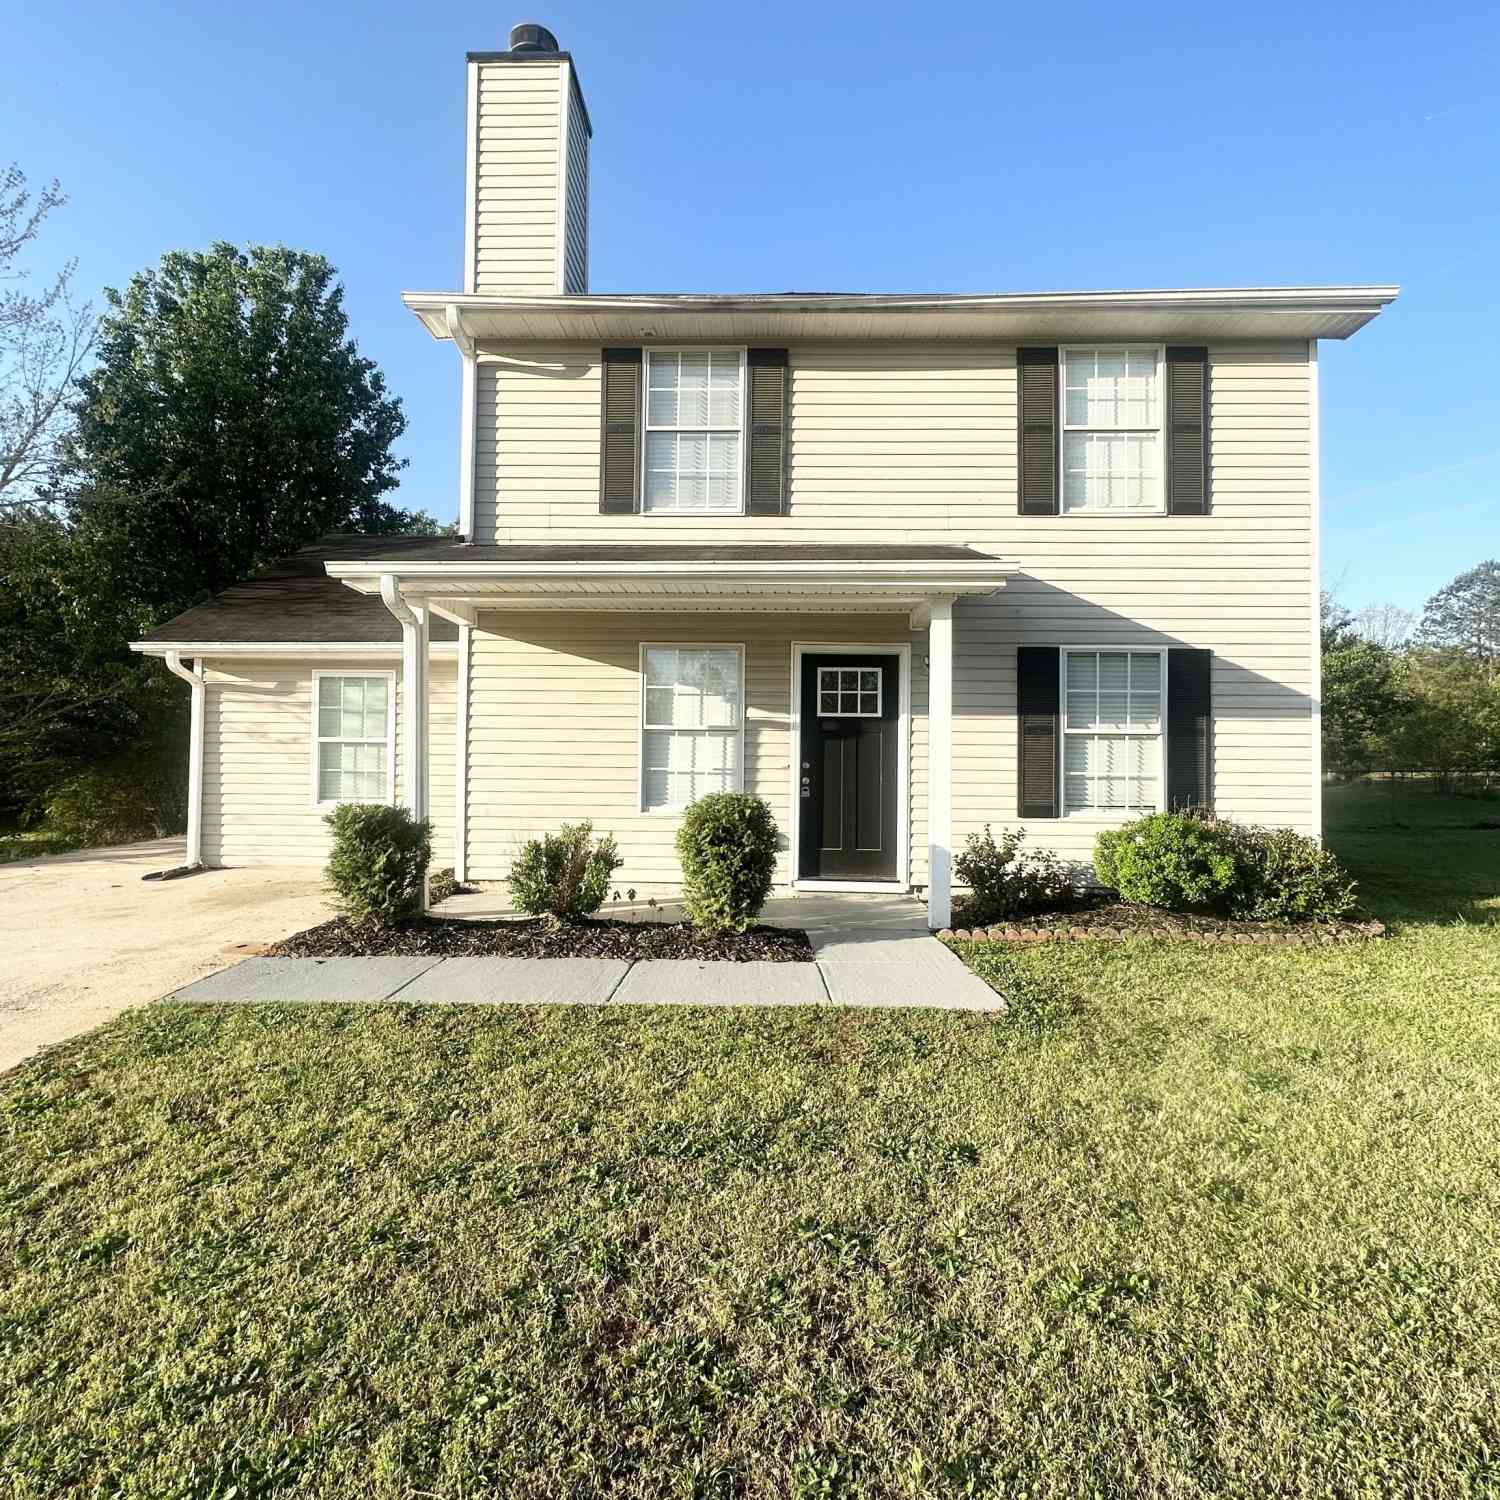
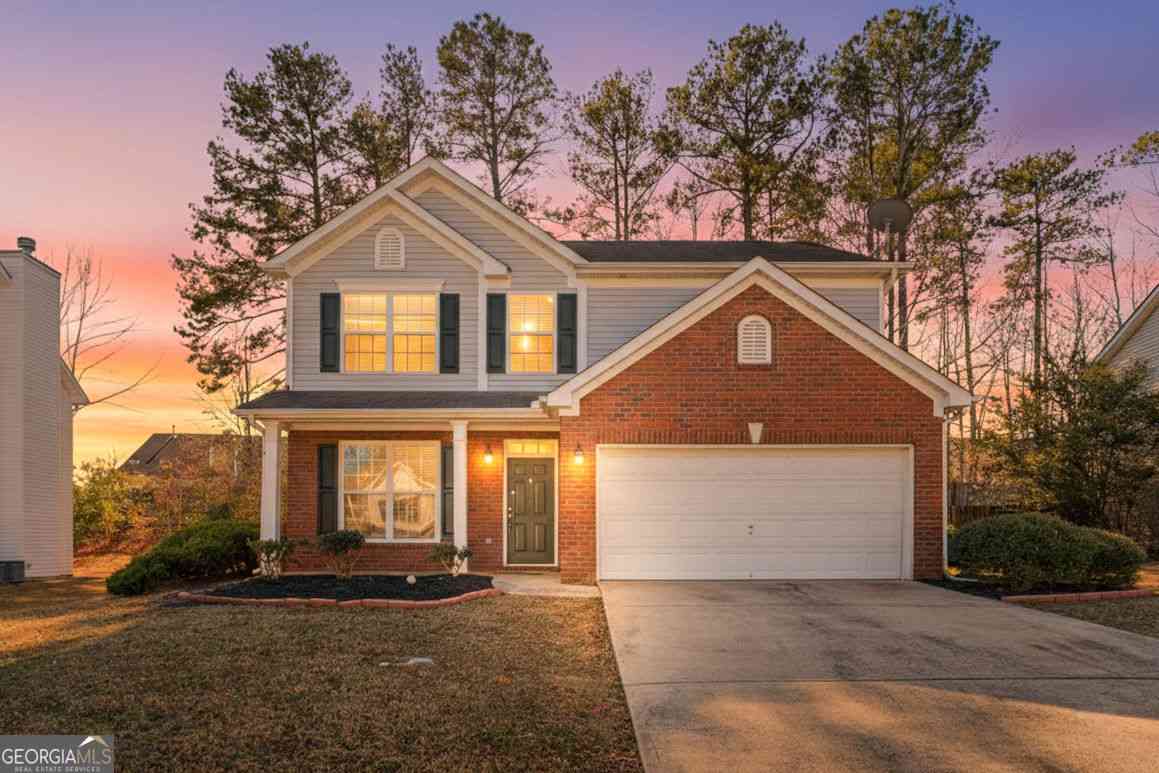
Back on the market at no fault of the Seller. Nestled on a private cul-de-sac in a highly desirable community known for its spacious lots and strong demand, this well-maintained ranch-style home offers a wonderful combination of comfort, updates, and functionality. Situated on a private, level lot, the home features fresh interior paint, newly painted exterior trim and gutters, a new roof, newer A/C, and newer garage doors. Inside, vaulted ceilings create an open and spacious feel, while the thoughtfully designed floor plan offers convenient dual access to the kitchen. The generously sized bedrooms provide plenty of space, and upstairs bonus rooms offer additional flexibility for a home office, media room, playroom, or guest space. Enjoy outdoor living in the screened-in side patio area

 Property Details
 Map
Map
 Map
Map
What's Nearby
Nearby Areas
 Features
-
Bedroom Information
Total beds: 3Bathroom Information
Total Baths: 2 Full Baths: 2Room Information
Basement: None -
Flooring Information
Carpet, Tile -
Roofing Information
Shingle -
Interior Features
Vaulted Ceiling(s) Roof: Shingle Appliances: Dishwasher, Electric Range, Microwave Laundry Features: Main Level -
Heating & Cooling
Has Heating: Yes Heating: Electric, Forced Air Has Cooling: Yes Cooling: Ceiling Fan(s), Electric
-
Building Information
Year Built: 1995 Building Area Total: 2138 Construction Materials: Vinyl Siding Patio And Porch Features: Covered, Deck Pool Features: None Private Pool: No View: Other -
Exterior Features
Exterior Features: None
-
Lot Information
Lot Dimensions: x Lot Size Acres: 0.07 Lot Size Source: Public Records Lot Description: Back Yard, LevelProperty Information
Subdivision: Emerald Point Source Property Type: Residential Postal Code Plus 4: 8265 Property SubType: Single Family Residence Levels: One and One Half Property Age: 31
-
Listing Price Information
Listing Price: $315000
-
Tax Information
Parcel Number: 091E01030000 Tax Year: 2025 Annual Tax: $788 Tax Legal Desc: LLOT-99 LDIST-7 LOT-30 EMERALD POINTE
-
Parking Information
Garage, Garage Door OpenerGarage Information
Has Garage: Yes Garage Space: 2
-
School Information
Elementary School: Walnut CreekJunior High School: Eagle's LandingSenior High School: Eagles Landing -
Utility Information
Cable Available, Electricity Available, Water Available -
Location Information
Direction: USE GPS WaterSource: Public Security Features: Smoke Detector(s)
How much is this property worth?
Curious about this home's true market value? Use our free Home Evaluation Tool to instantly get a personalized Comparative Market Analysis (CMA) report. Make smarter, data-driven decisions before you buy.

Nearby Home Value
| Address | Estimate | Bed | Bath | Sq. Ft | Lot Size |
|---|---|---|---|---|---|
| 239 Arnewood Circle, Mcdonough, GA, 30253 | $584,810 | 5 | 3 | 3,070 | 0.15 Acre |
| 174 Crabbswood Drive, Mcdonough, GA, 30253 | $506,540 | 4 | 3 | 2,997 | 0.15 Acre |
| 640 Leafy Branch Way, Mcdonough, GA, 30253 | $486,550 | 4 | 4 | 2,702 | -- |
| 300 Earnshaw Avenue, Mcdonough, GA, 30253 | $438,390 | 5 | 3 | 2,570 | 0.49 Acre |
| 681 Leafy Branch Way, Mcdonough, GA, 30253 | $439,993 | 4 | 5 | 2,702 | 0.17 Acre |
| 621 Continental Drive, Mcdonough, GA, 30253 | $554,993 | 5 | 4 | 3,460 | 0.25 Acre |
| 396 Enchanted Springs C.., Mcdonough, GA, 30253 | $429,993 | 4 | 3 | 2,702 | 0.19 Acre |
| 624 Gratton Lane, Mcdonough, GA, 30253 | $419,993 | 4 | 4 | 2,680 | 2,702 Sqft |
| 616 Gratton Lane, Mcdonough, GA, 30253 | $420,000 | 4 | 4 | -- | 0.20 Acre |
| 804 Oleander Court, Mcdonough, GA, 30253 | $432,859 | 5 | 3 | 2,622 | 0.26 Acre |
Similar Homes To 217 Leighs Trace
Nearby For Sale



Listings on this website come from the FMLS IDX Compilation and may be held by brokerage firms other than the owner of this website. The listing brokerage is identified in any listing details. Information is deemed reliable but is not guaranteed. If you believe any FMLS listing contains material that infringes your copyrighted work, please (https://www.fmls.com/dmca.htm) to review our DMCA policy and learn how to submit a takedown request. © 2026 FMLS.
ByOwner last updated this listing 09/13/2026 @ 10:40
More Cities with for Sale by Owner Homes
- McDonough Homes For Sale By Owner
- Locust Grove Homes For Sale By Owner
- Jenkinsburg Homes For Sale By Owner
- Stockbridge Homes For Sale By Owner
- Porterdale Homes For Sale By Owner
- Jackson Homes For Sale By Owner
- Hampton Homes For Sale By Owner
- Norcross Homes For Sale By Owner
- Covington Homes For Sale By Owner
- Rex Homes For Sale By Owner
- Lithonia Homes For Sale By Owner
- Conyers Homes For Sale By Owner
- Ellenwood Homes For Sale By Owner
- Mansfield Homes For Sale By Owner
- Griffin Homes For Sale By Owner
- Oxford Homes For Sale By Owner
- Jonesboro Homes For Sale By Owner
- Flovilla Homes For Sale By Owner
- Stonecrest Homes For Sale By Owner
- Monticello Homes For Sale By Owner
Homes around $315,000









Verify Your Email
Please enter the 6-digit verification code
sent to your email address.
Verify Your Phone Number
Please enter the 6-digit verification code
sent to your mobile phone.