

4584 Woodlawn Gates Lane
Marietta, GA 30068

 4
4
Bed
 5
5
Bath
 0.15
0.15Acre(Lot)
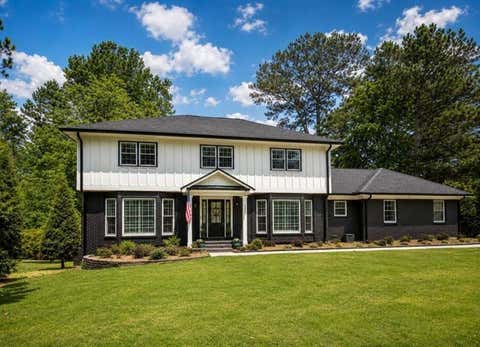
Timeless European Elegance in an Exclusive East Cobb Gated Community! Experience timeless elegance in this exceptional residence, thoughtfully designed with classic European-inspired architecture and nestled within an exclusive private gated community of just 22 homes. Ideally situated in one of the community’s most secluded locations, this home enjoys an exceptional sense of privacy and tranquility, surrounded by beautifully maintained common areas and mature landscaping that create a peaceful, park-like setting. The intimate nature of this boutique enclave offers a rare combination of security, serenity, and low-maintenance luxury living, all while being just minutes from East Cobb’s premier shopping, dining, parks, and top-rated schools. Crafted with an exceptional level of quality, th

 Property Details
 Map
Map
 Map
Map
What's Nearby
Nearby Areas
 Features
-
Bedroom Information
Total beds: 4Bathroom Information
Total Baths: 5 Full Baths: 4 Half Baths: 1Room Information
Basement: None -
Flooring Information
Carpet, Hardwood -
Roofing Information
Shingle -
Interior Features
Breakfast Bar, Pantry, In-Law Floorplan, Kitchen Island, Coffered Ceiling(s), Crown Molding, Entrance Foyer, High Speed Internet, Recessed Lighting, Vaulted Ceiling(s), Walk-In Closet(s) Roof: Shingle Appliances: Dishwasher, Disposal, Double Oven, Dryer, Electric Oven, Gas Cooktop, Microwave, Range Hood, Refrigerator, Self Cleaning Oven, Washer Laundry Features: In Kitchen, Main Level, Sink, Upper Level Window Features: Bay Window(s), Double Pane Windows, Plantation Shutters -
Heating & Cooling
Has Heating: Yes Heating: Central, Forced Air, Natural Gas Has Cooling: Yes Cooling: Central Air, Dual, Electric, Multi Units
-
Building Information
Year Built: 2006 Building Area Total: 4091 Construction Materials: Frame Patio And Porch Features: Side Porch Pool Features: None Private Pool: No View: Trees/Woods Association Fee Frequency: Quarterly -
Exterior Features
Exterior Features: Private Entrance, Private Yard, Rain Gutters
-
Lot Information
Lot Size Acres: 0.15 Lot Size Source: Public Records Lot Description: Landscaped, Level, Rectangular LotProperty Information
Subdivision: Gates on Woodlawn Source Property Type: Residential Postal Code Plus 4: 4299 Property SubType: Townhouse Levels: Two Property Age: 20
-
Listing Price Information
Listing Price: $995000
-
Tax Information
Parcel Number: 01001000750 Tax Lot: 4 Tax Year: 2025 Annual Tax: $2587 Tax Legal Desc: See Tax ID
-
Parking Information
Attached, Garage, Garage Door Opener, Garage Faces Side, Kitchen Level, DrivewayGarage Information
Has Garage: Yes Has Attached Garage: Yes Garage Space: 2Homeowners Association InformationHas Association: Yes Included Fees: Maintenance Grounds, Pest Control, Trash HOA: $1,900.00 Community Features: Gated
-
School Information
Elementary School: Mount BethelJunior High School: DickersonSenior High School: Walton -
Utility Information
Cable Available, Electricity Available, Natural Gas Available, Phone Available, Sewer Available, Underground Utilities -
Location Information
Direction: NW Corner of Lower Roswell Road and Woodlawn Drive WaterSource: Public Security Features: Smoke Detector(s), Fire Alarm, Security Gate
How much is this property worth?
Curious about this home's true market value? Use our free Home Evaluation Tool to instantly get a personalized Comparative Market Analysis (CMA) report. Make smarter, data-driven decisions before you buy.

Nearby Home Value
| Address | Estimate | Bed | Bath | Sq. Ft | Lot Size |
|---|---|---|---|---|---|
| 5054 Gardenia Circle, Marietta, GA, 30068 | $289,900 | 2 | 3 | 1,480 | -- |
| 5054 Gardenia Circle, Marietta, GA, 30068 | $289,900 | 2 | 2 | 1,480 | -- |
| 5019 Highland Club Drive, Marietta, GA, 30068 | $375,000 | 3 | 3 | -- | 0.05 Acre |
| 5019 Highland Club Drive, Marietta, GA, 30068 | $375,000 | 3 | 3 | -- | 0.06 Acre |
| 605 Serramonte Drive, Marietta, GA, 30068 | $350,000 | 3 | 3 | -- | 0.28 Acre |
| 605 Serramonte Drive, Marietta, GA, 30068 | $350,000 | 3 | 3 | -- | 0.28 Acre |
| 708 Serramonte Drive, Marietta, GA, 30068 | $359,000 | 3 | 3 | -- | 0.11 Acre |
| 708 Serramonte Drive, Marietta, GA, 30068 | $359,000 | 3 | 3 | -- | 0.11 Acre |
| 736 Olde Towne Lane, Marietta, GA, 30068 | $500,000 | 2 | 2 | 1,853 | 0.12 Acre |
| 767 Hadley Lane, Marietta, GA, 30068 | $699,000 | 3 | 4 | 2,707 | 0.02 Acre |
Similar Townhouse To 4584 Woodlawn Gates Lane
Nearby For Sale

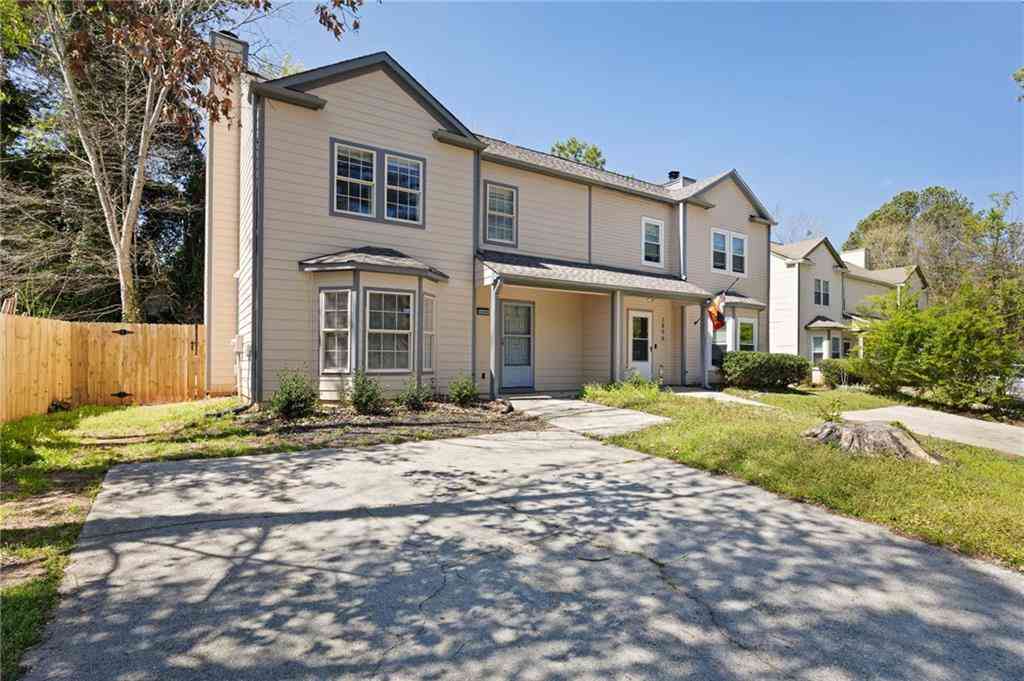
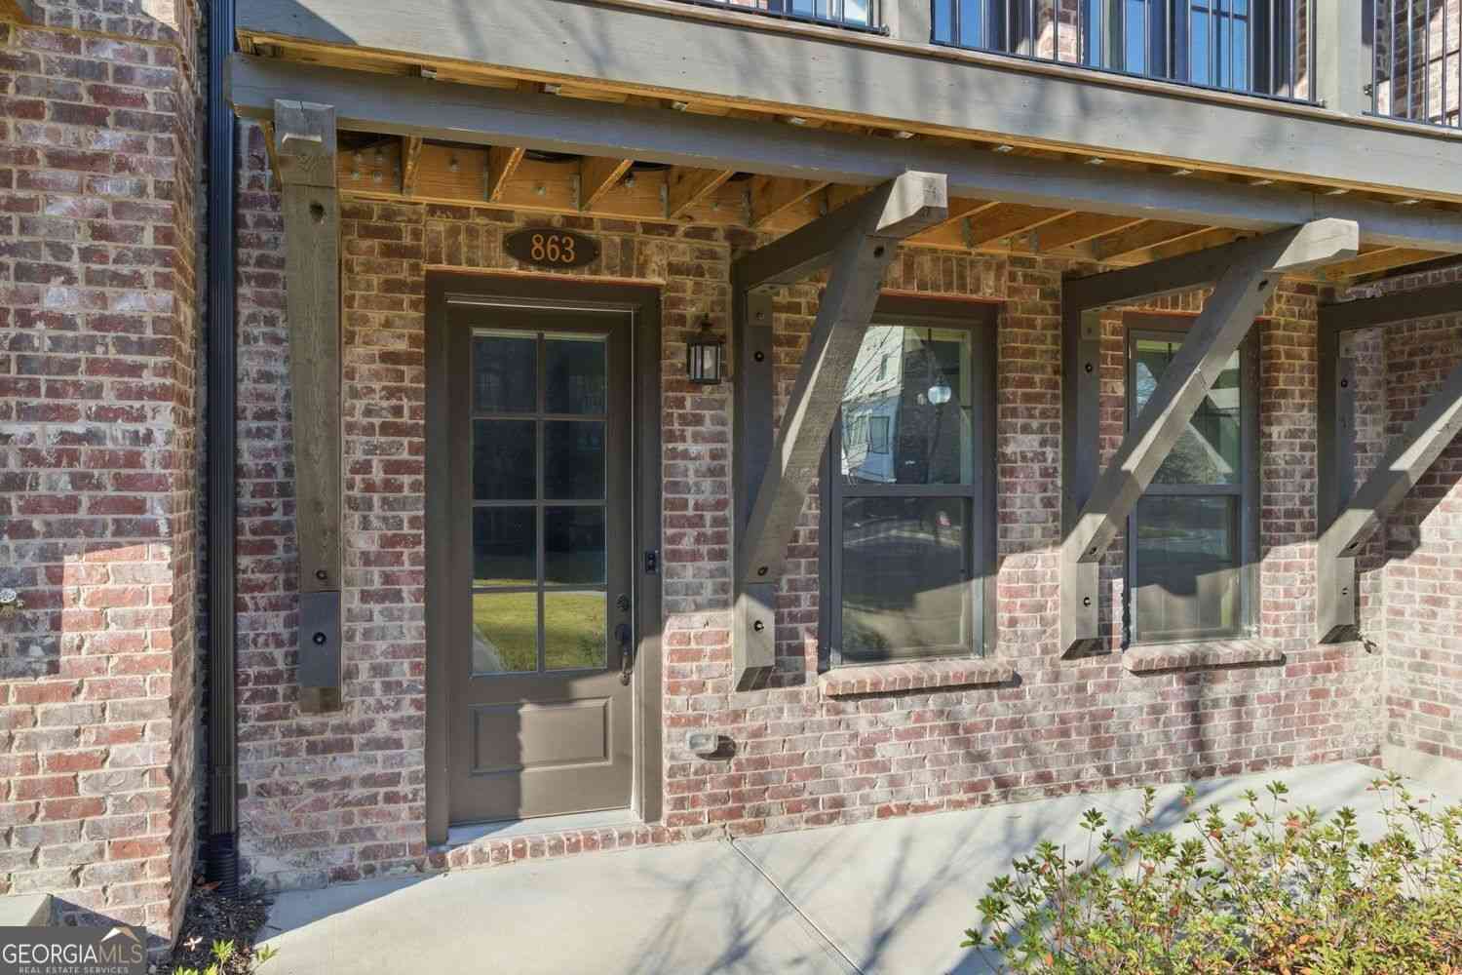

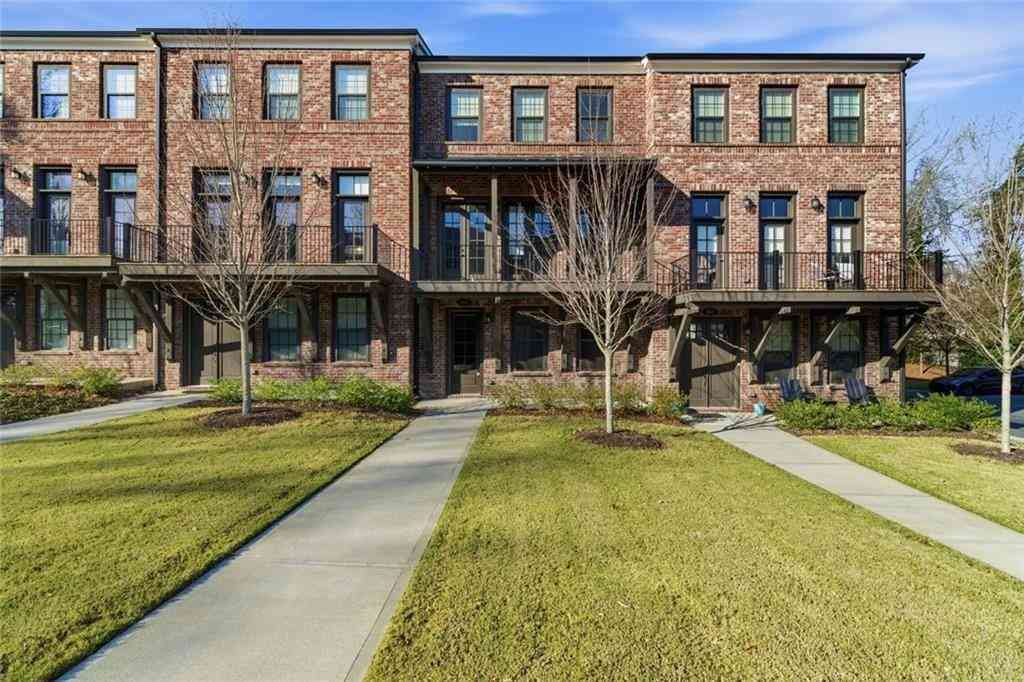
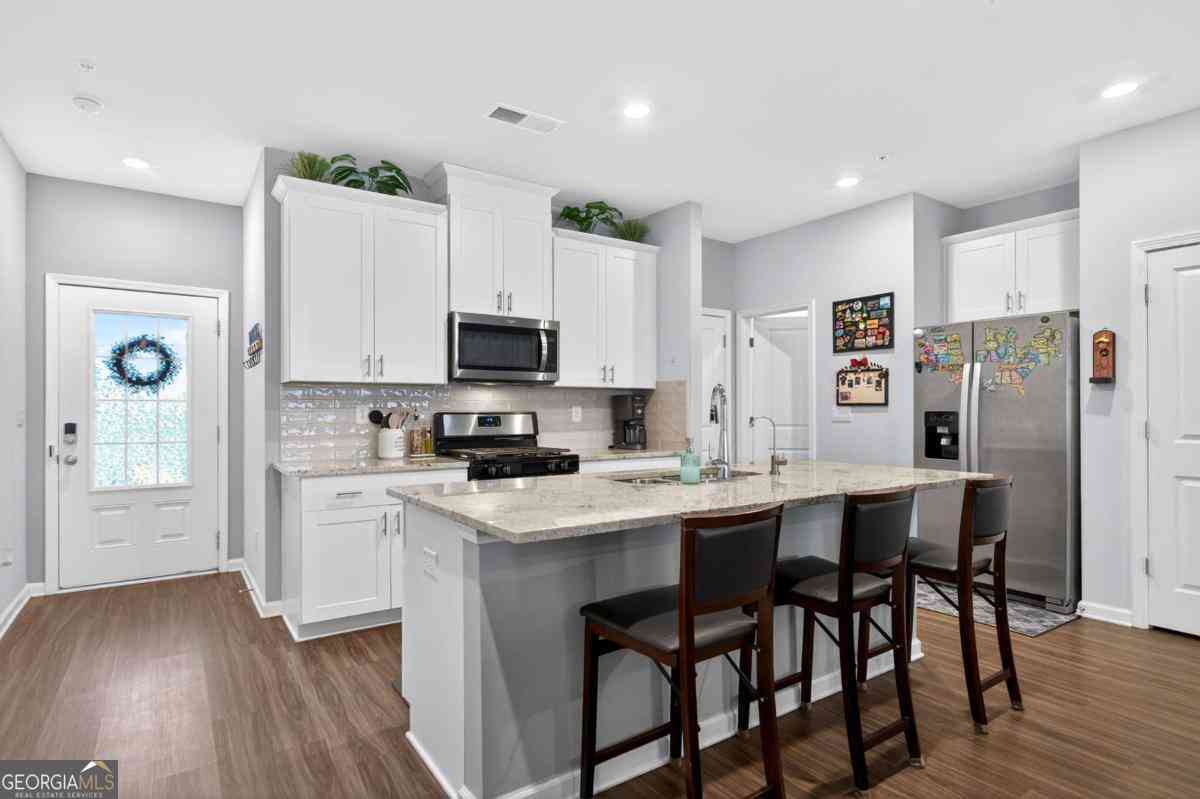
Listings on this website come from the FMLS IDX Compilation and may be held by brokerage firms other than the owner of this website. The listing brokerage is identified in any listing details. Information is deemed reliable but is not guaranteed. If you believe any FMLS listing contains material that infringes your copyrighted work, please (https://www.fmls.com/dmca.htm) to review our DMCA policy and learn how to submit a takedown request. © 2026 FMLS.
ByOwner last updated this listing 09/13/2026 @ 03:19
More Cities with for Sale by Owner Homes
- Marietta Homes For Sale By Owner
- Smyrna Homes For Sale By Owner
- Kennesaw Homes For Sale By Owner
- Sandy Springs Homes For Sale By Owner
- Austell Homes For Sale By Owner
- Mableton Homes For Sale By Owner
- Powder Springs Homes For Sale By Owner
- Brookhaven Homes For Sale By Owner
- Clarkdale Homes For Sale By Owner
- Acworth Homes For Sale By Owner
- Roswell Homes For Sale By Owner
- Dunwoody Homes For Sale By Owner
- Woodstock Homes For Sale By Owner
- Atlanta Homes For Sale By Owner
- Lithia Springs Homes For Sale By Owner
- Doraville Homes For Sale By Owner
- Hiram Homes For Sale By Owner
- Chamblee Homes For Sale By Owner
- Milton Homes For Sale By Owner
- Holly Springs Homes For Sale By Owner
Homes around $995,000










Verify Your Email
Please enter the 6-digit verification code
sent to your email address.
Verify Your Phone Number
Please enter the 6-digit verification code
sent to your mobile phone.