

4373 Dunmore Road NE
Marietta, GA 30068

 5
5
Bed
 4
4
Bath
 0.44
0.44Acre(Lot)
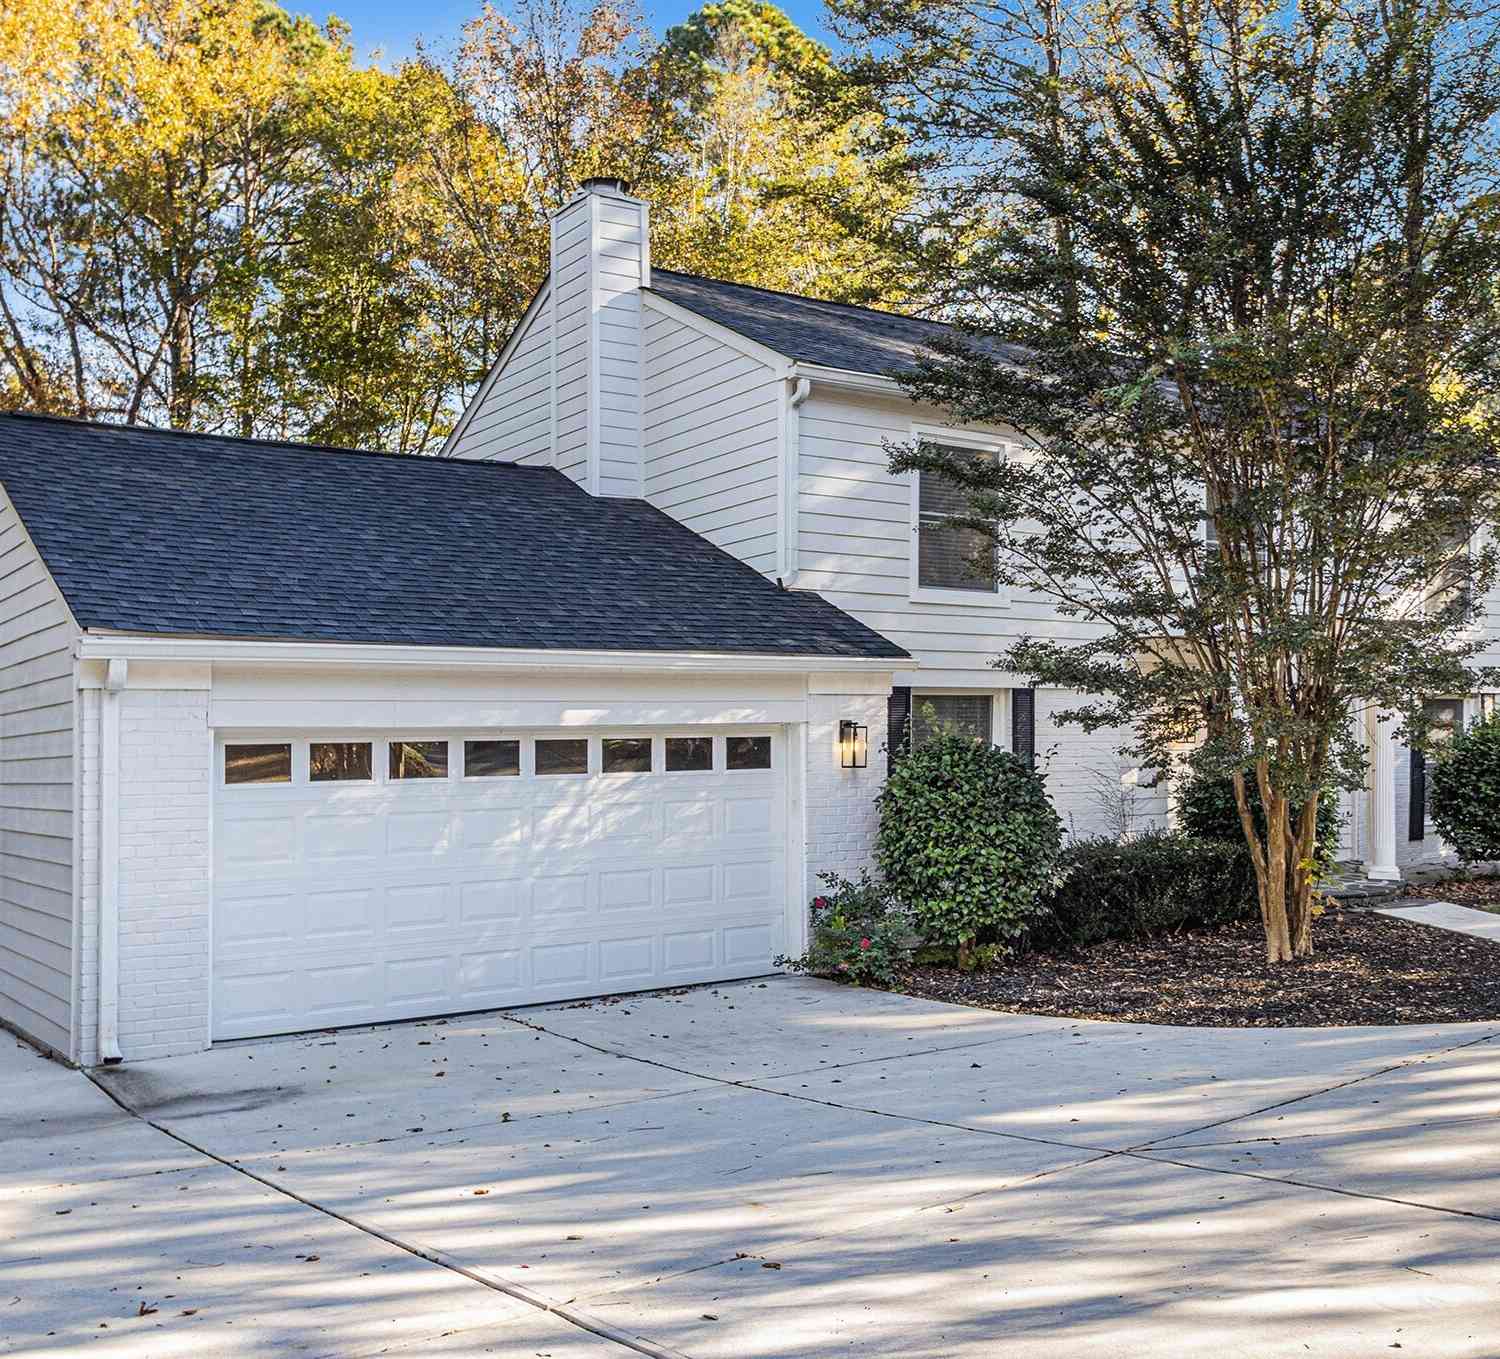
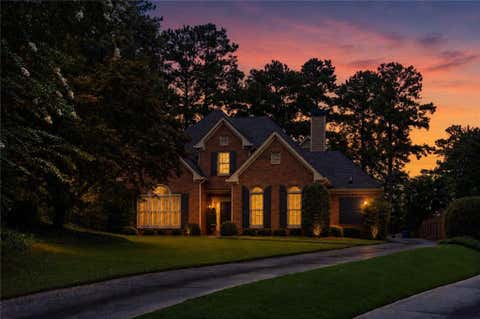
Nestled in the Highly Sought-After Active Swim/Tennis and Lake Community of Hampton Woods in East Cobb/Walton HS, This Stunning Brick Traditional Home Offers Luxury Living on Three Beautifully Finished Levels-Including a Fully Finished Terrace Level. With 5 Spacious Bedrooms and 4.5 Bathrooms, Every Detail of This Home Has Been Thoughtfully Designed. Step Through the Double-Entry Foyer and Instantly Feel at Home. To the Right, an Elegant Living Room Flows Seamlessly Into the Inviting Family Room, Where a Cozy Gas Fireplace and Custom Built-In Bookcases Create the Perfect Gathering Place for Family and Friends. To the Left, a Generously Sized Dining Room Is Ready to Host Holiday Dinners and Memorable Celebrations. At the Heart of the Home Is a Beautifully Appointed Kitchen Designed fo

 Property Details
 Map
Map
 Map
Map
What's Nearby
Nearby Areas
 Features
-
Bedroom Information
Total Bedrooms: 5 Bedrooms On Upper Level: 4 Bedrooms On Lower Level: 1 Main Bedrooms: 0 Room Type: Bonus Room,Exercise Room,Family Room,Foyer,Game Room,Keeping Room,Laundry,Loft,Media Room Window Features: Double Pane Windows,Skylight(s)Bathroom Information
Total Baths: 4 Full Baths: 4 Half Baths: 1 Full Baths Main: 0 Baths Full Lower: 1 Baths Full Upper: 3Water/Sewer
Water Source: Public Water BodyName: NONE Sewer: Public Sewer -
Kitchen Information
Kitchen: Breakfast Bar,Breakfast Room,Kitchen Island,Pantry,Solid Surface Counters Dining Room: Seats 12+Interior Features
Bookcases,Double Vanity,High Ceilings,In-Law Floorplan,Rear Stairs,Split Bedroom Plan,Tray Ceiling(s),Walk-In Closet(s) Flooring: Carpet,HardwoodAppliances
Dishwasher,Disposal,Gas Water Heater,MicrowaveUtilities
Underground Utilities -
Cooling Features
Ceiling Fan(s),Central Air,ZonedHeating Source
Forced Air,Natural Gas,ZonedFireplace
Number of Fireplaces: 1 Fireplace Features: Family Room,Gas Log,Gas Starter
-
Building Information
Built Year: 1989 Roof Type: Composition Basement: Bath Finished,Daylight,Exterior Entry,Finished,Interior Entry Common Walls: No Common Walls Levels: Three Or More Property Age: 37 -
Security Features
Security System -
Accessibility Features
Accessible EntranceLaundry Features
OtherPatio And Porch
DeckConstruction Materials
OtherProperty Condition
Resale
-
Lot Information
Lot Size (Acr): 0.442 Land Lot: 973 Lot Size Source: Public Records Lot Features: Level,Private -
Property Information
Property Type: Residential Property Sub Type: Single Family Residence Structure Type: House Subdivision: Hampton Woods City: Marietta State: GA Directions: I-285 to Riverside Drive Exit. Left onto Riverside Dr. Left on Johnson Ferry Rd. Left on Lower Roswell Rd. Right on Woodlawn. Left on Chestnut Lake Dr (At Dickerson Middle School). Right onto Dunmore. Home on the Left. Property Status: Active
-
Listing Price Information
Original List Price: $998,000
-
Tax Information
Annual Tax: $7793 Tax Year: 2025 Tax Block: A Tax Lot: 23 -
Home Warranty
Home Warranty Paid: No
-
Parking Information
Parking: 2 Parking Features: Garage -
Homeowners Association Information
Association: Yes Annual Association Fee: 800 Calculated Total Monthly Association Fees: 800 Association Fee Includes: Maintenance Grounds Community Features: Clubhouse,Park,Playground,Pool,Sidewalks,Street Lights,Tennis Court(s),Walk To Schools,Walk To Shopping
-
School Information
Elementary School: Mount Bethel High School: Walton Middle School: Dickerson Source Neighborhood: Hampton Woods
How much is this property worth?
Curious about this home's true market value? Use our free Home Evaluation Tool to instantly get a personalized Comparative Market Analysis (CMA) report. Make smarter, data-driven decisions before you buy.

Nearby Home Value
| Address | Estimate | Bed | Bath | Sq. Ft | Lot Size |
|---|---|---|---|---|---|
| 329 Mirador Court, Marietta, GA, 30068 | $2,400,000 | 5 | 6 | -- | |
| 796 Asheview Court, Marietta, GA, 30068 | $1,250,000 | 5 | 5 | -- | |
| 796 Asheview Court, Marietta, GA, 30068 | $1,250,000 | 5 | 4 | -- | |
| 1346 Waterford Green Cl.., Marietta, GA, 30068 | $1,100,000 | 5 | 5 | 6,708 | 6,708 SqFt |
| 1346 Waterford Green Cl.., Marietta, GA, 30068 | $1,100,000 | 5 | 4 | 6,708 | 6,708 SqFt |
| 1236 Riversound Court, Marietta, GA, 30068 | $850,000 | 4 | 3 | 4,273 | 4,273 SqFt |
| 1236 Riversound Court, Marietta, GA, 30068 | $850,000 | 4 | 4 | 4,273 | 4,273 SqFt |
| 1851 Jacksons Creek Drive, Marietta, GA, 30068 | $849,900 | 4 | 2 | 3,478 | 3,478 SqFt |
| 1851 Jacksons Creek Drive, Marietta, GA, 30068 | $849,900 | 4 | 3 | 3,478 | 3,478 SqFt |
| 984 Forest Pond Court, Marietta, GA, 30068 | $800,000 | 4 | 4 | 4,964 | 4,964 SqFt |
Similar Homes To 4373 Dunmore Road NE
Nearby For Sale






The data relating to real estate for sale on this web site comes in part from the Broker Reciprocity Program of Georgia MLS. Real estate listings held by brokerage firms other than Byowner are marked with the Broker Reciprocity logo and detailed information about them includes the name of the listing brokers. Information deemed reliable but not guaranteed. Copyright 2026 Georgia MLS. All rights reserved.
ByOwner last updated this listing 08/25/2026 @ 02:11
More Cities with for Sale by Owner Homes
- Marietta Homes For Sale By Owner
- Smyrna Homes For Sale By Owner
- Kennesaw Homes For Sale By Owner
- Sandy Springs Homes For Sale By Owner
- Austell Homes For Sale By Owner
- Mableton Homes For Sale By Owner
- Powder Springs Homes For Sale By Owner
- Brookhaven Homes For Sale By Owner
- Clarkdale Homes For Sale By Owner
- Acworth Homes For Sale By Owner
- Roswell Homes For Sale By Owner
- Dunwoody Homes For Sale By Owner
- Woodstock Homes For Sale By Owner
- Atlanta Homes For Sale By Owner
- Lithia Springs Homes For Sale By Owner
- Doraville Homes For Sale By Owner
- Hiram Homes For Sale By Owner
- Chamblee Homes For Sale By Owner
- Milton Homes For Sale By Owner
- Holly Springs Homes For Sale By Owner
Homes around $998,000









Verify Your Email
Please enter the 6-digit verification code
sent to your email address.