
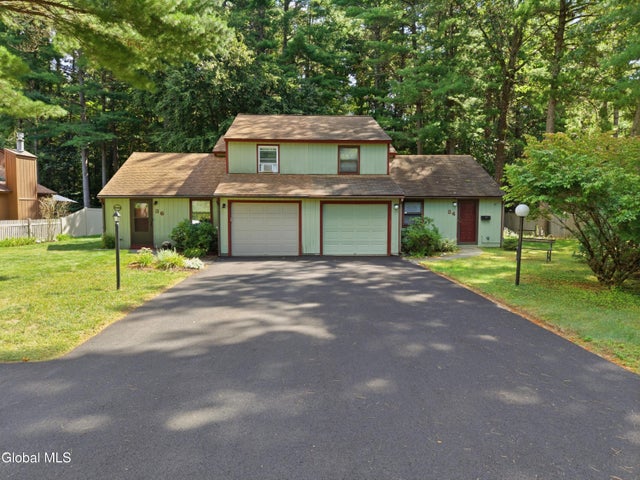
36 Snowberry Road
Malta, NY 12020

 3
3
Bed
 2
2
Bath
 1,183
1,183Sqft
 0.15
0.15Acre(Lot)
Welcome to this turn-key, move-in-ready home at 36 Snowberry Rd. Ideally situated in one of Saratoga County's most desirable, rapidly growing tech hubs--Malta, NY! Designed for seamless everyday living and effortless entertaining, this property boasts a sought-after 1st-floor primary bedroom and main-level laundry for maximum modern convenience. The impressive great room greets you with soaring vaulted ceilings and abundant natural light that fills the open floor plan. The open kitchen brings the heart of the home into all the action. Upstairs, you'll find two additional spacious bedrooms and a full bath--perfect for family, guests, or a dedicated home office. Step outside into your private backyard retreat featuring a newly constructed deck, custom outdoor firepit area, and full privacy

 Property Details
 Map
Map
 Map
Map
What's Nearby
Nearby Areas
 Features
-
Bedroom Information
Total beds: 3Bathroom Information
Total Baths: 2 Full Baths: 2Room Information
Rooms Total: 10 Basement: None -
Flooring Information
Carpet, Laminate -
Roofing Information
Asphalt -
Interior Features
High Speed Internet, Vaulted Ceiling(s), Eat-in Kitchen Roof: Asphalt Appliances: Dishwasher, Disposal, Dryer, Electric Oven, Electric Water Heater, Microwave, Range, Refrigerator, Washer/Dryer, Water Heater Laundry Features: Laundry Closet, Main Level Window Features: Screens, Skylight(s) -
Heating & Cooling
Has Heating: Yes Heating: Other, Baseboard, Electric, Natural Gas Cooling: Wall Unit(s), None
-
Building Information
Year Built: 1983 Patio And Porch Features: Deck Private Pool: No Association Fee Frequency: Annually -
Exterior Features
Exterior Features: Lighting
-
Lot Information
Lot Dimensions: 52*157*32*159 Main Square Feet: 0.15 Acres Lot Size Acres: 0.15 Lot Size Square Feet: 6534 Lot Description: Level, LandscapedProperty Information
Subdivision: Luther Forest Source Property Type: Residential Postal Code Plus 4: 4460 Property SubType: Townhouse Property Age: 43
-
Listing Price Information
Listing Price: $339900
-
Tax Information
Parcel Number: 414089 229.76-2-15.2 Tax Lot: 15.002 Tax Block: 2 Annual Tax: $4875
-
Parking Information
Parking Total: 4 Off Street, Tandem, Paved, Attached, Driveway, Garage Door Opener, GarageGarage Information
Has Garage: Yes Has Attached Garage: Yes Garage Space: 1Homeowners Association InformationHas Association: Yes HOA: $135.00 Association Amenities: None
-
School Information
Elementary School: Malta AvenueJunior High School:Senior High School: Ballston Spa -
Utility Information
Cable Connected, Underground Utilities, Sewer Connected -
Location Information
Direction: Exit 12 to RT 67 - through traffic circles to Dunning St., to (R) onto Fox Wander Rd, to (R) onto Snowberry Rd. # 36 WaterSource: Public Security Features: Smoke Detector(s), Carbon Monoxide Detector(s)
How much is this property worth?
Curious about this home's true market value? Use our free Home Evaluation Tool to instantly get a personalized Comparative Market Analysis (CMA) report. Make smarter, data-driven decisions before you buy.

© 2026 Global Multiple Listing Service, Inc. The data relating to real estate on this website comes in part from the Internet Data Exchange program of the GMLS. All information is deemed reliable but not guaranteed and should be independently verified. All properties subject to prior sale, change, or withdrawal. Neither listing broker(s), GMLS shall be responsible for any typographical errors, misinformation, or misprints, and shall be held totally harmless from any damages arising from reliance upon these data. IDX information is provided exclusively for consumers' personal, non-commercial use and may not be used for any purpose other than to identify prospective properties they may be interested in purchasing. Copyright © 2026 Global Multiple Listing Service, Inc. All Rights Reserved.
ByOwner last updated this listing 10/06/2026 @ 08:53
More Cities with for Sale by Owner Homes
- Abbeville Homes For Sale By Owner
- Abbeville Homes For Sale By Owner
- Abbeville Homes For Sale By Owner
- Abbott Homes For Sale By Owner
- Abbottstown Homes For Sale By Owner
- Abell Homes For Sale By Owner
- Aberdeen Homes For Sale By Owner
- Aberdeen Homes For Sale By Owner
- Abilene Homes For Sale By Owner
- Abingdon Homes For Sale By Owner
- Abingdon Homes For Sale By Owner
- Abingdon Homes For Sale By Owner
- Abington Homes For Sale By Owner
- Abiquiu Homes For Sale By Owner
- Abita Springs Homes For Sale By Owner
- Acampo Homes For Sale By Owner
- Accident Homes For Sale By Owner
- Accokeek Homes For Sale By Owner
- Accomac Homes For Sale By Owner
- Acton Homes For Sale By Owner
Homes around $339,900










Verify Your Email
Please enter the 6-digit verification code
sent to your email address.
Verify Your Phone Number
Please enter the 6-digit verification code
sent to your mobile phone.