
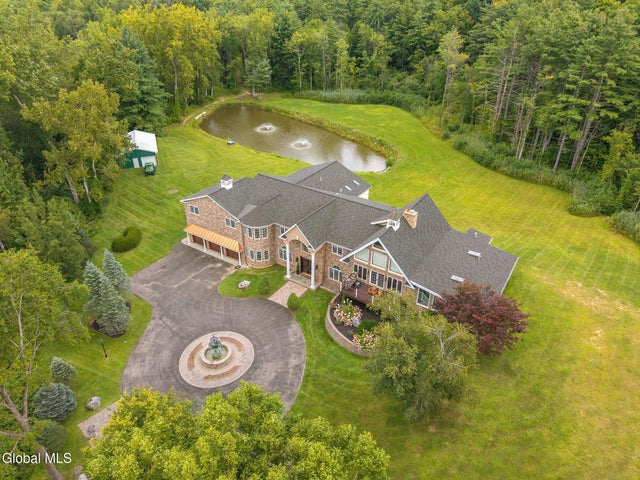
89 Knapp Road
Malta, NY 12020

 6
6
Bed
 8
8
Bath
 7,606
7,606Sqft
 15.16
15.16Acres(Lot)
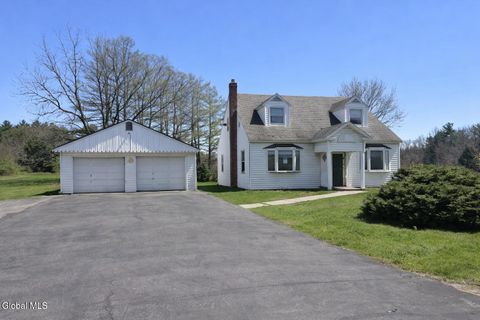
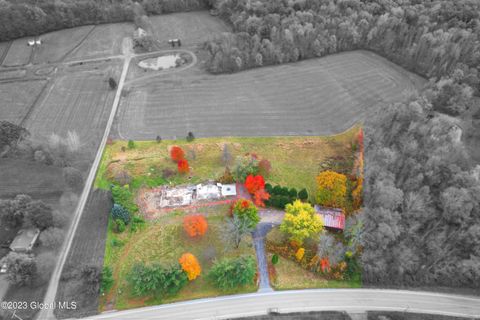
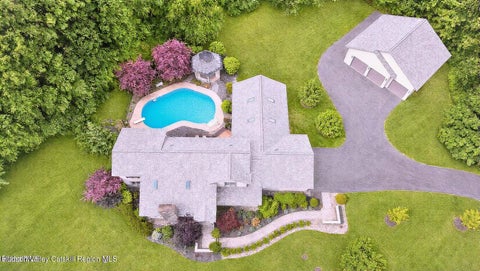
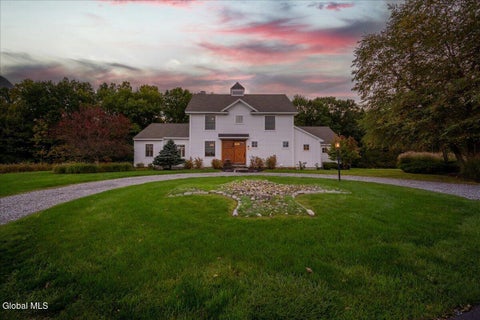
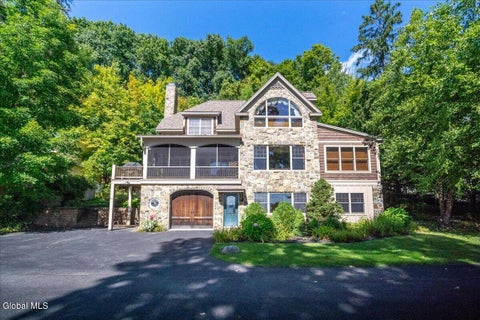
Rarely does a property of this caliber become available. Set on 15+ acres - a short drive approx. 11 miles to Saratoga Springs, 3 Miles to GlobalFoundries, & 4 Miles to Saratoga Lake, in the Shenendehowa SD, this magnificent estate is a perfect blend of elegance, privacy & resort-style living. From the moment you enter, the craftmanship and grandeur are unmistakable. Chandeliers illuminate soaring 20-foot ceilings accented w/ fiber-optic stars while Brazilian Cherry hardwood floors flow throughout the home. The gourmet kitchen and adjoining butler's pantry are designed for both sophisticated entertaining and everyday living. Elegant formal living & dining rooms are complemented by a warm, inviting family room. A dramatic staircase leads to the second floor and four spacious bedrooms, incl

 Property Details
 Map
Map
 Map
Map
What's Nearby
Nearby Areas
 Features
-
Bedroom Information
Total beds: 6Bathroom Information
Total Baths: 8 Full Baths: 5 Half Baths: 3Room Information
Rooms Total: 22 Has Basement: Yes Basement: Exterior Entry, Finished, Full, Interior Entry, Walk-Out Access -
Flooring Information
Carpet, Ceramic Tile, Hardwood -
Roofing Information
Metal, Shingle, Asphalt -
Interior Features
High Speed Internet, Sauna, Tray Ceiling(s), Walk-In Closet(s), Wet Bar, Wired for Sound, Built-in Features, Central Vacuum, Crown Molding, Eat-in Kitchen, Kitchen Island Roof: Metal, Shingle, Asphalt Appliances: Ice Maker, Convection Oven, Dishwasher, Double Oven, Electric Water Heater, Freezer, Indoor Grill, Microwave, Range Hood, Refrigerator, Tankless Water Heater, Washer/Dryer, Water Softener, Wine Cooler, Water Heater Laundry Features: Laundry Room, Main Level, Upper Level Window Features: Skylight(s), Bay Window(s), Blinds, Drapes -
Heating & Cooling
Has Heating: Yes Heating: Forced Air, Propane, Radiant Floor, Zoned Has Cooling: Yes Cooling: Central Air
-
Building Information
Year Built: 2005 Construction Materials: Stone, Vinyl Siding Patio And Porch Features: Deck, Patio Pool Features: In Ground, Indoor Private Pool: No Water front Features: Pond View: Pond, Trees/Woods -
Exterior Features
Exterior Features: Lighting
-
Lot Information
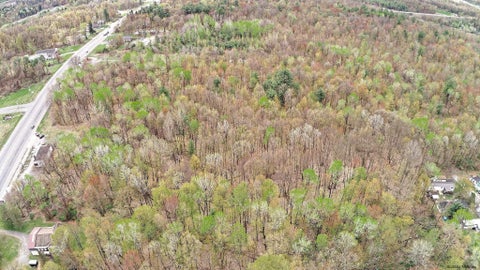
Lot Dimensions: 15.16 Main Square Feet: 15.16 Acres Lot Size Acres: 15.16 Lot Size Square Feet: 660369.6 Lot Description: Secluded, Level, Private, Sprinklers In Front, Sprinklers In Rear, Views, Wooded, Cleared, Landscaped
-
Listing Price Information
Listing Price: $1900000
-
Tax Information
Parcel Number: 414089 241.-1-6.2 Tax Lot: 6.002 Tax Block: 1 Annual Tax: $16795.14
-
Parking Information
Parking Total: 10 Paved, Attached, Circular Driveway, Detached, Garage Door Opener, Driveway, GarageGarage Information
Has Garage: Yes Has Attached Garage: Yes Garage Space: 3
-
School Information
Elementary School:Junior High School:Senior High School: Shenendehowa -
Utility Information
Cable Connected, Underground Utilities -
Location Information
Direction: Route 9 to Route 67, past Round About to Left on Knapp Road, approximately 2 Miles on the Left.
How much is this property worth?
Curious about this home's true market value? Use our free Home Evaluation Tool to instantly get a personalized Comparative Market Analysis (CMA) report. Make smarter, data-driven decisions before you buy.

© 2026 Global Multiple Listing Service, Inc. The data relating to real estate on this website comes in part from the Internet Data Exchange program of the GMLS. All information is deemed reliable but not guaranteed and should be independently verified. All properties subject to prior sale, change, or withdrawal. Neither listing broker(s), GMLS shall be responsible for any typographical errors, misinformation, or misprints, and shall be held totally harmless from any damages arising from reliance upon these data. IDX information is provided exclusively for consumers' personal, non-commercial use and may not be used for any purpose other than to identify prospective properties they may be interested in purchasing. Copyright © 2026 Global Multiple Listing Service, Inc. All Rights Reserved.
ByOwner last updated this listing 10/06/2026 @ 08:52
More Cities with for Sale by Owner Homes
- Abbeville Homes For Sale By Owner
- Abbeville Homes For Sale By Owner
- Abbeville Homes For Sale By Owner
- Abbott Homes For Sale By Owner
- Abbottstown Homes For Sale By Owner
- Abell Homes For Sale By Owner
- Aberdeen Homes For Sale By Owner
- Aberdeen Homes For Sale By Owner
- Abilene Homes For Sale By Owner
- Abingdon Homes For Sale By Owner
- Abingdon Homes For Sale By Owner
- Abingdon Homes For Sale By Owner
- Abington Homes For Sale By Owner
- Abiquiu Homes For Sale By Owner
- Abita Springs Homes For Sale By Owner
- Acampo Homes For Sale By Owner
- Accident Homes For Sale By Owner
- Accokeek Homes For Sale By Owner
- Accomac Homes For Sale By Owner
- Acton Homes For Sale By Owner
Homes around $1,900,000










Verify Your Email
Please enter the 6-digit verification code
sent to your email address.
Verify Your Phone Number
Please enter the 6-digit verification code
sent to your mobile phone.