
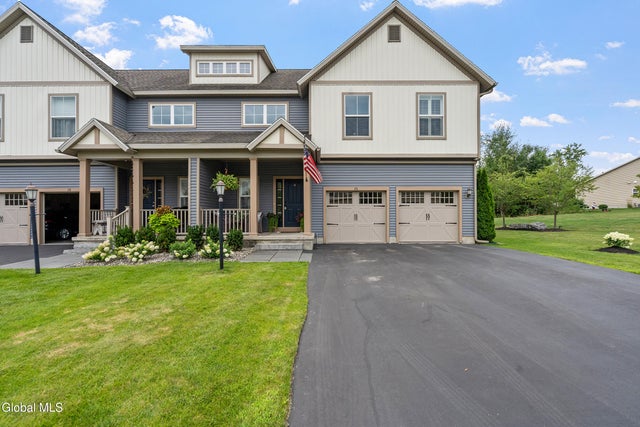
26 Weston Way
Malta, NY 12020

 4
4
Bed
 3
3
Bath
 2,058
2,058Sqft
 0.18
0.18Acre(Lot)
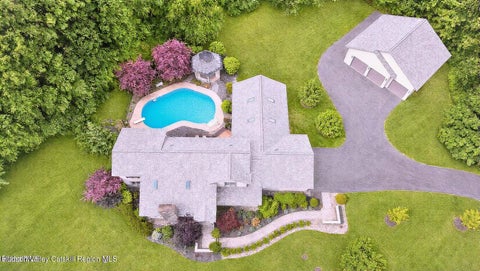
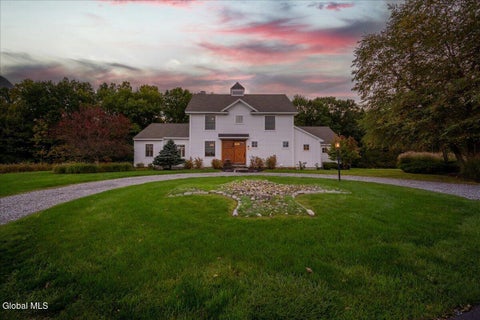
A Location You'll Love, Room to Live, and Space to Entertain! Welcome to this beautifully maintained and thoughtfully designed townhome in the picturesque Malta Springs neighborhood. Built in 2016 with an extensive lists of upgrades, this exceptional home offers the perfect blend of comfort, style, and carefree living. One of the largest townhomes in the development, this spacious residence features an inviting open floor plan, 9-foot ceilings, and an abundance of natural light. The impressive kitchen is designed for both everyday living and entertaining, showcasing Jenn-Air stainless steel appliances, quartz countertops, a large pantry, and ceiling-height cabinetry with plenty of storage and workspace. The first-floor primary suite provides convenience and privacy, while three ge

 Property Details
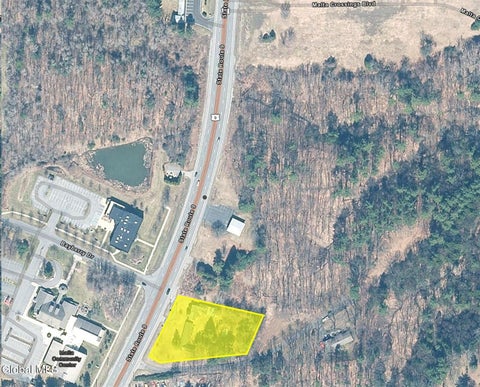
 Map
Map
 Map
Map
What's Nearby
Nearby Areas
 Features
-
Bedroom Information
Total beds: 4Bathroom Information
Total Baths: 3 Full Baths: 2 Half Baths: 1Room Information
Rooms Total: 11 Has Basement: Yes Basement: Full, Unfinished -
Flooring Information
Vinyl, Carpet, Ceramic Tile -
Roofing Information
Asphalt -
Interior Features
High Speed Internet, Walk-In Closet(s), Eat-in Kitchen, Kitchen Island, Built-in Features Roof: Asphalt Appliances: Ice Maker, Dishwasher, Gas Oven, Gas Water Heater, Microwave, Range Hood, Refrigerator, Washer/Dryer, Wine Cooler, Water Heater Laundry Features: Laundry Room, Main Level Window Features: Plantation Shutters, Screens -
Heating & Cooling
Has Heating: Yes Heating: Forced Air, Natural Gas Has Cooling: Yes Cooling: Central Air
-
Building Information
Year Built: 2016 Construction Materials: Vinyl Siding Patio And Porch Features: Deck, Front Porch Private Pool: No Association Fee Frequency: Semi-Annually -
Exterior Features
Exterior Features: Garden, Lighting
-
Lot Information
Lot Dimensions: 77.7 FF Main Square Feet: 0.18 Acres Lot Size Acres: 0.18 Lot Size Square Feet: 7840.8 Lot Description: Level, Sprinklers In Front, Sprinklers In Rear, Garden, Landscaped
-
Listing Price Information
Listing Price: $574900
-
Tax Information
Parcel Number: 414089 217.20-1-9.1 Tax Lot: 9.001 Tax Block: 1 Annual Tax: $9543.2
-
Parking Information
Parking Total: 4 Attached, Driveway, Garage Door Opener, GarageGarage Information
Has Garage: Yes Has Attached Garage: Yes Garage Space: 2Homeowners Association InformationHas Association: Yes Included Fees: Maintenance Grounds, Snow Removal HOA: $250.00 Association Amenities: None
-
School Information
Elementary School: Malta AvenueJunior High School:Senior High School: Ballston Spa -
Utility Information
Cable Available, Underground Utilities, Sewer Connected -
Location Information
Direction: From Northway Exit 12, North on Rt 9 to a left on Cramer Rd. Ext. Right on to Weston Way. WaterSource: Public Security Features: Smoke Detector(s), Carbon Monoxide Detector(s)
How much is this property worth?
Curious about this home's true market value? Use our free Home Evaluation Tool to instantly get a personalized Comparative Market Analysis (CMA) report. Make smarter, data-driven decisions before you buy.

© 2026 Global Multiple Listing Service, Inc. The data relating to real estate on this website comes in part from the Internet Data Exchange program of the GMLS. All information is deemed reliable but not guaranteed and should be independently verified. All properties subject to prior sale, change, or withdrawal. Neither listing broker(s), GMLS shall be responsible for any typographical errors, misinformation, or misprints, and shall be held totally harmless from any damages arising from reliance upon these data. IDX information is provided exclusively for consumers' personal, non-commercial use and may not be used for any purpose other than to identify prospective properties they may be interested in purchasing. Copyright © 2026 Global Multiple Listing Service, Inc. All Rights Reserved.
ByOwner last updated this listing 10/06/2026 @ 11:06
More Cities with for Sale by Owner Homes
- Abbeville Homes For Sale By Owner
- Abbeville Homes For Sale By Owner
- Abbeville Homes For Sale By Owner
- Abbott Homes For Sale By Owner
- Abbottstown Homes For Sale By Owner
- Abell Homes For Sale By Owner
- Aberdeen Homes For Sale By Owner
- Aberdeen Homes For Sale By Owner
- Abilene Homes For Sale By Owner
- Abingdon Homes For Sale By Owner
- Abingdon Homes For Sale By Owner
- Abingdon Homes For Sale By Owner
- Abington Homes For Sale By Owner
- Abiquiu Homes For Sale By Owner
- Abita Springs Homes For Sale By Owner
- Acampo Homes For Sale By Owner
- Accident Homes For Sale By Owner
- Accokeek Homes For Sale By Owner
- Accomac Homes For Sale By Owner
- Acton Homes For Sale By Owner
Homes around $574,900










Verify Your Email
Please enter the 6-digit verification code
sent to your email address.
Verify Your Phone Number
Please enter the 6-digit verification code
sent to your mobile phone.