

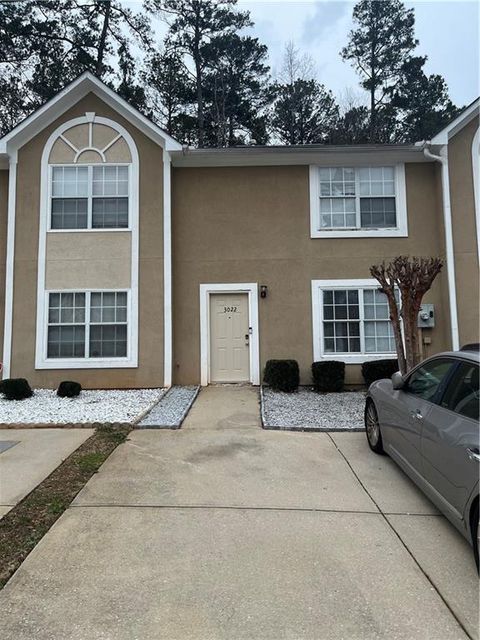
3022 Fields Drive
Lithonia, GA 30038

 3
3
Bed
 2
2
Bath
 0.02
0.02Acre(Lot)
EXCITED TO SHARE THAT THIS LITHONIA TOWNHOME IS NOW REDUCED TO $180,000, MAKING THIS BEAUTIFULLY UPDATED HOME AN EVEN MORE INCREDIBLE VALUE. *SKIP THE RENOVATIONS!!! *TASTEFULLY UPDATED WITH BRAND-NEW STAINLESS-STEEL APPLIANCES (STOVE, REFRIGERATOR INCLUDED), *ALL NEW TOILETS, CABINETS/SINKS, TILED SHOWER STALLS *STUNNING KITCHEN BOASTS WHITE SOLID COUNTERTOP. MODERN LIGHT GREY CABINETS (BRAND NEW), *SEAMLESS LPV FLOORING. NEW LIGHT FIXTURES *HUGE Laundry Room conveniently located next to the kitchen (washer & dryer included), enough space to do all your sorting and ironing, could also provide additional storage space. Home offers modern finishes; thoughtful upgrades and the kind of peace of mind today's buyers are looking for. *ONLY UNIT WITH A SLIDING BACK DOOR. Step o

 Property Details
 Map
Map
 Map
Map
What's Nearby
Nearby Areas
 Features
-
Bedroom Information
Total Bedrooms: 3 Bedrooms On Upper Level: 3 Bedrooms On Lower Level: 0 Main Bedrooms: 0 Room Type: Laundry,Other Window Features: Window TreatmentsBathroom Information
Total Baths: 2 Full Baths: 2 Half Baths: 1 Full Baths Main: 0 Baths Full Lower: 0 Baths Full Upper: 2Water/Sewer
Water Source: Public Water BodyName: NONE Sewer: Public Sewer -
Kitchen Information
Kitchen: Breakfast Area,Breakfast Bar,Pantry,Solid Surface Counters Dining Room: Open ConceptInterior Features
High Ceilings,Other,Roommate Plan,Walk-In Closet(s) Flooring: Other,Sustainable,VinylAppliances
Dishwasher,Dryer,Electric Water Heater,Refrigerator,WasherUtilities
Cable Available,Electricity Available,Natural Gas Available,Phone Available,Sewer Available,Underground Utilities,Water Available -
Cooling Features
Ceiling Fan(s),Central AirEnergy
Electric: 220 VoltsHeating Source
CentralFireplace
Number of Fireplaces: 0
-
Building Information
Built Year: 2004 Roof Type: Composition Green Construction: HERS Index Score Basement: None Common Walls: 2+ Common Walls,No One Above,No One Below Levels: Two Property Age: 22 -
Exterior Features
Lighting,OtherFoundation
SlabSecurity Features
Carbon Monoxide Detector(s),Security System,Smoke Detector(s) -
Laundry Features
Common Area,OtherPatio And Porch
PatioFencing
OtherConstruction Materials
Aluminum Siding,OtherProperty Condition
Resale
-
Lot Information
Lot Size (Acr): 0.02 Lot Size Source: Public Records Lot Features: Level,Other -
Property Information
Property Type: Residential Property Sub Type: Townhouse Structure Type: Other Subdivision: Aladdin Townhomes - South B City: Lithonia State: GA Directions: PLEASE USE GPS PROPERTY IS SOUTH OF I20, CLOSE PROXIMITY TO LITHONIA INDUSTRIAL BOULEVARD, STONECREST MALL ETC Property Status: Price Change
-
Listing Price Information
Original List Price: $180,000
-
Tax Information
Annual Tax: $3591 Tax Year: 2025 Tax Block: E Tax Lot: 50 -
Home Warranty
Home Warranty Paid: No
-
Parking Information
Parking: 2 Parking Features: Assigned -
Homeowners Association Information
Association: Yes Annual Association Fee: 1200 Calculated Total Monthly Association Fees: 1200 Association Fee Includes: Maintenance Exterior,Maintenance Grounds,Trash Community Features: None,Sidewalks,Street Lights
-
School Information
Elementary School: Flat Rock High School: Lithonia High School Bus: Yes Middle School: Lithonia Middle School Bus: Yes Source Neighborhood: Aladdin Townhomes - South B
How much is this property worth?
Curious about this home's true market value? Use our free Home Evaluation Tool to instantly get a personalized Comparative Market Analysis (CMA) report. Make smarter, data-driven decisions before you buy.

Nearby Home Value
| Address | Estimate | Bed | Bath | Sq. Ft | Lot Size |
|---|---|---|---|---|---|
| 3276 Spicy Cedar Lane, Lithonia, GA, 30038 | $320,000 | 4 | 3 | -- | 0.04 Acre |
| 3276 Spicy Cedar Lane, Lithonia, GA, 30038 | $320,000 | 4 | 4 | -- | 0.04 Acre |
| 7527 Stone Creek Path, Lithonia, GA, 30038 | $299,000 | 3 | 2 | 1,906 | 0.04 Acre |
| 7519 Stone Creek Path, Lithonia, GA, 30038 | $322,000 | 3 | 2 | 1,908 | 0.04 Acre |
| 7609 Summer Berry Lane, Lithonia, GA, 30038 | $349,900 | 3 | 3 | 1,969 | 0.04 Acre |
| 7609 Summer Berry Lane, Lithonia, GA, 30038 | $349,900 | 3 | 2 | 1,969 | 0.04 Acre |
| 3144 Spicy Cedar Lane, Lithonia, GA, 30038 | $312,000 | 3 | 3 | -- | 0.04 Acre |
| 3144 Spicy Cedar Lane, Lithonia, GA, 30038 | $312,000 | 3 | 2 | -- | 0.04 Acre |
| 3110 Spicy Cedar Lane, Lithonia, GA, 30038 | $305,000 | 4 | 3 | 1,945 | 0.04 Acre |
| 3472 Lakeview Creek, Lithonia, GA, 30038 | $229,000 | 3 | 2 | 1,538 | 0.04 Acre |
Similar Townhouse To 3022 Fields Drive
Nearby For Sale

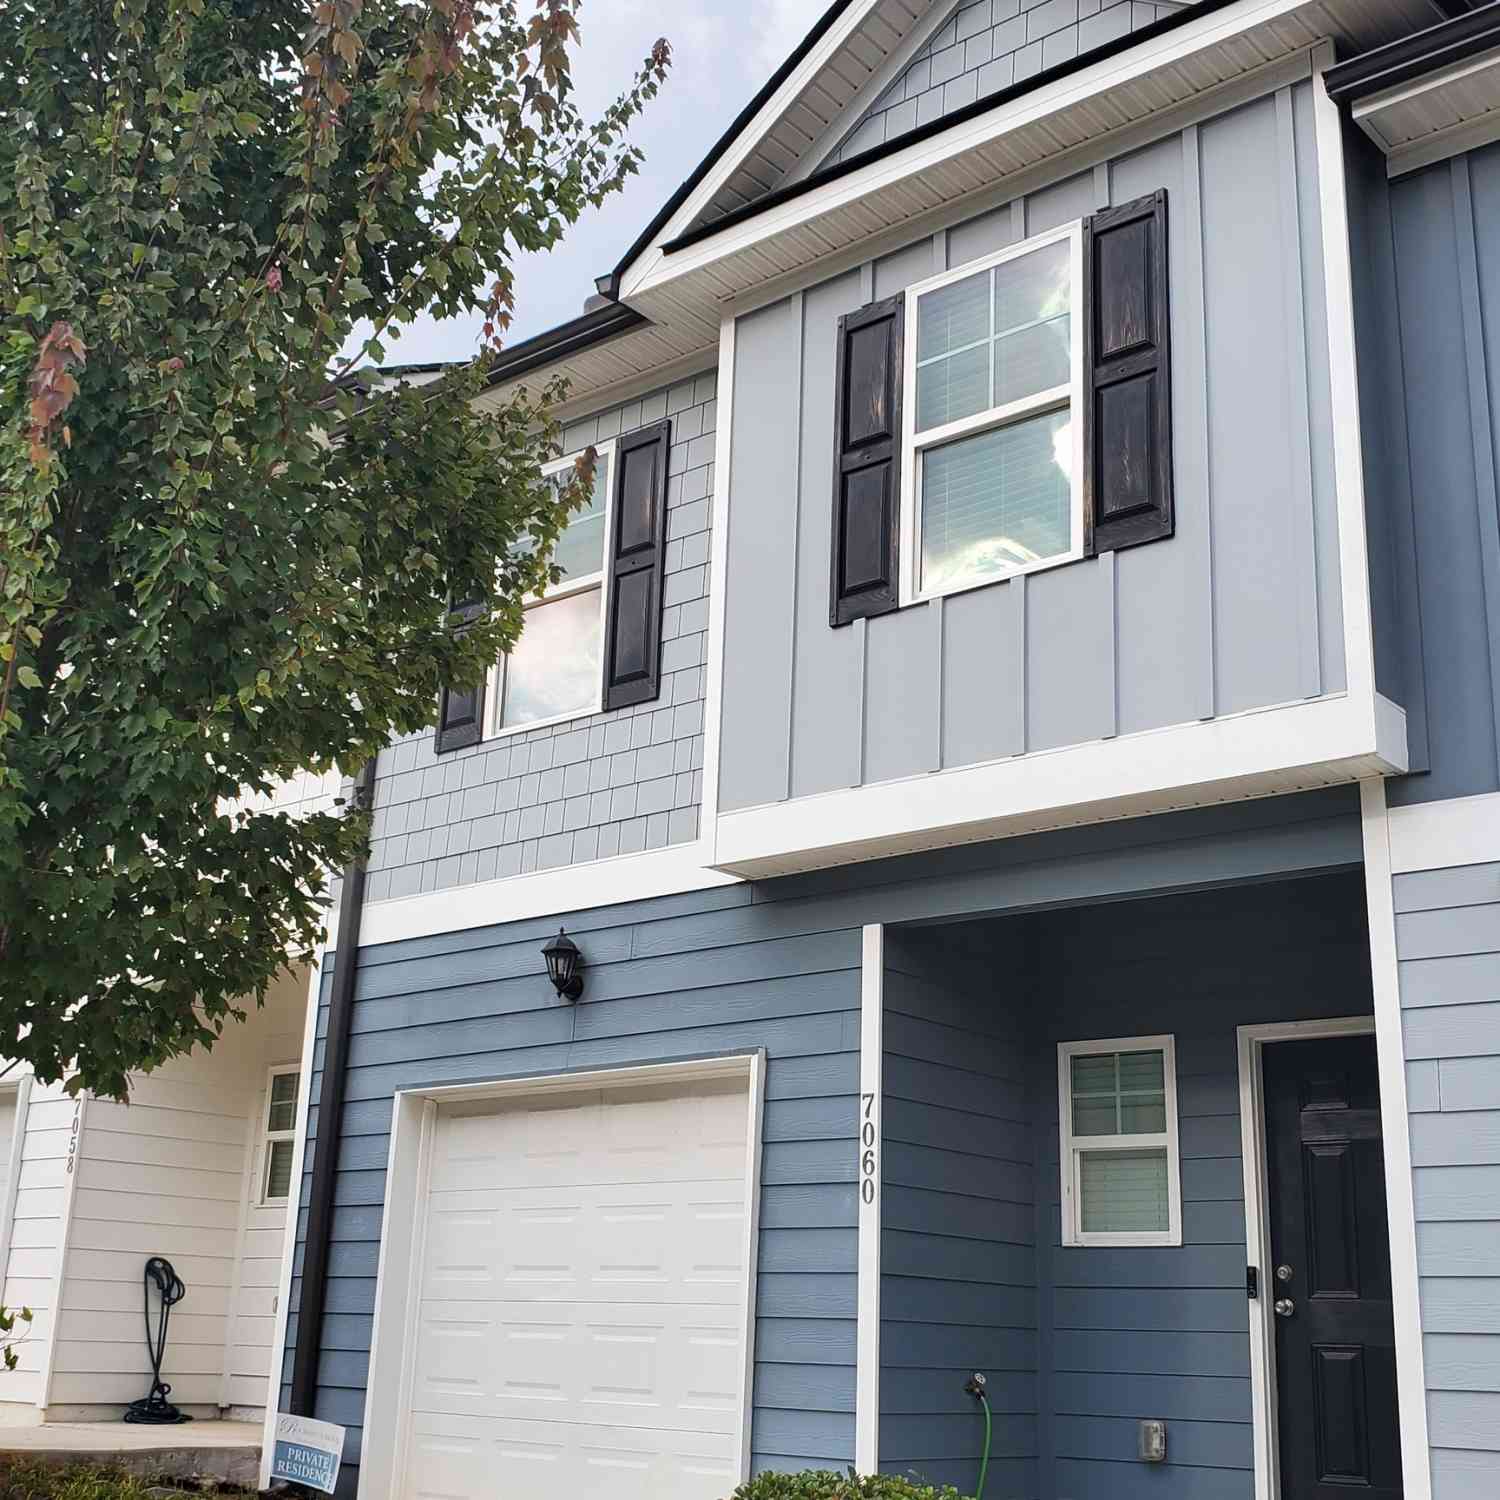


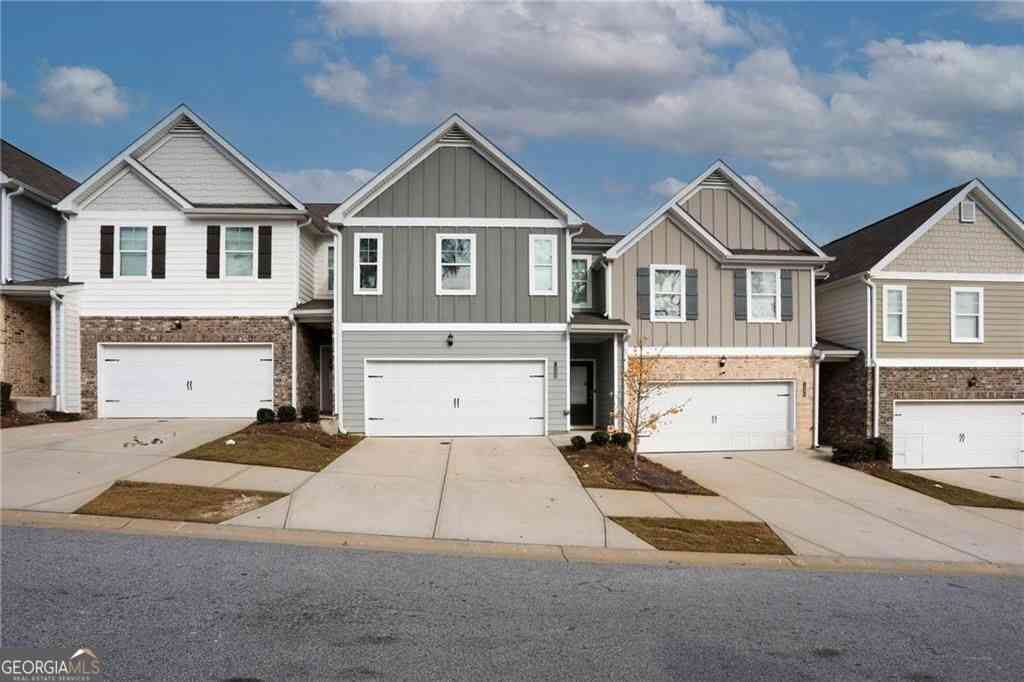

The data relating to real estate for sale on this web site comes in part from the Broker Reciprocity Program of Georgia MLS. Real estate listings held by brokerage firms other than Byowner are marked with the Broker Reciprocity logo and detailed information about them includes the name of the listing brokers. Information deemed reliable but not guaranteed. Copyright 2026 Georgia MLS. All rights reserved.
ByOwner last updated this listing 09/09/2026 @ 11:30
More Cities with for Sale by Owner Homes
- Lithonia Homes For Sale By Owner
- Stonecrest Homes For Sale By Owner
- Ellenwood Homes For Sale By Owner
- Stone Mountain Homes For Sale By Owner
- Pine Lake Homes For Sale By Owner
- Smoke Rise Homes For Sale By Owner
- Avondale Estates Homes For Sale By Owner
- Norcross Homes For Sale By Owner
- Conyers Homes For Sale By Owner
- Stockbridge Homes For Sale By Owner
- Scottdale Homes For Sale By Owner
- Clarkston Homes For Sale By Owner
- Rex Homes For Sale By Owner
- Conley Homes For Sale By Owner
- Decatur Homes For Sale By Owner
- Forest Park Homes For Sale By Owner
- Tucker Homes For Sale By Owner
- Snellville Homes For Sale By Owner
- Lilburn Homes For Sale By Owner
- Hapeville Homes For Sale By Owner
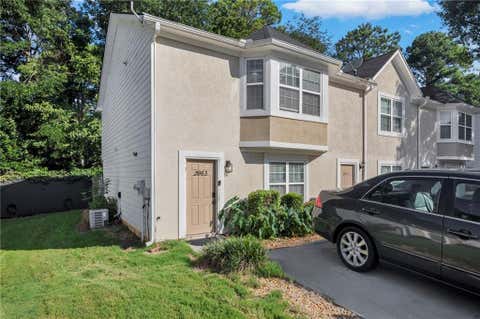
Homes around $180,000










Verify Your Email
Please enter the 6-digit verification code
sent to your email address.
Verify Your Phone Number
Please enter the 6-digit verification code
sent to your mobile phone.