

7609 Summer Berry Lane
Lithonia, GA 30038

 3
3
Bed
 2
2
Bath
 1,969
1,969Sqft
 0.04
0.04Acre(Lot)
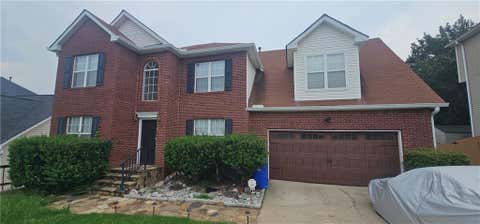
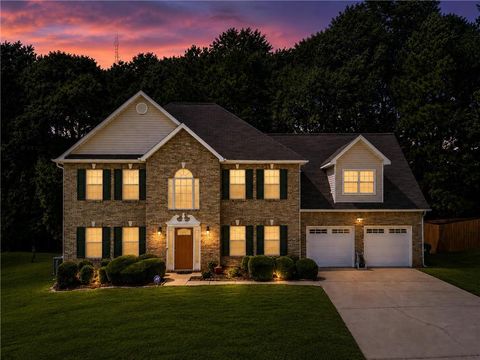
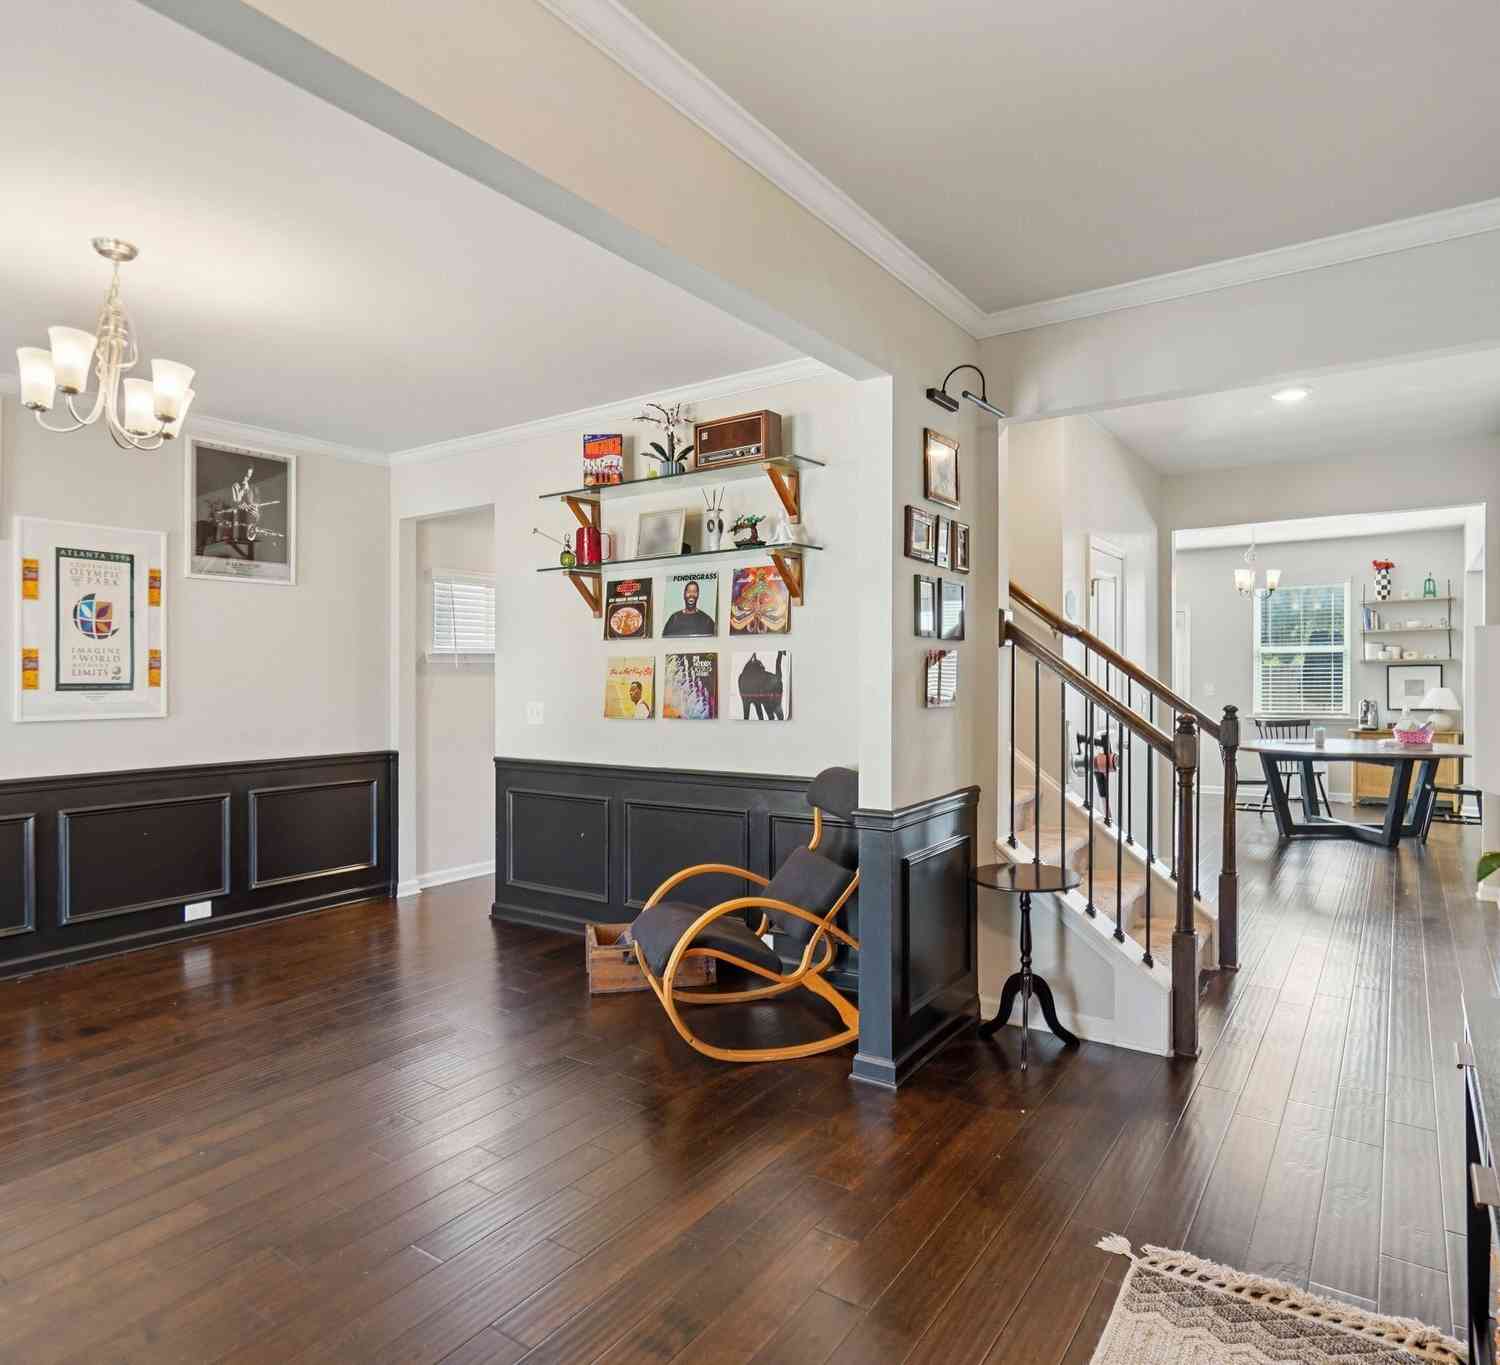
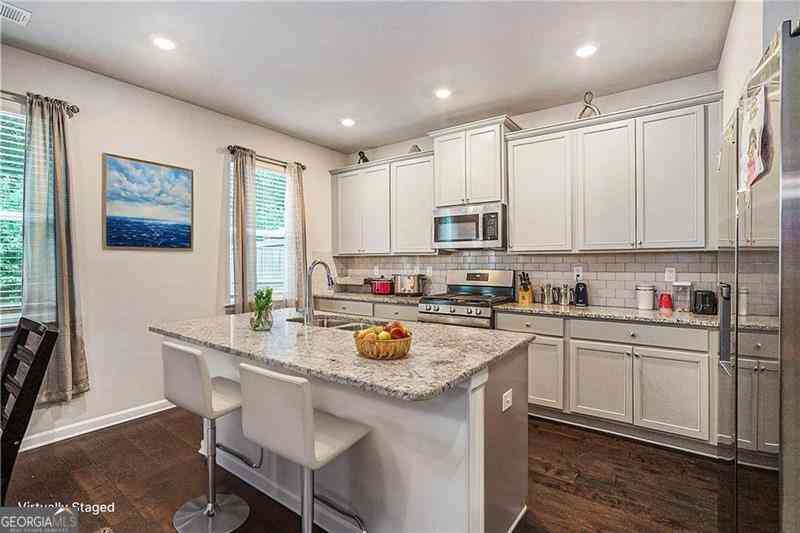
**Where Luxury, Lifestyle & Location Come Together** Welcome home to one of Lithonia's most desirable townhomes, where elegant design meets everyday comfort and an unbeatable location. Nestled on a premium corner lot with a private, fenced backyard, this stunning Craftsman-style residence with beautiful stone accents offers the perfect blend of sophistication, convenience, and modern living. From the moment you step inside, you'll be captivated by the soaring 9-foot ceilings, impressive coffered ceilings, warm hardwood flooring, and an open-concept layout designed for both entertaining and everyday life. The spacious family room flows effortlessly into the chef-inspired kitchen featuring richly stained cabinetry, solid surface countertops, a large center island, walk-in pantry, breakfa

 Property Details
 Map
Map
 Map
Map
What's Nearby
Nearby Areas
 Features
-
Bedroom Information
Total Bedrooms: 3 Bedrooms On Upper Level: 3 Bedrooms On Lower Level: 0 Main Bedrooms: 0 Room Type: Family Room,Foyer,Loft Window Features: Insulated WindowsBathroom Information
Total Baths: 2 Full Baths: 2 Half Baths: 1 Full Baths Main: 0 Baths Full Lower: 0 Baths Full Upper: 2Water/Sewer
Water Source: Public Sewer: Public Sewer -
Interior Features
High Ceilings,Other,Separate Shower Flooring: Hardwood,TileAppliances
Dishwasher,Electric Water Heater,Ice Maker,Microwave,Oven/Range (Combo),Refrigerator,Stainless Steel Appliance(s)Utilities
Cable Available,Electricity Available,High Speed Internet,Natural Gas Available,Phone Available,Sewer Connected,Underground Utilities -
Cooling Features
Ceiling Fan(s),Central AirHeating Source
CentralFireplace
Number of Fireplaces: 1
-
Building Information
Built Year: 2016 Roof Type: Composition Basement: None Levels: Two Property Age: 10 -
Exterior Features
Fire Pit,Garden,LightingSecurity Features
Security System,Smoke Detector(s) -
Laundry Features
Upper LevelFencing
Back Yard,Fenced,PrivacyConstruction Materials
Stone,Vinyl SidingProperty Condition
Updated/Remodeled
-
Lot Information
Lot Size (Acr): 0.04 Lot Size Source: Public Records Lot Features: Corner Lot,Level,Private -
Property Information
Property Type: Residential Property Sub Type: Townhouse Structure Type: House Subdivision: The Terrace At Stonecrest City: Lithonia State: GA Directions: Downtown Atlanta Get on I-75 S/I-85 St. toward Macon/Montgomery Follow I-20 E to Turner Hill Rd in Stonecrest. Take exit 75 from I-20 E 19 min (20.2 mi) Continue on Turner Hill Rd. Take Stonecrest Blvd to Summer Berry Ln From Covington-Get on I-20 W from U.S.278 NW Head toward Monticello St SW Use any lane to turn left onto Monticello St SW Turn right onto Washington St SW Turn right onto Emory St SW Use the right lane to turn slightly left onto Stone Mountain St NW Turn right onto Spring St NW Turn left onto U.S.278 NW Use the right lane to take the ramp onto I-20 W Follow I-20 W to Sigman Rd SW in Rockdale County. Take exit 78 from I-20 W Take Iris Dr SW and Mall Pkwy to Summer Berry Lane Property Status: Active
-
Listing Price Information
Original List Price: $349,900
-
Tax Information
Annual Tax: $5367.45 Tax Year: 25 -
Home Warranty
Home Warranty Paid: No
-
Parking Information
Parking: 2 Parking Features: Attached,Garage,Garage Door Opener,Kitchen Level,Off Street -
Homeowners Association Information
Association: Yes Annual Association Fee: 3000 Calculated Total Monthly Association Fees: 3000 Association Fee Includes: Maintenance Exterior,Maintenance Grounds,Other,Swimming,Tennis Community Features: Clubhouse,Playground,Pool,Tennis Court(s),Walk To Public Transit,Walk To Shopping
-
School Information
Elementary School: Murphy Candler High School: Lithonia High School Bus: Yes Middle School: Lithonia Middle School Bus: Yes Source Neighborhood: The Terrace At Stonecrest
How much is this property worth?
Curious about this home's true market value? Use our free Home Evaluation Tool to instantly get a personalized Comparative Market Analysis (CMA) report. Make smarter, data-driven decisions before you buy.

Nearby Home Value
| Address | Estimate | Bed | Bath | Sq. Ft | Lot Size |
|---|---|---|---|---|---|
| 3276 Spicy Cedar Lane, Lithonia, GA, 30038 | $320,000 | 4 | 3 | -- | 0.04 Acre |
| 3276 Spicy Cedar Lane, Lithonia, GA, 30038 | $320,000 | 4 | 4 | -- | 0.04 Acre |
| 7527 Stone Creek Path, Lithonia, GA, 30038 | $299,000 | 3 | 2 | 1,906 | 0.04 Acre |
| 7519 Stone Creek Path, Lithonia, GA, 30038 | $322,000 | 3 | 2 | 1,908 | 0.04 Acre |
| 7609 Summer Berry Lane, Lithonia, GA, 30038 | $349,900 | 3 | 3 | 1,969 | 0.04 Acre |
| 3144 Spicy Cedar Lane, Lithonia, GA, 30038 | $312,000 | 3 | 3 | -- | 0.04 Acre |
| 3144 Spicy Cedar Lane, Lithonia, GA, 30038 | $312,000 | 3 | 2 | -- | 0.04 Acre |
| 3110 Spicy Cedar Lane, Lithonia, GA, 30038 | $305,000 | 4 | 3 | 1,945 | 0.04 Acre |
| 3472 Lakeview Creek, Lithonia, GA, 30038 | $229,000 | 3 | 2 | 1,538 | 0.04 Acre |
| 3472 Lakeview Creek, Lithonia, GA, 30038 | $229,000 | 3 | 3 | -- | 0.04 Acre |
Similar Townhouse To 7609 Summer Berry Lane
Nearby For Sale



The data relating to real estate for sale on this web site comes in part from the Broker Reciprocity Program of Georgia MLS. Real estate listings held by brokerage firms other than Byowner are marked with the Broker Reciprocity logo and detailed information about them includes the name of the listing brokers. Information deemed reliable but not guaranteed. Copyright 2026 Georgia MLS. All rights reserved.
ByOwner last updated this listing 09/05/2026 @ 11:35
More Cities with for Sale by Owner Homes
- Lithonia Homes For Sale By Owner
- Stonecrest Homes For Sale By Owner
- Ellenwood Homes For Sale By Owner
- Stone Mountain Homes For Sale By Owner
- Pine Lake Homes For Sale By Owner
- Smoke Rise Homes For Sale By Owner
- Avondale Estates Homes For Sale By Owner
- Norcross Homes For Sale By Owner
- Conyers Homes For Sale By Owner
- Stockbridge Homes For Sale By Owner
- Scottdale Homes For Sale By Owner
- Clarkston Homes For Sale By Owner
- Rex Homes For Sale By Owner
- Conley Homes For Sale By Owner
- Decatur Homes For Sale By Owner
- Forest Park Homes For Sale By Owner
- Tucker Homes For Sale By Owner
- Snellville Homes For Sale By Owner
- Lilburn Homes For Sale By Owner
- Hapeville Homes For Sale By Owner
Homes around $349,900











Verify Your Email
Please enter the 6-digit verification code
sent to your email address.
Verify Your Phone Number
Please enter the 6-digit verification code
sent to your mobile phone.