
340 Oakbend Drive
Lewisville, Texas 75067

 3
3
Bed
 2
2
Bath
 1,844
1,844Sqft
 3.70
3.70Acres(Lot)
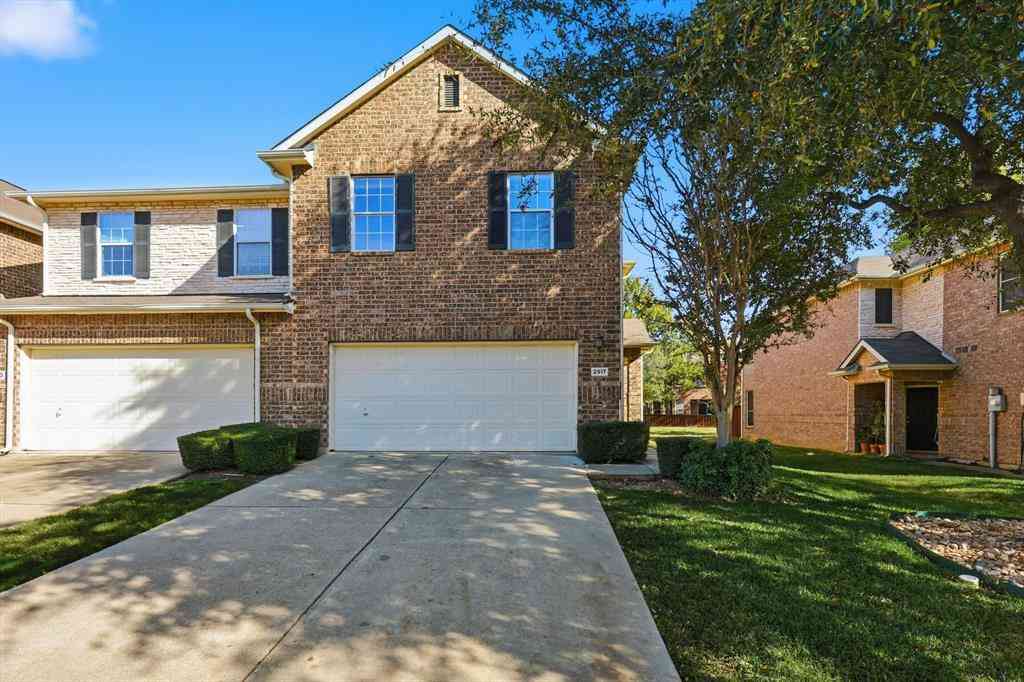
Modern design meets low-maintenance living in this beautifully maintained home in the desirable Oakbend community. Built in 2021, this contemporary residence offers the perfect blend of style, functionality, and convenience with an open-concept layout, abundant natural light, and a lock-and-leave lifestyle. Situated on one of the largest lots in the community, the home features a private gated front yard with wrought iron fencing, creating a welcoming outdoor space that’s perfect for relaxing or pets. Inside, you’ll find luxury vinyl plank flooring, soaring ceilings, and walls of windows that fill the home with natural light. The chef-inspired kitchen showcases crisp white cabinetry, striking black-and-white granite countertops, stainless steel appliances, a large center island with sea

 Property Details
 Map
Map
 Map
Map
What's Nearby
Nearby Areas
 Features
-
Bedroom Information
Total Bedrooms: 3Bathroom Information
Total Baths: 2 Full Baths: 2 Half Baths: 0 -
Interior Features
Chandelier,Decorative Lighting,Double Vanity,Eat-in Kitchen,Granite Counters,Kitchen Island,Open Floorplan,Pantry,Walk-In Closet(s)Appliances
Dishwasher,Disposal,Electric Cooktop,Electric Oven,Microwave,RefrigeratorUtilities
City Sewer,City Water -
Cooling Features
Central Air,ElectricHeating Source
ElectricFireplace
Number of Fireplaces: 0
-
Building Information
Built Year: 2021 Roof Type: Composition -
Exterior Features
Private YardFoundation
SlabSecurity Features
Security System,Smoke Detector(s) -
Laundry Features
Utility Room,Dryer Hookup,Washer Hookup,On Site
-
Lot Information
Lot Size (Acr): 3.6950 Lot Size Units: Acres Lot Size Square Feet: 160,954 Lot Features: Landscaped,Sprinkler System -
Property Information
SQ ft (Living Area): 1,844 Property Type: Residential Property Sub Type: Townhouse Architectural Style: Contemporary/Modern Subdivision: The Oakbend Estates City: Lewisville State: Texas Directions: From I-35E, exit Round Grove Road FM 3040 and head east. Turn right onto Oakbend Drive at the entrance near Rockbrook Drive. Turn left into the community. Home is the second building from the back on the right. Property Status: Active Levels: Two Property Age: 5 Year Built Details: Preowned
-
Listing Price Information
Original List Price: $408,500 List Price Tot SqFt: $222 -
Listing Information
Possession: Closing/Funding
-
Tax Information
Parcel Number: R983962 Tax Legal Description: THE OAKBEND ESTATES UNT 7 PLUS 3.8 % INT IN C Unexempt Taxes: $7,229
-
Parking Information
Has Garage Garage Space: 2 Carport Spaces: 0 Parking Features: Additional Parking,Garage Faces Rear -
Homeowners Association Information
Included Fees: Maintenance Grounds,Sewer,Trash,Water HOA Type: Mandatory HOA: $190.00 HOA Frequency: Monthly
-
School Information
Elementary School: Parkway Middle School: Hedrick High School: Lewisville School District: Lewisville ISD -
Utility Information
Utilities: City Sewer,City Water
How much is this property worth?
Curious about this home's true market value? Use our free Home Evaluation Tool to instantly get a personalized Comparative Market Analysis (CMA) report. Make smarter, data-driven decisions before you buy.

Nearby Home Value
| Address | Estimate | Bed | Bath | Sq. Ft | Lot Size |
|---|---|---|---|---|---|
| 2739 Levee Lane, Lewisville, TX, 75067 | $449,900 | 3 | 4 | 2,006 | 0.04 Acre |
| 695 Vista Del Lago Drive, Lewisville, TX, 75067 | $450,000 | 3 | 4 | 2,006 | 0.04 Acre |
| 685 Watersedge Court, Lewisville, TX, 75067 | $420,000 | 2 | 3 | 1,799 | 0.05 Acre |
| 669 Trail Side Drive, Lewisville, TX, 75067 | $429,900 | 2 | 3 | 1,789 | 0.04 Acre |
| 2662 Sherwood Drive, Lewisville, TX, 75067 | $480,000 | 4 | 3 | 2,753 | 0.05 Acre |
| 555 Waterloo Drive, Lewisville, TX, 75067 | $470,000 | 3 | 3 | 2,000 | 0.06 Acre |
| 2667 Nottingham Drive, Lewisville, TX, 75067 | $534,999 | 3 | 3 | 2,753 | 0.05 Acre |
| 2654 Chambers Drive, Lewisville, TX, 75067 | $389,900 | 3 | 4 | 2,397 | 0.09 Acre |
| 2634 Chambers Drive, Lewisville, TX, 75067 | $361,700 | 3 | 4 | 2,472 | 0.06 Acre |
| 2661 Jacobson Drive, Lewisville, TX, 75067 | $334,900 | 3 | 3 | 1,812 | 0.06 Acre |
Similar Townhouse To 340 Oakbend Drive
Nearby For Sale


Disclosure: Listing information provided in part by the North Texas Real Estate Information Systems, Inc, for personal, non-commercial use by viewers of this site and may not be reproduced or redistributed. All information is deemed reliable but not guaranteed. Copyright © NTREIS 2026. All rights reserved
ByOwner last updated this listing 09/14/2026 @ 23:55
More Cities with for Sale by Owner Homes
- Lewisville Homes For Sale By Owner
- Highland Village Homes For Sale By Owner
- Lake Dallas Homes For Sale By Owner
- Flower Mound Homes For Sale By Owner
- Hickory Creek Homes For Sale By Owner
- Coppell Homes For Sale By Owner
- Double Oak Homes For Sale By Owner
- Copper Canyon Homes For Sale By Owner
- Lakewood Village Homes For Sale By Owner
- The Colony Homes For Sale By Owner
- Shady Shores Homes For Sale By Owner
- Oak Point Homes For Sale By Owner
- Little Elm Homes For Sale By Owner
- Carrollton Homes For Sale By Owner
- Grapevine Homes For Sale By Owner
- Argyle Homes For Sale By Owner
- Southlake Homes For Sale By Owner
- Corinth Homes For Sale By Owner
- Westlake Homes For Sale By Owner
- Trophy Club Homes For Sale By Owner
Homes around $408,500



Verify Your Email
Please enter the 6-digit verification code
sent to your email address.
Verify Your Phone Number
Please enter the 6-digit verification code
sent to your mobile phone.