
2667 Nottingham Drive
Lewisville, Texas 75067

 3
3
Bed
 3
3
Bath
 2,753
2,753Sqft
 0.05
0.05Acre(Lot)
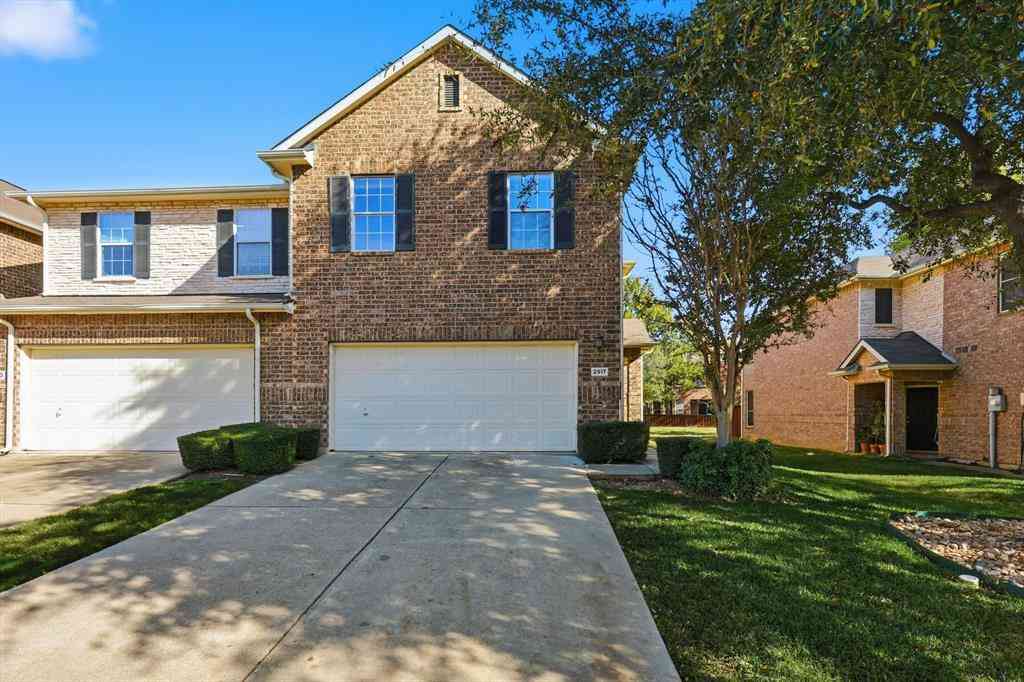
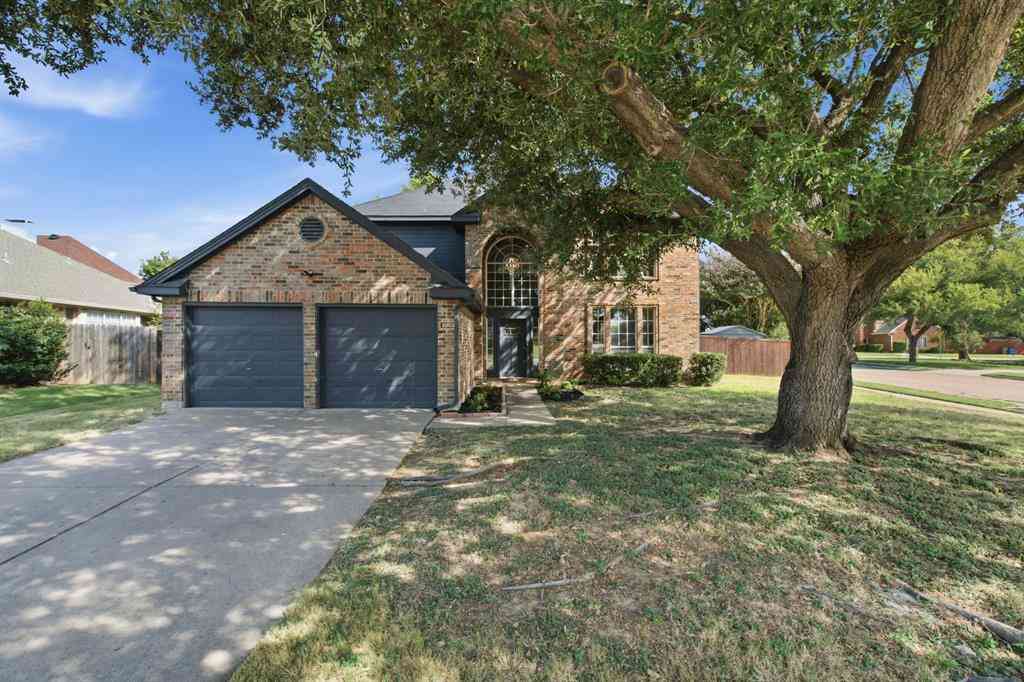
Tucked inside a sought-after gated community, this beautifully designed 3-bedroom, 3-bath home offers style, space, convenience, and the added peace of mind of a new roof. A grand staircase welcomes you inside, while just a few steps down leads to an expansive game room or secondary living area complete with a kitchenette featuring sink, mini fridge, and microwave—ideal for guests, multigenerational living, or entertaining. This level also includes a full bath, generous storage closet, dedicated laundry room, and access to a private fenced patio. The main living level is bright and open, perfect for everyday living. The kitchen features a stunning backsplash, under-cabinet lighting, an island with barstool seating, and new dishwasher, all flowing seamlessly into the dining and living area

 Property Details
 Map
Map
 Map
Map
What's Nearby
Nearby Areas
 Features
-
Bedroom Information
Total Bedrooms: 3Bathroom Information
Total Baths: 3 Full Baths: 3 Half Baths: 0 -
Interior Features
Built-in Features,Decorative Lighting,Kitchen Island,Multiple Staircases,Pantry,Walk-In Closet(s)Appliances
Dishwasher,Disposal,Electric Oven,Gas Cooktop,Microwave,Vented Exhaust FanUtilities
Cable Available,City Sewer,City Water,Individual Gas Meter,Individual Water Meter -
Cooling Features
Ceiling Fan(s),Central Air,Electric,ZonedHeating Source
Central,Natural Gas,ZonedFireplace
Number of Fireplaces: 1 Fireplace Features: Gas Logs,Living Room
-
Building Information
Built Year: 2014 Construction: Brick Roof Type: Composition -
Exterior Features
Rain GuttersFoundation
SlabSecurity Features
Gated Community -
Pool Features
Gunite,In GroundFencing
WoodConstruction Materials
Brick
-
Lot Information
Lot Size (Acr): 0.0450 Lot Size Units: Acres Lot Size Square Feet: 1,960 Lot Features: Interior Lot -
Property Information
SQ ft (Living Area): 2,753 Property Type: Residential Property Sub Type: Townhouse Architectural Style: Traditional,Tudor Subdivision: The Manors At Vista Ridge I Ad City: Lewisville State: Texas Directions: SH 121 exit North of MacArthur Blvd, turned right onto Vista Ridge Mall Dr, Turn right onto Tudor Drive into the Manors at Vista Ridge, Right on Hampshire, Left on Nottingham. Home is on the left. See gate access information. Property Status: Active Exclusions: TV's (mounts will stay), freestanding fireplace, washer/dryer, Ring doorbell/cameras Levels: Three Or More Property Age: 12 Year Built Details: Preowned
-
Listing Price Information
Original List Price: $534,999 List Price Tot SqFt: $194 -
Listing Information
Possession: Negotiable
-
Tax Information
Parcel Number: R525988 Tax Block: F Tax Legal Description: THE MANORS AT VISTA RIDGE I ADDN BLK F LOT 5 Tax Lot: 5 Unexempt Taxes: $9,452
-
Parking Information
Has Garage Garage Space: 2 Carport Spaces: 0 Parking Features: Garage Single Door -
Homeowners Association Information
Included Fees: Full Use of Facilities,Maintenance Grounds,Management Fees HOA Type: Mandatory HOA: $1,175.00 HOA Frequency: Semi-Annual
-
School Information
Elementary School: Rockbrook Middle School: Marshall Durham High School: Lewisville School District: Lewisville ISD -
Utility Information
Utilities: Cable Available,City Sewer,City Water,Individual Gas Meter,Individual Water Meter
How much is this property worth?
Curious about this home's true market value? Use our free Home Evaluation Tool to instantly get a personalized Comparative Market Analysis (CMA) report. Make smarter, data-driven decisions before you buy.

Nearby Home Value
| Address | Estimate | Bed | Bath | Sq. Ft | Lot Size |
|---|---|---|---|---|---|
| 2739 Levee Lane, Lewisville, TX, 75067 | $449,900 | 3 | 4 | 2,006 | 0.04 Acre |
| 2736 Levee Lane, Lewisville, TX, 75067 | $439,900 | 3 | 4 | 2,104 | 0.03 Acre |
| 695 Vista Del Lago Drive, Lewisville, TX, 75067 | $450,000 | 3 | 4 | 2,006 | 0.04 Acre |
| 685 Watersedge Court, Lewisville, TX, 75067 | $420,000 | 2 | 3 | 1,799 | 0.05 Acre |
| 669 Trail Side Drive, Lewisville, TX, 75067 | $429,900 | 2 | 3 | 1,789 | 0.04 Acre |
| 555 Waterloo Drive, Lewisville, TX, 75067 | $470,000 | 3 | 3 | 2,000 | 0.06 Acre |
| 2654 Chambers Drive, Lewisville, TX, 75067 | $389,900 | 3 | 4 | 2,397 | 0.09 Acre |
| 2634 Chambers Drive, Lewisville, TX, 75067 | $361,700 | 3 | 4 | 2,472 | 0.06 Acre |
| 2661 Jacobson Drive, Lewisville, TX, 75067 | $339,500 | 3 | 3 | 1,812 | 0.06 Acre |
| 2564 Chambers Drive, Lewisville, TX, 75067 | $359,000 | 3 | 4 | 2,238 | 0.08 Acre |
Similar Townhouse To 2667 Nottingham Drive
Nearby For Sale


Disclosure: Listing information provided in part by the North Texas Real Estate Information Systems, Inc, for personal, non-commercial use by viewers of this site and may not be reproduced or redistributed. All information is deemed reliable but not guaranteed. Copyright © NTREIS 2026. All rights reserved
ByOwner last updated this listing 08/31/2026 @ 21:28
More Cities with for Sale by Owner Homes
- Lewisville Homes For Sale By Owner
- Highland Village Homes For Sale By Owner
- Lake Dallas Homes For Sale By Owner
- Flower Mound Homes For Sale By Owner
- Hickory Creek Homes For Sale By Owner
- Coppell Homes For Sale By Owner
- Double Oak Homes For Sale By Owner
- Copper Canyon Homes For Sale By Owner
- Lakewood Village Homes For Sale By Owner
- The Colony Homes For Sale By Owner
- Shady Shores Homes For Sale By Owner
- Little Elm Homes For Sale By Owner
- Oak Point Homes For Sale By Owner
- Carrollton Homes For Sale By Owner
- Grapevine Homes For Sale By Owner
- Argyle Homes For Sale By Owner
- Southlake Homes For Sale By Owner
- Corinth Homes For Sale By Owner
- Westlake Homes For Sale By Owner
- Trophy Club Homes For Sale By Owner
Homes around $534,999





Verify Your Email
Please enter the 6-digit verification code
sent to your email address.
Verify Your Phone Number
Please enter the 6-digit verification code
sent to your mobile phone.