
1947 Sherburne Street
Lewisville, Texas 75067

 3
3
Bed
 3
3
Bath
 1,830
1,830Sqft
 0.09
0.09Acre(Lot)
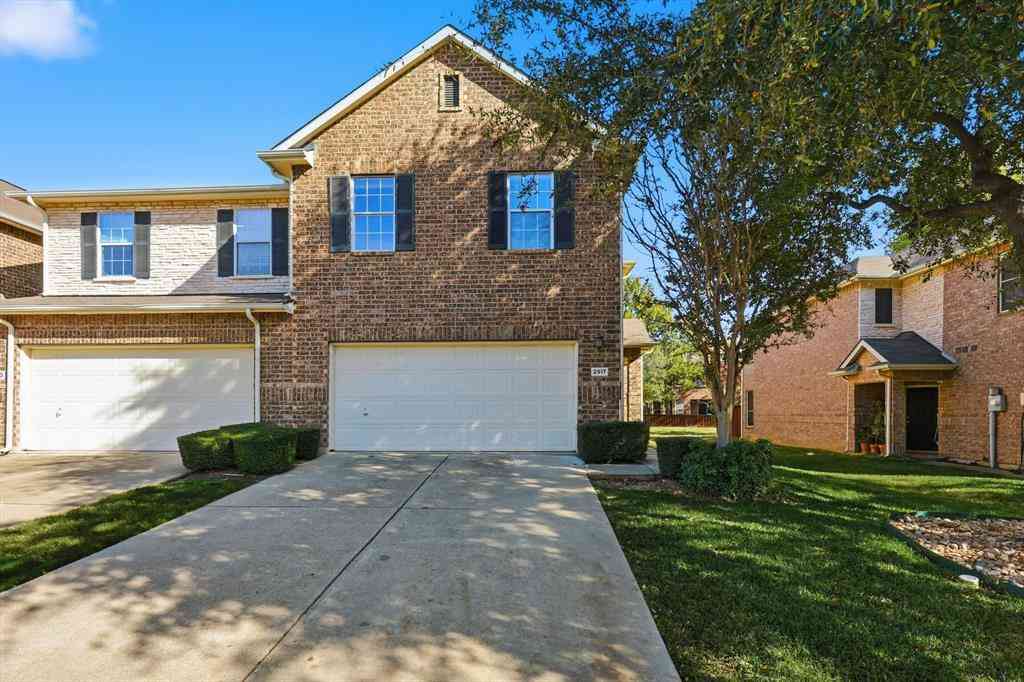
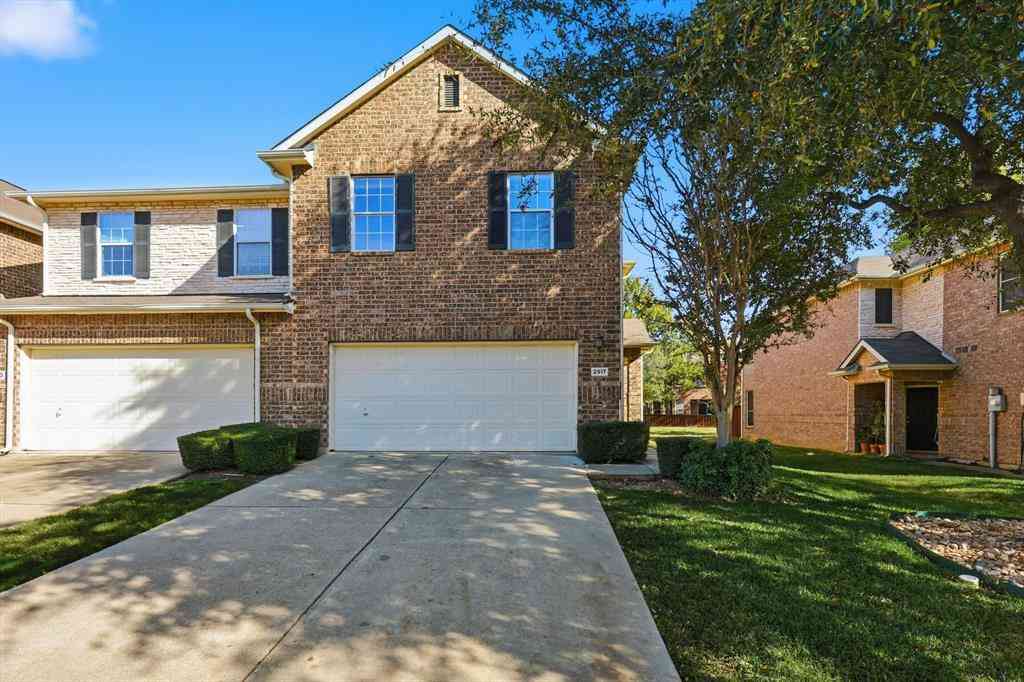
You will be amazed at this lovely, spacious, light and airy, end-unit townhome. When you enter, you are greeted with soaring ceilings and abundant natural light. The flooring is a rich laminate wood for easy care and open space between living room, dining room and kitchen. The kitchen offers lovely white cabinets, stainless steel appliances, pantry, granite, and direct private entrance from the garage. The private Primary Suite is tucked back into a corner space on the first floor with a walk-in closet and private bath, which features a linen closet, bathtub and separate shower. A half bath is also located downstairs for guests. The upstairs greets you with a lovely loft including a built-in desk and rich wood shelves for a perfect work from home office or study space for students.

 Property Details
 Map
Map
 Map
Map
What's Nearby
Nearby Areas
 Features
-
Bedroom Information
Total Bedrooms: 3 Window Features: Window CoveringsBathroom Information
Total Baths: 2.5 Full Baths: 2 Half Baths: 1 -
Interior Features
Built-in Features,Cable TV Available,Cathedral Ceiling(s),High Speed Internet Available,Loft,Open Floorplan,Pantry,Vaulted Ceiling(s),Walk-In Closet(s)Appliances
Dishwasher,Disposal,Electric Range,Electric Water Heater,MicrowaveUtilities
Asphalt,Cable Available,City Sewer,City Water,Community Mailbox,Curbs,Electricity Connected,Individual Water Meter,Underground Utilities -
Cooling Features
Central Air,ENERGY STAR Qualified Equipment,ZonedHeating Source
Central,ElectricFireplace
Number of Fireplaces: 0
-
Building Information
Built Year: 2007 Construction: Brick Roof Type: Composition -
Exterior Features
Covered Patio/Porch,Rain GuttersFoundation
SlabSecurity Features
Gated Community,Security Gate,Smoke Detector(s) -
Laundry Features
Electric Dryer Hookup,Full Size W/D Area,Washer HookupPatio And Porch
CoveredFencing
Back Yard,Front Yard,MetalConstruction Materials
Brick
-
Lot Information
Lot Size (Acr): 0.0937 Lot Size Units: Acres Lot Size Square Feet: 4,082 Lot Size Source: Assessor Lot Features: Corner Lot -
Property Information
SQ ft (Living Area): 1,830 Property Type: Residential Property Sub Type: Townhouse Subdivision: The Townhomes at Continental City: Lewisville State: Texas Directions: From Hwy 121 or Denton Tap in Coppell take Business 121 north to Continental. Turn left on Continental, go past Car Wash and turn right into the second entrance of the townhome community. Showing Service will give you a gate code for entry. Property Status: Active Levels: Two Property Age: 19
-
Listing Price Information
Original List Price: $365,000 List Price Tot SqFt: $199 -
Listing Information
Possession: Negotiable
-
Tax Information
Parcel Number: R287680 Tax Block: C Tax Lot: 1
-
Parking Information
Has Garage Garage Space: 2 Carport Spaces: 0 Parking Features: Additional Parking,Concrete,Direct Access,Driveway,Garage,Garage Double Door,Garage Faces Front,Inside Entrance,Kitchen Level -
Homeowners Association Information
Included Fees: Front Yard Maintenance,Insurance,Maintenance Grounds,Management Fees HOA Type: Mandatory HOA: $226.00 HOA Frequency: Monthly
-
School Information
Elementary School: Lewisville Middle School: Marshall Durham High School: Lewisville School District: Lewisville ISD -
Utility Information
Utilities: Asphalt,Cable Available,City Sewer,City Water,Community Mailbox,Curbs,Electricity Connected,Individual Water Meter,Underground Utilities
How much is this property worth?
Curious about this home's true market value? Use our free Home Evaluation Tool to instantly get a personalized Comparative Market Analysis (CMA) report. Make smarter, data-driven decisions before you buy.

Nearby Home Value
| Address | Estimate | Bed | Bath | Sq. Ft | Lot Size |
|---|---|---|---|---|---|
| 2739 Levee Lane, Lewisville, TX, 75067 | $449,900 | 3 | 4 | 2,006 | 0.04 Acre |
| 2736 Levee Lane, Lewisville, TX, 75067 | $439,900 | 3 | 4 | 2,104 | 0.03 Acre |
| 695 Vista Del Lago Drive, Lewisville, TX, 75067 | $450,000 | 3 | 4 | 2,006 | 0.04 Acre |
| 685 Watersedge Court, Lewisville, TX, 75067 | $420,000 | 2 | 3 | 1,799 | 0.05 Acre |
| 669 Trail Side Drive, Lewisville, TX, 75067 | $429,900 | 2 | 3 | 1,789 | 0.04 Acre |
| 555 Waterloo Drive, Lewisville, TX, 75067 | $470,000 | 3 | 3 | 2,000 | 0.06 Acre |
| 2667 Nottingham Drive, Lewisville, TX, 75067 | $534,999 | 3 | 3 | 2,753 | 0.05 Acre |
| 2654 Chambers Drive, Lewisville, TX, 75067 | $389,900 | 3 | 4 | 2,397 | 0.09 Acre |
| 2634 Chambers Drive, Lewisville, TX, 75067 | $361,700 | 3 | 4 | 2,472 | 0.06 Acre |
| 2661 Jacobson Drive, Lewisville, TX, 75067 | $339,500 | 3 | 3 | 1,812 | 0.06 Acre |
Similar Townhouse To 1947 Sherburne Street
Nearby For Sale


Disclosure: Listing information provided in part by the North Texas Real Estate Information Systems, Inc, for personal, non-commercial use by viewers of this site and may not be reproduced or redistributed. All information is deemed reliable but not guaranteed. Copyright © NTREIS 2026. All rights reserved
ByOwner last updated this listing 09/14/2026 @ 21:17
More Cities with for Sale by Owner Homes
- Lewisville Homes For Sale By Owner
- Highland Village Homes For Sale By Owner
- Lake Dallas Homes For Sale By Owner
- Flower Mound Homes For Sale By Owner
- Hickory Creek Homes For Sale By Owner
- Coppell Homes For Sale By Owner
- Double Oak Homes For Sale By Owner
- Copper Canyon Homes For Sale By Owner
- Lakewood Village Homes For Sale By Owner
- The Colony Homes For Sale By Owner
- Shady Shores Homes For Sale By Owner
- Oak Point Homes For Sale By Owner
- Little Elm Homes For Sale By Owner
- Carrollton Homes For Sale By Owner
- Grapevine Homes For Sale By Owner
- Argyle Homes For Sale By Owner
- Southlake Homes For Sale By Owner
- Corinth Homes For Sale By Owner
- Westlake Homes For Sale By Owner
- Trophy Club Homes For Sale By Owner
Homes around $365,000





Verify Your Email
Please enter the 6-digit verification code
sent to your email address.
Verify Your Phone Number
Please enter the 6-digit verification code
sent to your mobile phone.