
MLS: #MDHW2071778, Listed By: Sunna Ahmad, Cummings & Co. Realtors, Source:Bright MLS
8004 Quail Rise Ln Ln
LAUREL, MD 20723

 3
3
Bed
 4
4
Bath
 2,412
2,412Sqft
 0.05
0.05Acre(Lot)
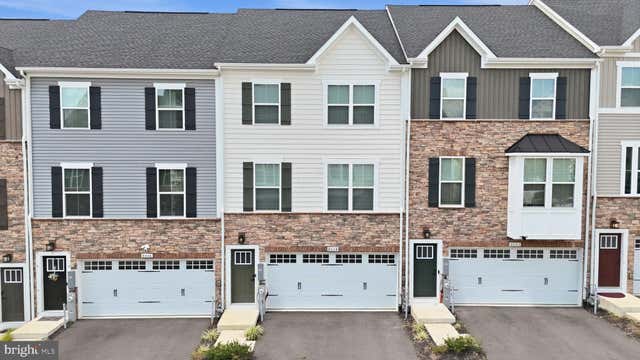
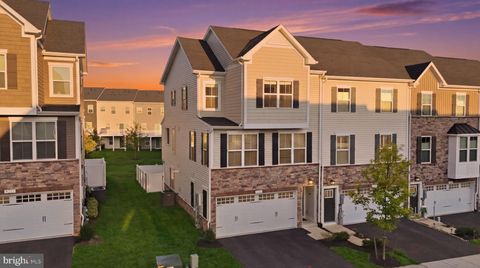
Welcome to 8004 Quail Rise Lane, a beautifully appointed residence in Howard County’s sought-after Wellington Farms community, where elevated interiors, thoughtful upgrades, and a premium open-space setting create a home that feels exceptional from the moment you arrive. A handsome stone and brick water table, manicured landscaping, two-car driveway, and front-loading two-car garage establish a polished first impression, while the rear of the home opens to a private Trex deck overlooking expansive community green space—an enviable backdrop that brings a sense of openness and tranquility to everyday living. Step inside to a sunlit foyer accented by a striking white oak hardwood staircase with crisp white risers and rich dark-stained landings, complemented by brand-new paint and carpet throu

 Property Details
 Map
Map
 Map
Map
What's Nearby
Nearby Areas
 Features
-
Bedroom Information
Total beds: 3Bathroom Information
Total Baths: 4 Full Baths: 3 Half Baths: 1Room Information
Rooms Total: 14 -
Flooring Information
Carpet, Ceramic Tile, Vinyl -
Roofing Information
Shingle -
Interior Features
Eat-in Kitchen, Ceiling Fan(s), Kitchen Island, Pantry, Recessed Lighting, Walk-In Closet(s), High Ceilings, Built-in Features, Soaking Tub Roof: Shingle Appliances: Oven, Gas Range, Gas Oven, Gas Water Heater, Washer, Dishwasher, Microwave, Refrigerator, Ice Maker, Disposal, Dryer, Stainless Steel Appliance(s), Water Heater, ENERGY STAR Qualified Dishwasher, ENERGY STAR Qualified Washer, ENERGY STAR Qualified Appliances Laundry Features: Laundry Room, Upper Level Window Features: Window Coverings, Insulated Windows, Double Pane Windows, Low Emissivity Windows, Window Treatments, Triple Pane Windows -
Heating & Cooling
Has Heating: Yes Heating: Natural Gas, Forced Air Has Cooling: Yes Cooling: Central Air, Ceiling Fan(s), Electric
-
Building Information
Year Built: 2023 Building Area Total: 2412 Construction Materials: Stone, Vinyl Siding Patio And Porch Features: Deck, Patio Pool Features: Community Private Pool: No Association Fee Frequency: Monthly -
Exterior Features
Exterior Features: Lighting
-
Lot Information
Lot Dimensions: 0.00 x 0.00 Lot Size Acres: 0.05 Lot Size Source: Assessor Lot Size Square Feet: 2134Property Information
Subdivision: WELLINGTON Source Property Type: Residential Postal Code Plus 4: 6066 Property SubType: Townhouse Levels: Three Or More Property Age: 3
-
Listing Price Information
Listing Price: $715000
-
Tax Information
Parcel Number: 1406604162 Tax Lot: 193 Tax Year: 2025 Annual Tax: $8874
-
Parking Information
Parking Total: 4 Garage Door Opener, Concrete, On Street, Garage, Driveway, Inside Entrance, AttachedGarage Information
Has Garage: Yes Has Attached Garage: Yes Garage Space: 2 Pets Allowed: YesHomeowners Association InformationHas Association: Yes Included Fees: Snow Removal HOA: $110.00 Association Amenities: Fitness Center, Party Room, Trail(s), Jogging Path, Playground, Recreation Facilities Community Features: Pool, Sidewalks, Street Lights
-
School Information
Elementary School: HAMMONDJunior High School: HAMMONDSenior High School: ATHOLTON -
Location Information
Direction: GPS IS BEST!! WaterSource: Public Security Features: Smoke Detector(s), Carbon Monoxide Detector(s)
How much is this property worth?
Curious about this home's true market value? Use our free Home Evaluation Tool to instantly get a personalized Comparative Market Analysis (CMA) report. Make smarter, data-driven decisions before you buy.

Nearby Home Value
| Address | Estimate | Bed | Bath | Sq. Ft | Lot Size |
|---|---|---|---|---|---|
| 10115 Seattle Slew Lane.., Laurel, MD, 20723 | $515,000 | 3 | 3 | 2,526 | 2,526 SqFt |
| 9219 Maggies Way, Laurel, MD, 20723 | $590,000 | 4 | 4 | 2,034 | 2,034 SqFt |
| 9318 Rock Ripple Lane, Laurel, MD, 20723 | $635,000 | 3 | 4 | 2,420 | 2,420 SqFt |
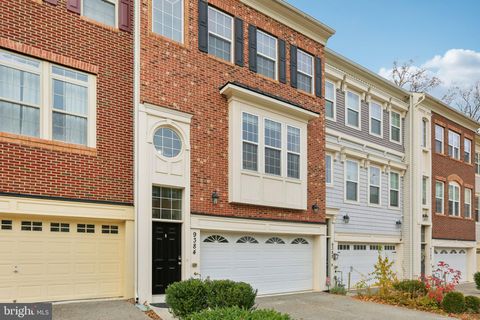
| 9384 Rock Ripple Lane, Laurel, MD, 20723 | $629,995 | 3 | 4 | 2,443 | 2,443 SqFt |
| 9470 Fens Holw Holw, Laurel, MD, 20723 | $350,000 | 3 | 4 | 2,121 | 2,121 SqFt |
| 9220 Bridle Path Lane #N, Laurel, MD, 20723 | $244,900 | 2 | 2 | 920 | 920 SqFt |
| 8803 Mirror Lake Way, Laurel, MD, 20723 | $785,000 | 4 | 4 | 4,097 | 4,097 SqFt |
| 8741 Lake Edge Drive, Laurel, MD, 20723 | $899,900 | 3 | 4 | 3,930 | 3,930 SqFt |
| 9338 Canterbury Riding, Laurel, MD, 20723 | $299,900 | 3 | 3 | 1,438 | 1,438 SqFt |
| 8722 Cresthill Court, Laurel, MD, 20723 | $449,900 | 3 | 4 | 1,984 | 1,984 SqFt |
Similar Townhouse To 8004 Quail Rise Ln Ln
Nearby For Sale


The data relating to real estate for sale on this website appears in part through the BRIGHT Internet Data Exchange program, a voluntary cooperative exchange of property listing data between licensed real estate brokerage firms in which ByOwner participates, and is provided by BRIGHT through a licensing agreement. The information provided by this website is for the personal, non-commercial use of consumers and may not be used for any purpose other than to identify prospective properties consumers may be interested in purchasing. Some properties which appear for sale on this website may no longer be available because they are under contract, have closed or are no longer being offered for sale. Information Deemed Reliable But Not Guaranteed. Copyright © 2026 Bright MLS. All rights reserved.
ByOwner last updated this listing 08/16/2026 @ 00:32
More Cities with for Sale by Owner Homes
- Laurel Homes For Sale By Owner
- Burtonsville Homes For Sale By Owner
- Fulton Homes For Sale By Owner
- Beltsville Homes For Sale By Owner
- Jessup Homes For Sale By Owner
- Ashton Homes For Sale By Owner
- Greenbelt Homes For Sale By Owner
- Highland Homes For Sale By Owner
- College Park Homes For Sale By Owner
- Columbia Homes For Sale By Owner
- Clarksville Homes For Sale By Owner
- Sandy Spring Homes For Sale By Owner
- Silver Spring Homes For Sale By Owner
- Lanham Homes For Sale By Owner
- Glenn Dale Homes For Sale By Owner
- Riverdale Homes For Sale By Owner
- Elkridge Homes For Sale By Owner
- Hanover Homes For Sale By Owner
- Odenton Homes For Sale By Owner
- Takoma Park Homes For Sale By Owner
Homes around $715,000










Verify Your Email
Please enter the 6-digit verification code
sent to your email address.