

MLS: #MDHW2071660, Listed By: Jeffrey Gaines, Berkshire Hathaway HomeServices Homesale Realty, Source:Bright MLS
8741 Lake Edge Drive
LAUREL, MD 20723

 3
3
Bed
 4
4
Bath
 3,930
3,930Sqft
 0.07
0.07Acre(Lot)
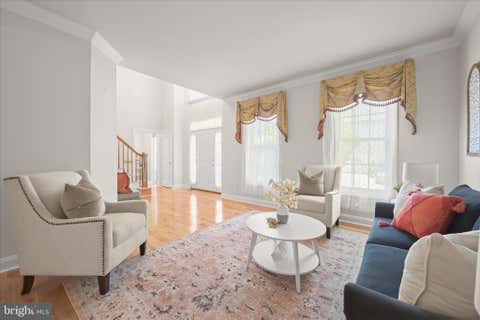
Prepare to be captivated by this exceptional luxury townhome offering over 2,865 square feet of impeccably appointed living space with breathtaking lake views in Howard County's premier gated community, Stone Lake. This elegant residence features 3 bedrooms, 3 full baths, 1 half bath, and a spacious 2-car attached garage, all complemented by resort-style waterfront amenities surrounding the beautiful 25-acre lake. Recent owner improvements including brand-new carpet in the primary suite (2026), fresh interior paint throughout approximately 75% of the home (2026), a new wall oven (2026), custom millwork, a custom fireplace mantel, custom window treatments, and a replaced HVAC system (2022). Step inside to discover gleaming hardwood floors, exquisite wainscoting, chair rail detailing, crown

 Property Details
 Map
Map
 Map
Map
What's Nearby
Nearby Areas
 Features
-
Bedroom Information
Total beds: 3Bathroom Information
Total Baths: 4 Full Baths: 3 Half Baths: 1Room Information
Has Basement: Yes Basement: Finished, Exterior Entry, Walk-Out Access, Daylight, Partial, Interior Entry -
Flooring Information
Carpet, Wood, Hardwood -
Roofing Information
Asphalt -
Interior Features
Eat-in Kitchen, Ceiling Fan(s), Kitchen Island, Pantry, Recessed Lighting, Sound System, Walk-In Closet(s), High Ceilings, Built-in Features, Crown Molding, Open Floorplan, Soaking Tub Roof: Asphalt Appliances: Oven, Gas Water Heater, Cooktop, Dishwasher, Disposal, Dryer, Exhaust Fan, Microwave, Refrigerator, Stainless Steel Appliance(s), Washer, Water Heater Laundry Features: Laundry Room -
Heating & Cooling
Has Heating: Yes Heating: Exhaust Fan, Natural Gas, Forced Air Has Cooling: Yes Cooling: Central Air, Ceiling Fan(s), Electric
-
Building Information
Year Built: 2007 Building Area Total: 4285 Construction Materials: Stone, Vinyl Siding Patio And Porch Features: Deck, Patio Pool Features: None Private Pool: No Water front Features: Lake View: Water, Lake, Trees/Woods, Scenic Association Fee Frequency: Monthly -
Exterior Features
Exterior Features: Balcony
-
Lot Information
Lot Size Acres: 0.07 Lot Size Source: Estimated Lot Size Square Feet: 3049.2Property Information
Subdivision: STONE LAKE Source Property Type: Residential Postal Code Plus 4: 4908 Property SubType: Townhouse Levels: Three Or More Property Age: 19
-
Listing Price Information
Listing Price: $899900
-
Tax Information
Parcel Number: 1406577792 Tax Lot: A 41 Tax Year: 2025 Annual Tax: $10411
-
Parking Information
Parking Total: 2 Concrete, Garage, Driveway, AttachedGarage Information
Has Garage: Yes Has Attached Garage: Yes Garage Space: 2Homeowners Association InformationHas Association: Yes Included Fees: Snow Removal HOA: $267.00 Association Amenities: Security, Gated, Jogging Path, Boat Dock Community Features: Sidewalks
-
School Information
Elementary School: FOREST RIDGEJunior High School: PATUXENT VALLEYSenior High School: HAMMOND -
Location Information
Direction: Take Gorman Rd to Stone Lake Dr. Then take the 2nd exit on the traffic circle toward Boulder Ridge Rd. Turn Right onto Lake Edge Dr. Home is on the Right. WaterSource: Public Security Features: Security Gate
How much is this property worth?
Curious about this home's true market value? Use our free Home Evaluation Tool to instantly get a personalized Comparative Market Analysis (CMA) report. Make smarter, data-driven decisions before you buy.

Nearby Home Value
| Address | Estimate | Bed | Bath | Sq. Ft | Lot Size |
|---|---|---|---|---|---|
| 10115 Seattle Slew Lane.., Laurel, MD, 20723 | $515,000 | 3 | 3 | 2,526 | 2,526 SqFt |
| 9329 Kendal Circle, Laurel, MD, 20723 | $480,000 | 4 | 3 | 2,016 | 2,016 SqFt |
| 9384 Rock Ripple Lane, Laurel, MD, 20723 | $639,995 | 3 | 4 | 2,443 | 2,443 SqFt |
| 9220 Bridle Path Lane #N, Laurel, MD, 20723 | $249,900 | 2 | 2 | 920 | 920 SqFt |
| 9045 N Laurel Road #K, Laurel, MD, 20723 | $255,000 | 2 | 2 | 1,008 | 1,008 SqFt |
| 8803 Mirror Lake Way, Laurel, MD, 20723 | $785,000 | 4 | 4 | 4,097 | 4,097 SqFt |
| 8801 Mirror Lake Way, Laurel, MD, 20723 | $800,000 | 4 | 4 | 3,277 | 3,277 SqFt |
| 8705 Timber Oak Lane, Laurel, MD, 20723 | $799,000 | 5 | 5 | 3,960 | 3,960 SqFt |
| 8702 Timber Oak Lane, Laurel, MD, 20723 | $744,900 | 4 | 4 | 3,688 | 3,688 SqFt |
| 8532 Light Moon Way, Laurel, MD, 20723 | $625,000 | 4 | 4 | 2,884 | 2,884 SqFt |
Similar Townhouse To 8741 Lake Edge Drive
Nearby For Sale


The data relating to real estate for sale on this website appears in part through the BRIGHT Internet Data Exchange program, a voluntary cooperative exchange of property listing data between licensed real estate brokerage firms in which ByOwner participates, and is provided by BRIGHT through a licensing agreement. The information provided by this website is for the personal, non-commercial use of consumers and may not be used for any purpose other than to identify prospective properties consumers may be interested in purchasing. Some properties which appear for sale on this website may no longer be available because they are under contract, have closed or are no longer being offered for sale. Information Deemed Reliable But Not Guaranteed. Copyright © 2026 Bright MLS. All rights reserved.
ByOwner last updated this listing 07/19/2026 @ 08:03
More Cities with for Sale by Owner Homes
- Laurel Homes For Sale By Owner
- Burtonsville Homes For Sale By Owner
- Fulton Homes For Sale By Owner
- Beltsville Homes For Sale By Owner
- Jessup Homes For Sale By Owner
- Ashton Homes For Sale By Owner
- Greenbelt Homes For Sale By Owner
- Highland Homes For Sale By Owner
- College Park Homes For Sale By Owner
- Columbia Homes For Sale By Owner
- Clarksville Homes For Sale By Owner
- Sandy Spring Homes For Sale By Owner
- Silver Spring Homes For Sale By Owner
- Lanham Homes For Sale By Owner
- Glenn Dale Homes For Sale By Owner
- Glenarden Homes For Sale By Owner
- Riverdale Homes For Sale By Owner
- Elkridge Homes For Sale By Owner
- Hanover Homes For Sale By Owner
- Odenton Homes For Sale By Owner
Homes around $899,900










Verify Your Email
Please enter the 6-digit verification code
sent to your email address.