
MLS: #MDHW2071534, Listed By: Sunna Ahmad, Cummings & Co. Realtors, Source:Bright MLS
8115 Primrose Lane
LAUREL, MD 20723

 3
3
Bed
 4
4
Bath
 2,270
2,270Sqft
 0.06
0.06Acre(Lot)
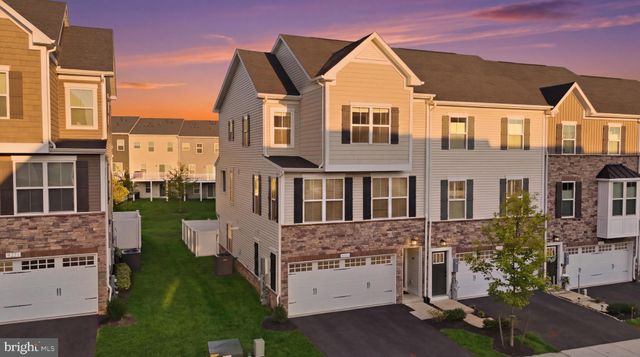
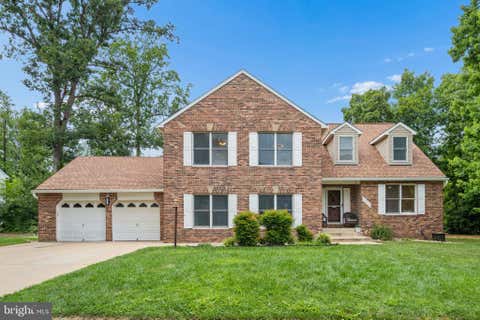
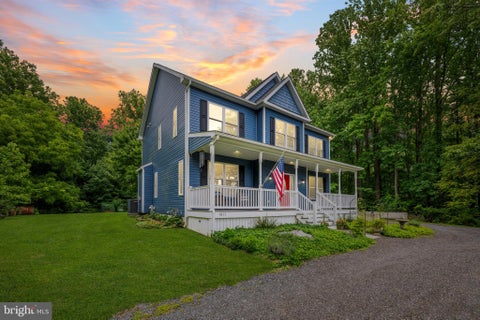
Welcome to Wellington Farms, one of Howard County's most sought-after amenity-rich communities, where luxury, convenience, and timeless design converge in this exceptional Northwest-facing Ryan Homes Serenade end-of-group residence. Perfectly positioned on a premium homesite backing to lush greenery, this stunning stone-front home with classic black shutters and a sophisticated neutral exterior palette offers remarkable curb appeal, abundant natural light from three exposures, and exceptional privacy. The fully fenced backyard is an outdoor sanctuary featuring low-maintenance premium turf, an elegant paver patio, and a covered composite deck designed for year-round entertaining, complete with a rain-drain system, outdoor recessed lighting, TV outlet, and a striking stone-accent electric fi

 Property Details
 Map
Map
 Map
Map
What's Nearby
Nearby Areas
 Features
-
Bedroom Information
Total beds: 3Bathroom Information
Total Baths: 4 Full Baths: 2 Half Baths: 2Room Information
Rooms Total: 14 -
Flooring Information
Carpet, Ceramic Tile, Vinyl -
Roofing Information
Shingle -
Interior Features
Eat-in Kitchen, Ceiling Fan(s), Kitchen Island, Pantry, Recessed Lighting, Walk-In Closet(s), Vaulted Ceiling(s), High Ceilings, Tray Ceiling(s), Built-in Features, Crown Molding, Open Floorplan Roof: Shingle Appliances: Range, Oven, Gas Water Heater, Washer, Built-In Range, Dishwasher, Disposal, Dryer, Exhaust Fan, Microwave, Stainless Steel Appliance(s), Refrigerator, Range Hood, Water Heater, ENERGY STAR Qualified Freezer, ENERGY STAR Qualified Refrigerator, ENERGY STAR Qualified Dishwasher, ENERGY STAR Qualified Washer, ENERGY STAR Qualified Appliances, Tankless Water Heater Laundry Features: Laundry Room, Upper Level Window Features: Window Coverings, Double Pane Windows, Window Treatments -
Heating & Cooling
Has Heating: Yes Heating: Exhaust Fan, Natural Gas Has Cooling: Yes Cooling: Central Air, Ceiling Fan(s), Electric
-
Building Information
Year Built: 2023 Building Area Total: 2270 Construction Materials: Stone, Vinyl Siding, Brick Patio And Porch Features: Patio, Deck Pool Features: Community Private Pool: No Association Fee Frequency: Monthly -
Exterior Features
Exterior Features: Lighting
-
Lot Information
Lot Dimensions: 0.00 x 0.00 Lot Size Acres: 0.06 Lot Size Source: Assessor Lot Size Square Feet: 2484Property Information
Subdivision: WELLINGTON FARMS Source Property Type: Residential Postal Code Plus 4: 6065 Property SubType: Townhouse Direction Faces: Northwest Levels: Three Or More Property Age: 3
-
Listing Price Information
Listing Price: $730000
-
Tax Information
Parcel Number: 1406604154 Tax Lot: 185 Tax Year: 2025 Annual Tax: $9305
-
Parking Information
Parking Total: 4 Oversized, Garage Door Opener, Asphalt, Garage, Driveway, Other, Inside Entrance, AttachedGarage Information
Has Garage: Yes Has Attached Garage: Yes Garage Space: 2Homeowners Association InformationHas Association: Yes Included Fees: Snow Removal HOA: $110.00 Association Amenities: Clubhouse, Fitness Center, Party Room, Trail(s), Jogging Path, Playground Community Features: Pool, Sidewalks, Street Lights
-
School Information
Elementary School: HAMMONDJunior High School: HAMMONDSenior High School: ATHOLTON -
Location Information
Direction: GPS Is Best. WaterSource: Public Security Features: Smoke Detector(s), Carbon Monoxide Detector(s)
How much is this property worth?
Curious about this home's true market value? Use our free Home Evaluation Tool to instantly get a personalized Comparative Market Analysis (CMA) report. Make smarter, data-driven decisions before you buy.

Nearby Home Value
| Address | Estimate | Bed | Bath | Sq. Ft | Lot Size |
|---|---|---|---|---|---|
| 9402 Steeple Court, Laurel, MD, 20723 | $475,000 | 3 | 4 | 1,771 | 1,771 SqFt |
| 9219 Maggies Way, Laurel, MD, 20723 | $590,000 | 4 | 4 | 2,034 | 2,034 SqFt |
| 9318 Rock Ripple Lane, Laurel, MD, 20723 | $635,000 | 3 | 4 | 2,420 | 2,420 SqFt |
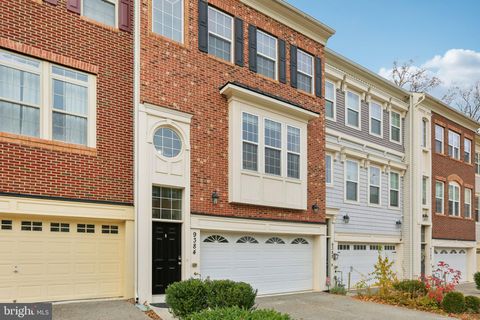
| 9384 Rock Ripple Lane, Laurel, MD, 20723 | $629,995 | 3 | 4 | 2,443 | 2,443 SqFt |
| 9470 Fens Holw Holw, Laurel, MD, 20723 | $350,000 | 3 | 4 | 2,121 | 2,121 SqFt |
| 9220 Bridle Path Lane #N, Laurel, MD, 20723 | $244,900 | 2 | 2 | 920 | 920 SqFt |
| 8733 Birkenhead Court, Laurel, MD, 20723 | $514,000 | 3 | 4 | 2,186 | 2,186 SqFt |
| 8803 Mirror Lake Way, Laurel, MD, 20723 | $785,000 | 4 | 4 | 4,097 | 4,097 SqFt |
| 8702 Timber Oak Lane, Laurel, MD, 20723 | $744,900 | 4 | 4 | 3,352 | 3,352 SqFt |
| 9203 Redbridge Court, Laurel, MD, 20723 | $400,000 | 4 | 4 | 1,335 | 1,335 SqFt |
Similar Townhouse To 8115 Primrose Lane
Nearby For Sale


The data relating to real estate for sale on this website appears in part through the BRIGHT Internet Data Exchange program, a voluntary cooperative exchange of property listing data between licensed real estate brokerage firms in which ByOwner participates, and is provided by BRIGHT through a licensing agreement. The information provided by this website is for the personal, non-commercial use of consumers and may not be used for any purpose other than to identify prospective properties consumers may be interested in purchasing. Some properties which appear for sale on this website may no longer be available because they are under contract, have closed or are no longer being offered for sale. Information Deemed Reliable But Not Guaranteed. Copyright © 2026 Bright MLS. All rights reserved.
ByOwner last updated this listing 08/30/2026 @ 15:58
More Cities with for Sale by Owner Homes
- Laurel Homes For Sale By Owner
- Burtonsville Homes For Sale By Owner
- Fulton Homes For Sale By Owner
- Beltsville Homes For Sale By Owner
- Spencerville Homes For Sale By Owner
- Jessup Homes For Sale By Owner
- Ashton Homes For Sale By Owner
- Greenbelt Homes For Sale By Owner
- Highland Homes For Sale By Owner
- College Park Homes For Sale By Owner
- Clarksville Homes For Sale By Owner
- Sandy Spring Homes For Sale By Owner
- Silver Spring Homes For Sale By Owner
- Lanham Homes For Sale By Owner
- Glenn Dale Homes For Sale By Owner
- Riverdale Homes For Sale By Owner
- Elkridge Homes For Sale By Owner
- Hanover Homes For Sale By Owner
- Odenton Homes For Sale By Owner
- Takoma Park Homes For Sale By Owner
Homes around $730,000










Verify Your Email
Please enter the 6-digit verification code
sent to your email address.
Verify Your Phone Number
Please enter the 6-digit verification code
sent to your mobile phone.