
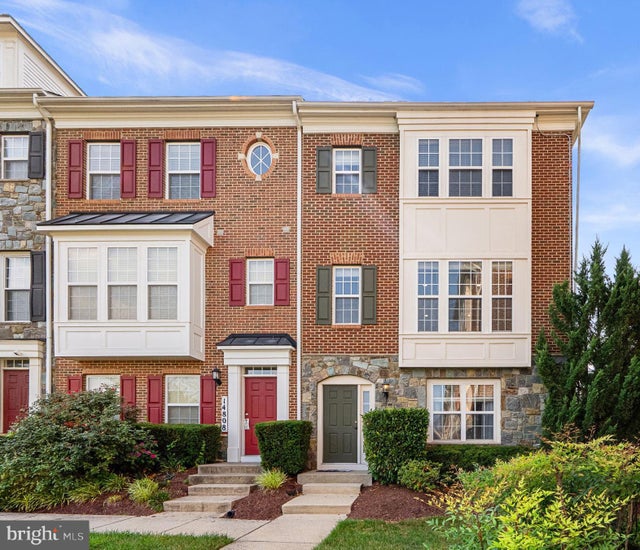
MLS: #MDPG2209878, Listed By: Robert Lucido, Keller Williams Lucido Agency, Source:Bright MLS
14810 Hardcastle Street
LAUREL, MD 20707

 3
3
Bed
 3
3
Bath
 1,722
1,722Sqft
 0.04
0.04Acre(Lot)
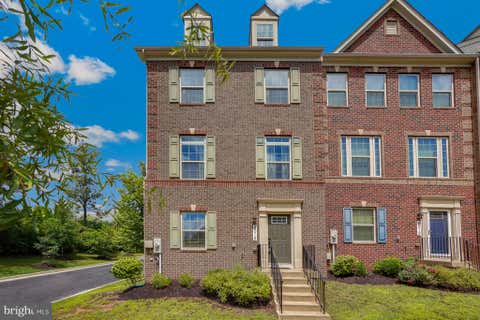
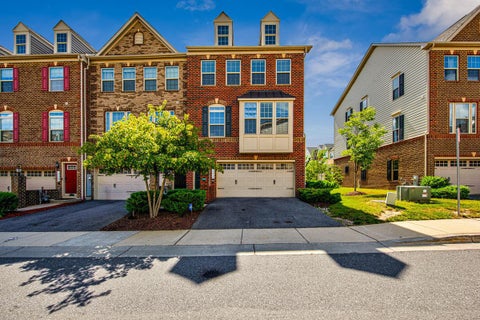
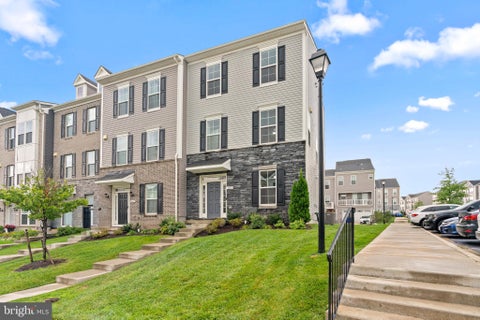
Beautifully maintained traditional-style, stone-accented end-of-row townhouse residence offering 3 bedrooms, 2.5 bathrooms, and 1,722 finished square feet in desirable The Crescent at Cherry Lane. The entry level welcomes you with a spacious family room centered around a cozy gas fireplace with a wood surround, creating the perfect space to relax or entertain. This level also provides convenient access to the attached two-car garage. Rich hardwood flooring extends throughout the main level, where an expansive living room is highlighted by a striking stone accent wall, recessed lighting, and oversized windows that fill the space with natural light. A conveniently located powder room serves the main level, while the living area flows seamlessly into the formal dining room, elegantly defined

 Property Details
 Map
Map
 Map
Map
What's Nearby
Nearby Areas
 Features
-
Bedroom Information
Total beds: 3Bathroom Information
Total Baths: 3 Full Baths: 2 Half Baths: 1Room Information
Has Basement: Yes Basement: Exterior Entry, Walk-Out Access, Daylight, Full, Interior Entry -
Flooring Information
Wood, Ceramic Tile, Hardwood, Vinyl -
Roofing Information
Shingle -
Interior Features
Kitchen Island, Recessed Lighting, Walk-In Closet(s), Vaulted Ceiling(s), High Ceilings, Crown Molding, Open Floorplan Roof: Shingle Appliances: Range, Oven, Gas Range, Gas Oven, Electric Water Heater, Built-In Range, Dishwasher, Disposal, Dryer, Freezer, Ice Maker, Refrigerator, Stainless Steel Appliance(s), Washer, Water Heater, ENERGY STAR Qualified Appliances Laundry Features: Laundry Room, Upper Level -
Heating & Cooling
Has Heating: Yes Heating: Electric, Heat Pump Has Cooling: Yes Cooling: Central Air, Electric
-
Building Information
Year Built: 2008 Building Area Total: 2566 Construction Materials: Brick, Stone, Vinyl Siding Patio And Porch Features: Deck Pool Features: None Private Pool: No Association Fee Frequency: Quarterly
-
Lot Information
Lot Size Acres: 0.04 Lot Size Source: Assessor Lot Size Square Feet: 1732Property Information
Subdivision: THE CRESCENT AT CHERRY LANE Source Property Type: Residential Postal Code Plus 4: 6940 Property SubType: Townhouse Levels: Three Or More Property Age: 18
-
Listing Price Information
Listing Price: $525000
-
Tax Information
Parcel Number: 17103749777 Tax Lot: 145 Tax Year: 2025 Annual Tax: $9535
-
Parking Information
Parking Total: 2 Garage, AttachedGarage Information
Has Garage: Yes Has Attached Garage: Yes Garage Space: 2Homeowners Association InformationHas Association: Yes HOA: $377.00
-
School Information
Elementary School: BOND MILLJunior High School: MARTIN LUTHER KING JR.Senior High School: LAUREL -
Location Information
Direction: MD-198/ Sandy Spring Rd to Van Dusen Rd, Cherry Ln, Crescent Pl, and Hardcastle Street WaterSource: Public
How much is this property worth?
Curious about this home's true market value? Use our free Home Evaluation Tool to instantly get a personalized Comparative Market Analysis (CMA) report. Make smarter, data-driven decisions before you buy.

Nearby Home Value
| Address | Estimate | Bed | Bath | Sq. Ft | Lot Size |
|---|---|---|---|---|---|
| 835 4th Street, Laurel, MD, 20707 | $339,000 | 2 | 2 | 1,620 | 0.04 Acre |
| 15020 Laureland Place, Laurel, MD, 20707 | $430,000 | 3 | 4 | 1,372 | 0.03 Acre |
| 8209 Londonderry Court, Laurel, MD, 20707 | $414,000 | 3 | 3 | 1,296 | 0.03 Acre |
| 934 West Street, Laurel, MD, 20707 | $380,000 | 4 | 2 | 1,320 | 0.12 Acre |
| 14317 Oxford Drive, Laurel, MD, 20707 | $415,000 | 3 | 3 | 1,224 | 0.06 Acre |
| 8030 Ashford Boulevard, Laurel, MD, 20707 | $450,000 | 3 | 4 | 2,622 | 0.04 Acre |
| 14222 Oxford Drive, Laurel, MD, 20707 | $399,000 | 2 | 3 | 1,400 | 0.04 Acre |
| 14122 Oakpointe Drive, Laurel, MD, 20707 | $425,000 | 4 | 4 | 1,236 | 0.03 Acre |
| 14311 Bronte Street, Laurel, MD, 20707 | $479,990 | 3 | 4 | 1,968 | -- |
| 7516 Braun Street, Laurel, MD, 20707 | $533,995 | 3 | 4 | 1,937 | -- |
Similar Townhouse To 14810 Hardcastle Street
Nearby For Sale


The data relating to real estate for sale on this website appears in part through the BRIGHT Internet Data Exchange program, a voluntary cooperative exchange of property listing data between licensed real estate brokerage firms in which ByOwner participates, and is provided by BRIGHT through a licensing agreement. The information provided by this website is for the personal, non-commercial use of consumers and may not be used for any purpose other than to identify prospective properties consumers may be interested in purchasing. Some properties which appear for sale on this website may no longer be available because they are under contract, have closed or are no longer being offered for sale. Information Deemed Reliable But Not Guaranteed. Copyright © 2026 Bright MLS. All rights reserved.
ByOwner last updated this listing 09/15/2026 @ 08:43
More Cities with for Sale by Owner Homes
- Laurel Homes For Sale By Owner
- Burtonsville Homes For Sale By Owner
- Fulton Homes For Sale By Owner
- Beltsville Homes For Sale By Owner
- Spencerville Homes For Sale By Owner
- Jessup Homes For Sale By Owner
- Ashton Homes For Sale By Owner
- Greenbelt Homes For Sale By Owner
- Highland Homes For Sale By Owner
- College Park Homes For Sale By Owner
- Clarksville Homes For Sale By Owner
- Sandy Spring Homes For Sale By Owner
- Silver Spring Homes For Sale By Owner
- Lanham Homes For Sale By Owner
- Glenn Dale Homes For Sale By Owner
- Riverdale Homes For Sale By Owner
- Elkridge Homes For Sale By Owner
- Hanover Homes For Sale By Owner
- Odenton Homes For Sale By Owner
- Takoma Park Homes For Sale By Owner
Homes around $525,000









Verify Your Email
Please enter the 6-digit verification code
sent to your email address.
Verify Your Phone Number
Please enter the 6-digit verification code
sent to your mobile phone.