
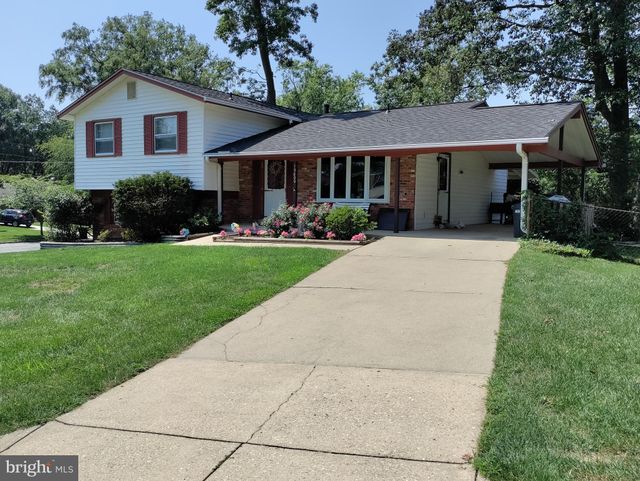
MLS: #MDPG2197462, Listed By: Jean Gaetjens, Long & Foster Real Estate, Inc., Source:Bright MLS
15800 Kerr Road
LAUREL, MD 20707

 4
4
Bed
 3
3
Bath
 2,760
2,760Sqft
 0.34
0.34Acre(Lot)
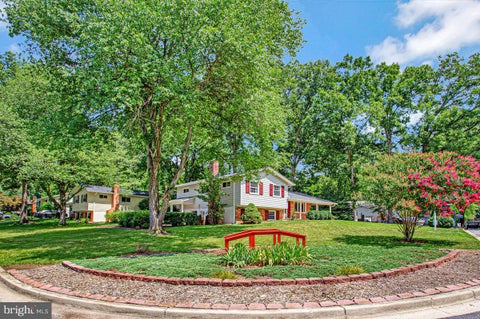
✨ Property Highlights: • 4 Bedrooms | 2 Full + 1 Half Bathrooms • 2,760 Sq Ft of Living Space • Situated on 0.37 Acres This home offers a wonderful 4-level layout with room for everyone: ✔ Upper level with 4 bedrooms and 2 baths ✔ Main level with convenient access from both the front entry and carport ✔ Lower level featuring a recreation room, half bath, laundry, and outdoor access ✔ Basement level with additional recreation space and workshop 🌳 Outdoor Living: • Fenced backyard • Covered wooden deck off the dining room — perfect for entertaining UPGRADES = VALUE! Roof replaced 2020 Kitchen remodeled with new countertops, flooring, cabinets, and appliances 2023. Windows replaced with double-pane glass 2023 Hallway Full bath upgraded with jetted-tub shower, lighting, vanity, and flooring

 Property Details
 Map
Map
 Map
Map
What's Nearby
Nearby Areas
 Features
-
Bedroom Information
Total beds: 4Bathroom Information
Total Baths: 3 Full Baths: 2 Half Baths: 1Room Information
Rooms Total: 18 Has Basement: Yes Basement: Exterior Entry, Sump Pump, Partially Finished, Interior Entry -
Flooring Information
Carpet, Wood, Hardwood, Concrete -
Roofing Information
Shingle -
Interior Features
Ceiling Fan(s), Soaking Tub Roof: Shingle Appliances: Electric Range, Electric Oven, Gas Water Heater, Washer, Dishwasher, Disposal, Dryer, Exhaust Fan, Freezer, Refrigerator Laundry Features: Laundry Room, Lower Level Window Features: Double Pane Windows -
Heating & Cooling
Has Heating: Yes Heating: Exhaust Fan, Natural Gas, Forced Air Has Cooling: Yes Cooling: Central Air, Ceiling Fan(s), Electric
-
Building Information
Year Built: 1966 Building Area Total: 2760 Construction Materials: Brick, Vinyl Siding, Concrete Patio And Porch Features: Deck, Patio Pool Features: None Private Pool: No View: Trees/Woods -
Exterior Features
Exterior Features: Rain Gutters
-
Lot Information
Lot Size Acres: 0.34 Lot Size Source: Assessor Lot Size Square Feet: 14897 Lot Description: Corner Lot, Front Yard, Level, Private, Cleared, Back YardProperty Information
Subdivision: WALKER HILL Source Property Type: Residential Postal Code Plus 4: 3218 Property SubType: Single Family Residence Direction Faces: Northeast Levels: Three Or More Property Age: 60
-
Listing Price Information
Listing Price: $519500
-
Tax Information
Parcel Number: 17101063155 Tax Lot: 6 Tax Year: 2025 Annual Tax: $6994
-
Parking Information
Parking Total: 4 Concrete, Attached Carport, Driveway, AttachedGarage Information
Pets Allowed: YesHomeowners Association InformationAssociation Amenities: Playground
-
School Information
Elementary School: BOND MILLJunior High School: MARTIN LUTHER KING JR.Senior High School: LAUREL -
Utility Information
Natural Gas Available, Sewer Available, Water Available, Electricity Available -
Location Information
Direction: Please use GPS WaterSource: Public Security Features: Smoke Detector(s), Carbon Monoxide Detector(s), Security System
How much is this property worth?
Curious about this home's true market value? Use our free Home Evaluation Tool to instantly get a personalized Comparative Market Analysis (CMA) report. Make smarter, data-driven decisions before you buy.

Nearby Home Value
| Address | Estimate | Bed | Bath | Sq. Ft | Lot Size |
|---|---|---|---|---|---|
| 201 Main Street, Laurel, MD, 20707 | $650,000 | 4 | 3 | 2,400 | 0.15 Acre |
| 201 Main Street, Laurel, MD, 20707 | $650,000 | 4 | 3 | 2,400 | 0.15 Acre |
| 36 Avondale Street, Laurel, MD, 20707 | $585,000 | 4 | 4 | 2,604 | 0.34 Acre |
| 329 Talbott Avenue, Laurel, MD, 20707 | $424,900 | 3 | 2 | 1,080 | 0.14 Acre |
| 8519 Mulberry Street, Laurel, MD, 20707 | $274,900 | 3 | 2 | 1,268 | 0.17 Acre |
| 14405 Baltimore Avenue, Laurel, MD, 20707 | $2,900,000 | 5 | 6 | 4,964 | 0.52 Acre |
| 504 Greenhill Avenue, Laurel, MD, 20707 | $419,900 | 3 | 2 | 920 | 0.15 Acre |
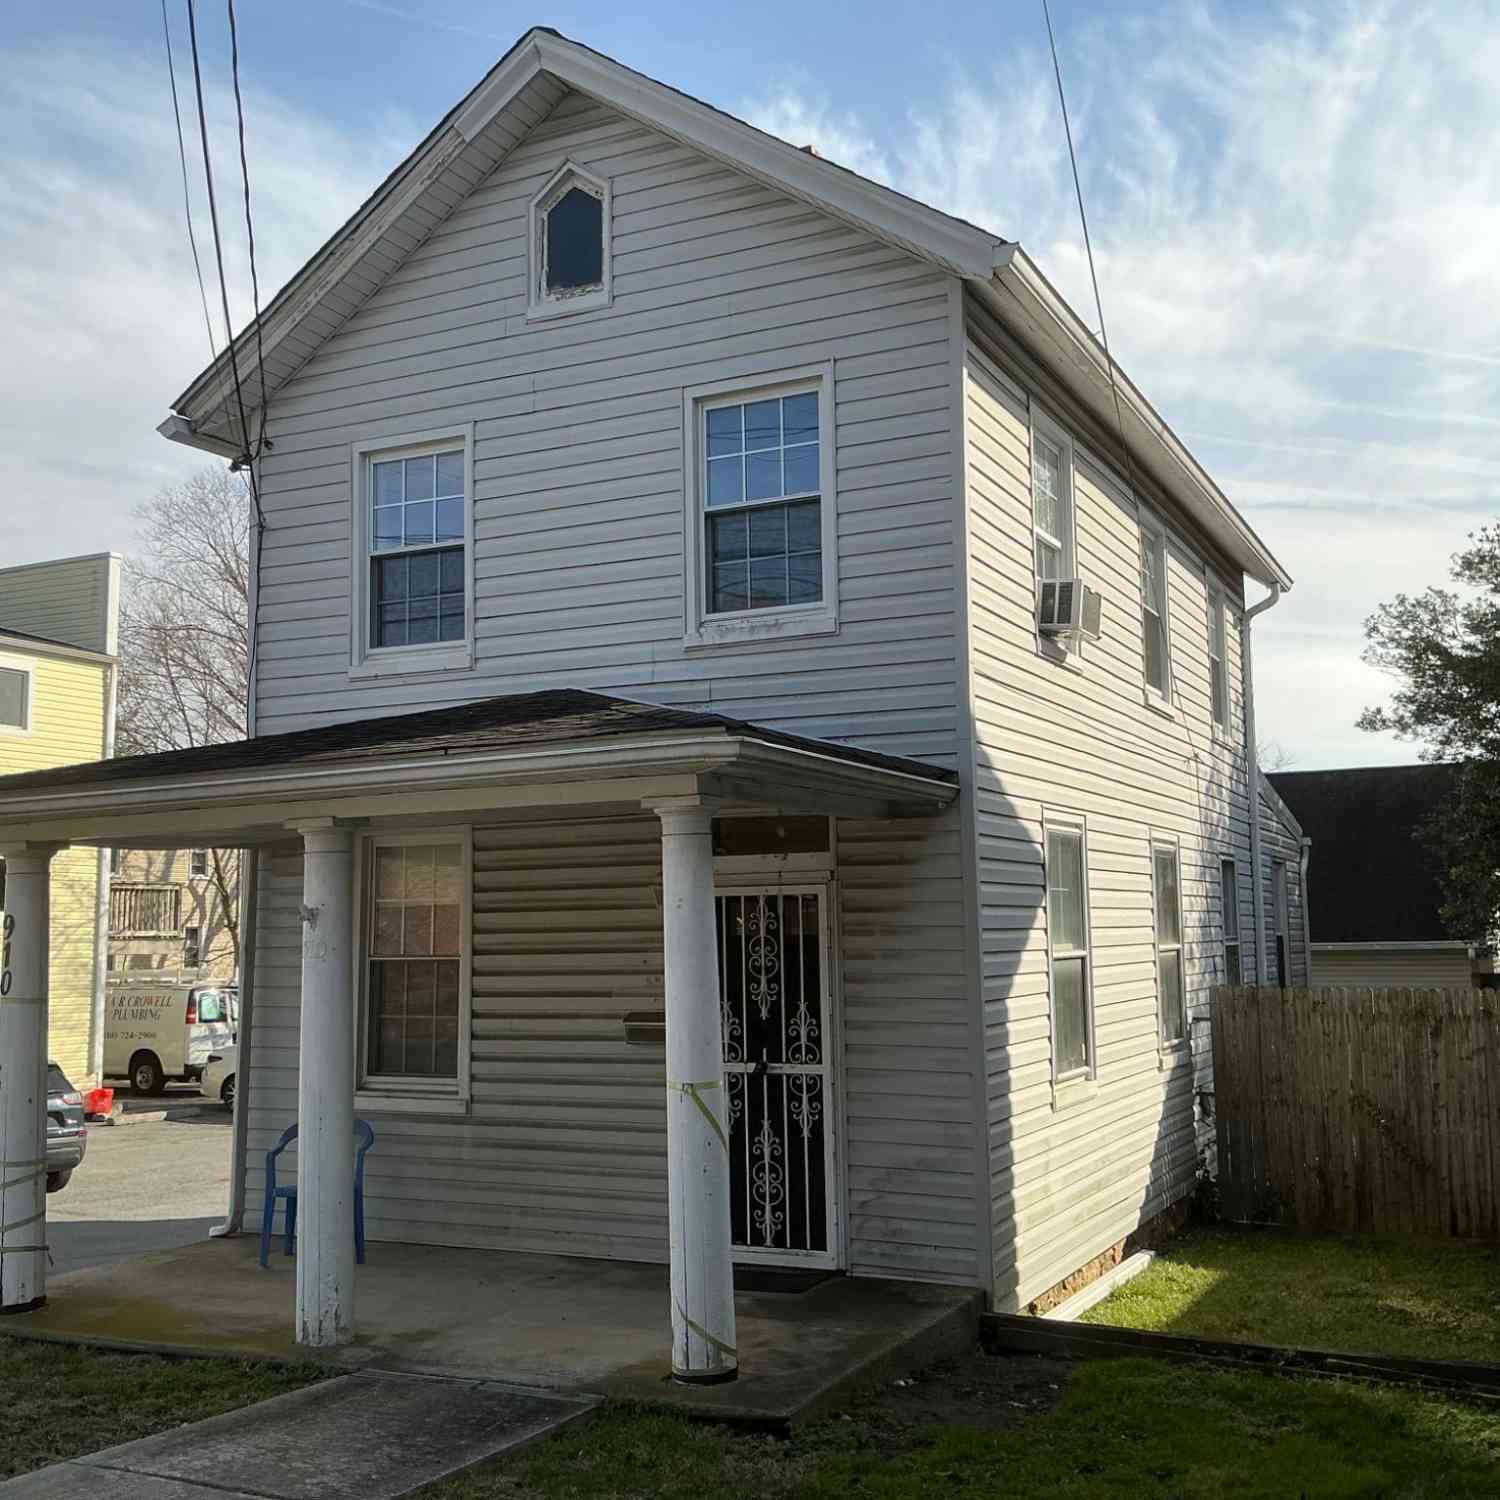
| 910 Montgomery Street #A, Laurel, MD, 20707 | $350,000 | 3 | 2 | 1,500 | 0.17 Acre |
| 925 Montgomery Street, Laurel, MD, 20707 | $720,000 | 4 | 3 | 1,956 | 0.44 Acre |
| 1019 Marton Street, Laurel, MD, 20707 | $375,000 | 3 | 2 | 958 | 0.14 Acre |
Similar Homes To 15800 Kerr Road
Nearby For Sale


The data relating to real estate for sale on this website appears in part through the BRIGHT Internet Data Exchange program, a voluntary cooperative exchange of property listing data between licensed real estate brokerage firms in which ByOwner participates, and is provided by BRIGHT through a licensing agreement. The information provided by this website is for the personal, non-commercial use of consumers and may not be used for any purpose other than to identify prospective properties consumers may be interested in purchasing. Some properties which appear for sale on this website may no longer be available because they are under contract, have closed or are no longer being offered for sale. Information Deemed Reliable But Not Guaranteed. Copyright © 2026 Bright MLS. All rights reserved.
ByOwner last updated this listing 09/05/2026 @ 14:02
More Cities with for Sale by Owner Homes
- Laurel Homes For Sale By Owner
- Burtonsville Homes For Sale By Owner
- Fulton Homes For Sale By Owner
- Beltsville Homes For Sale By Owner
- Spencerville Homes For Sale By Owner
- Jessup Homes For Sale By Owner
- Ashton Homes For Sale By Owner
- Greenbelt Homes For Sale By Owner
- Highland Homes For Sale By Owner
- College Park Homes For Sale By Owner
- Clarksville Homes For Sale By Owner
- Sandy Spring Homes For Sale By Owner
- Silver Spring Homes For Sale By Owner
- Lanham Homes For Sale By Owner
- Glenn Dale Homes For Sale By Owner
- Riverdale Homes For Sale By Owner
- Elkridge Homes For Sale By Owner
- Hanover Homes For Sale By Owner
- Odenton Homes For Sale By Owner
- Takoma Park Homes For Sale By Owner
Homes around $519,500







Verify Your Email
Please enter the 6-digit verification code
sent to your email address.
Verify Your Phone Number
Please enter the 6-digit verification code
sent to your mobile phone.