
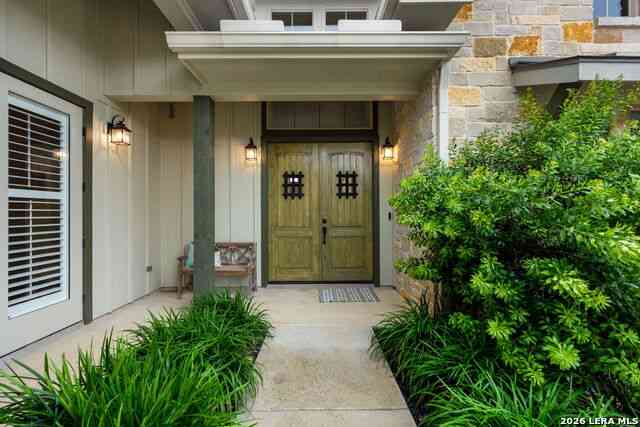
3200 Pinnacle Club Dr #5
Kerrville, TX 78028

 3
3
Bed
 3
3
Bath
 2,163
2,163Sqft
 0.14
0.14Acre(Lot)
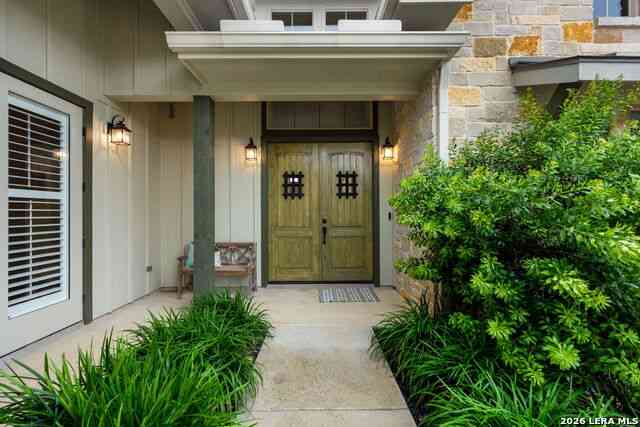
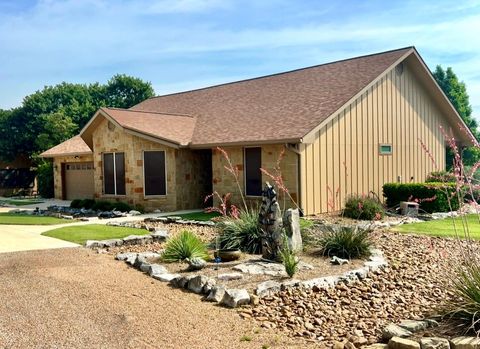
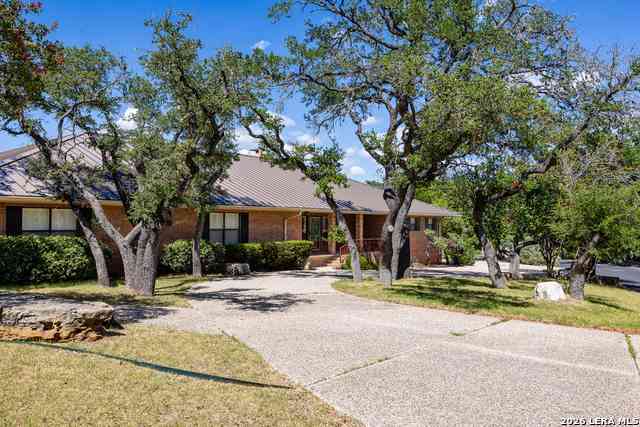
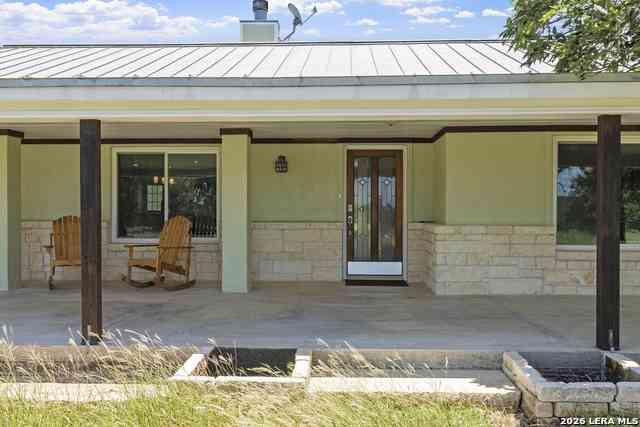

Exceptional custom home blending upscale finishes, functional design, & golf course views. The gourmet kitchen has custom cabinetry, quartz counters, 2-drawer dishwasher, premium Fisher & Paykel appliances, Bosch refrigerator, & an open-concept flow into the dining & living areas. Wood-look tile flooring in the main living spaces while bedrooms feature carpet for added comfort. Ceiling heights create an impressive feel w/soaring 16' vaulted living room accented by wood beams, 12' ceiling in bedroom 2, & 10' ceilings elsewhere. The primary features quartz counts, double vanity, built-in dresser, & walk-in closet. Bedroom 3 serves as a 2nd primary suite, offering flexibility for guests or multi-generational living. Addl upgrades incl Aqua Flo Platinum reverse osmosis at the kitchen sink pt o

 Property Details
 Map
Map
 Map
Map
What's Nearby
Nearby Areas
 Features
-
Bedroom Information
Total Bedrooms: 3 Master Bedroom Dimensions: 16 x 15 Master Bedroom Width: 15 Master Bedroom: Split,Dual Primaries,Walk-In Closet,Ceiling Fan,Full Bath Master Bedroom 2 Dimensions: 11 x 12 Bedroom 2 Dimensions: 12 x 12Bathroom Information
Total Baths: 3 Full Baths: 3 -
Kitchen Information
Dining Room Dimension: 12 x 9 Kitchen Room Dimension: 17 x 11Room Information
Living Room Size: 23 x 18 Dining Room Size: 12 x 9Interior Features
One Living Area,Liv/Din Combo,Eat-In Kitchen,Island Kitchen,Utility Room Inside,1st Floor Lvl/No Steps,High Ceilings,Open Floor Plan,High Speed Internet,Laundry Room,Telephone,Walk in Closets -
Flooring Information
Carpeting,Ceramic TileHeating & Cooling
Heating: Central Cooling: One Central
-
Building Information
Year Built: 2022 Construction: Pre-Owned -
Exterior Features
Patio Slab,Wrought Iron Fence,Double Pane Windows,Has Gutters,Other - See RemarksPool Information
Pool Type: None
-
Lot Information
Lot Size: 0.136 Main Square Feet: 2,163 -
Property Information
SQ ft: 2,163 Subdivision: COMANCHE TRACE
-
Listing Price Information
Original List Price: $649,000 -
Listing Information
Possession: Closing/Funding
-
Tax Information
Tax Year: 2025 Parcel Number: 528610 Taxes: 11062
-
Virtual Tour
-
Homeowners Association Information
HOA: $915.00 HOA Frequency: Annually
-
School Information
Elementary School: Kerrville Junior High School: Peterson Senior High School: Tivy School District: Kerrville. -
Fire Place Information
Fire Place:2
How much is this property worth?
Curious about this home's true market value? Use our free Home Evaluation Tool to instantly get a personalized Comparative Market Analysis (CMA) report. Make smarter, data-driven decisions before you buy.

Nearby Home Value
| Address | Estimate | Bed | Bath | Sq. Ft | Lot Size |
|---|---|---|---|---|---|
| 2312 Sailing Way Drive #D, Kerrville, TX, 78028 | $235,900 | 3 | 2 | 1,280 | 0.03 Acre |
| 2312 Sailing Way Drive #A, Kerrville, TX, 78028 | $235,900 | 3 | 2 | 1,280 | 0.03 Acre |
| 2312 Sailing Way Drive #B, Kerrville, TX, 78028 | $199,900 | 2 | 2 | 1,088 | 0.02 Acre |
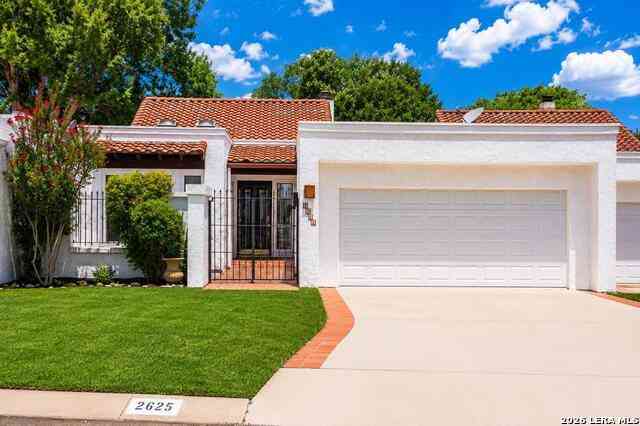
| 2625 Calle Del Robles, Kerrville, TX, 78028 | $369,000 | 3 | 3 | 2,307 | -- |
| 362 Englewood Dr, Kerrville, TX, 78028 | $565,000 | 3 | 4 | 2,777 | -- |
Similar Townhouse To 3200 Pinnacle Club Dr #5
Nearby For Sale
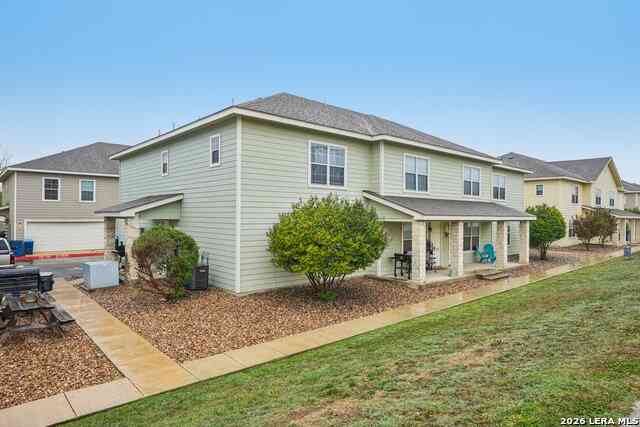
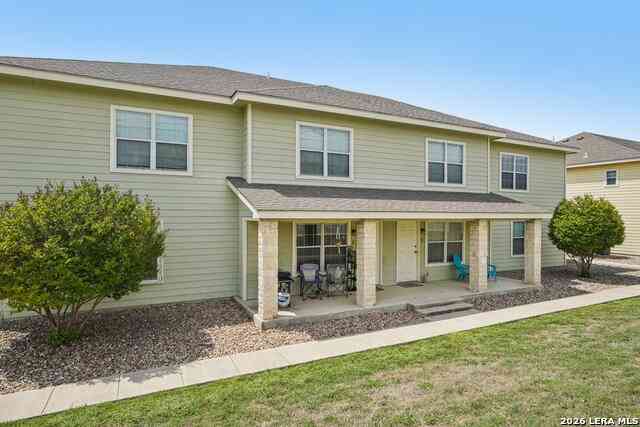
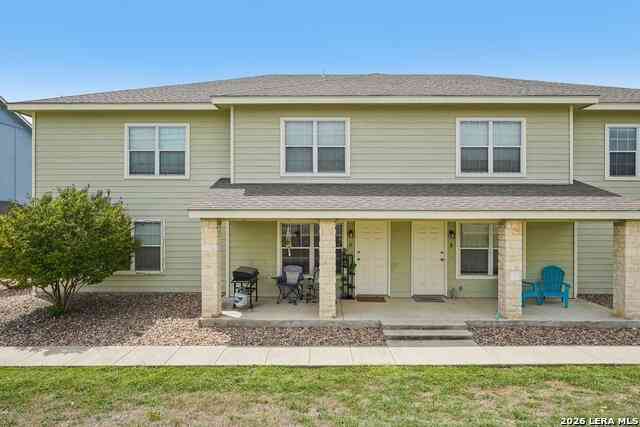
The data relating to real estate for sale on this web site comes in part from the Broker Reciprocity Program of SABOR MLS. Real estate listings held by brokerage firms other than Byowner are marked with the Broker Reciprocity logo and detailed information about them includes the name of the listing brokers. Information deemed reliable but not guaranteed. Copyright 2026 SABOR MLS. All rights reserved.
ByOwner last updated this listing 09/09/2026 @ 09:05
More Cities with for Sale by Owner Homes
- Kerrville Homes For Sale By Owner
- Ingram Homes For Sale By Owner
- Medina Homes For Sale By Owner
- Hunt Homes For Sale By Owner
- Center Point Homes For Sale By Owner
- Camp Verde Homes For Sale By Owner
- Fredericksburg Homes For Sale By Owner
- Mountain Home Homes For Sale By Owner
- Comfort Homes For Sale By Owner
- Harper Homes For Sale By Owner
- Bandera Homes For Sale By Owner
- Tarpley Homes For Sale By Owner
- Doss Homes For Sale By Owner
- Vanderpool Homes For Sale By Owner
- Pipe Creek Homes For Sale By Owner
- Stonewall Homes For Sale By Owner
- Lakehills Homes For Sale By Owner
- Mico Homes For Sale By Owner
- Boerne Homes For Sale By Owner
- Willow City Homes For Sale By Owner
Homes around $649,000







Verify Your Email
Please enter the 6-digit verification code
sent to your email address.
Verify Your Phone Number
Please enter the 6-digit verification code
sent to your mobile phone.