
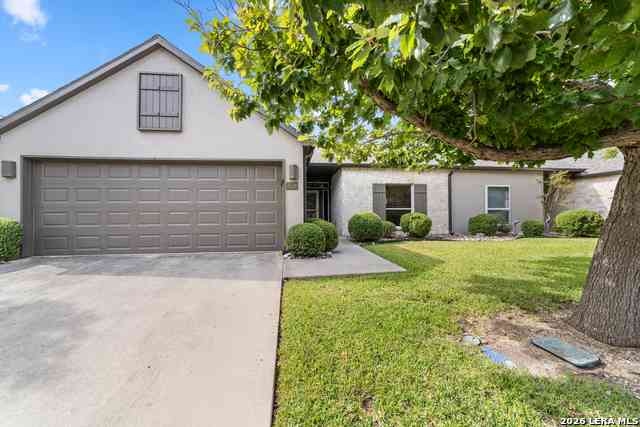
1012 Edinburgh Dr #1012
Kerrville, TX 78028

 2
2
Bed
 2
2
Bath
 1,606
1,606Sqft
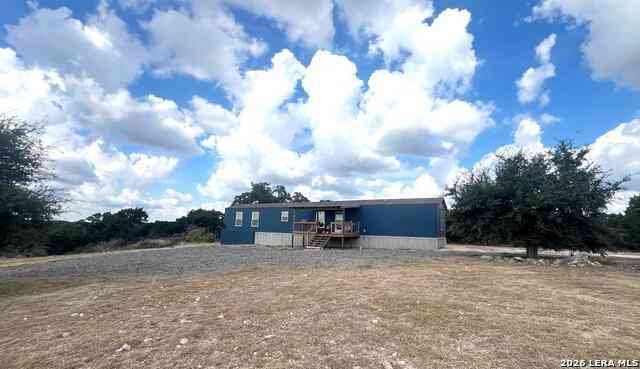
Secure Gated Haven with Hill Country Views! Enjoy effortless, low-maintenance living in this beautifully updated 2-bed, 2-bath condo in the gated Highlander community featuring carpet free flooring throughout, an attached 2-car garage, and a neutral color palette. Designed for peace of mind, this home offers an open-concept layout with abundant natural light that is ideal for entertaining. The living room features stylish built-in shelving, perfect for displaying collectibles or books. The gourmet kitchen boasts stainless steel appliances and granite countertops. A split-bedroom plan offers optimal privacy. Updated bathrooms include a primary suite with a large closet and granite en-suite bath, alongside a refreshed guest bath. Newer appliances add extra peace of mind. Step onto your priva

 Property Details
 Map
Map
 Map
Map
What's Nearby
Nearby Areas
 Features
-
Bedroom Information
Total Bedrooms: 2 Master Bedroom Dimensions: 12 x 17 Master Bedroom Width: 17 Bedroom 2 Dimensions: 10 x 13Bathroom Information
-
Kitchen Information
Kitchen Room Dimension: 12 x 19Room Information
Living Room Size: 19 x 24
-
Building Information
Year Built: 1993 Construction: Pre-Owned
-
Lot Information
Main Square Feet: 1,606 -
Property Information
SQ ft: 1,606 Subdivision: highlander
-
Listing Price Information
Original List Price: $349,000
-
Tax Information
Tax Year: 2026 Parcel Number: 48420 Taxes: 6857.37
-
Parking Information
Two Car Garage,Attached -
Homeowners Association Information
HOA: $500.00 HOA Frequency: Monthly
-
School Information
Elementary School: Kerrville Junior High School: Kerrville Senior High School: Kerrville School District: Kerrville.
How much is this property worth?
Curious about this home's true market value? Use our free Home Evaluation Tool to instantly get a personalized Comparative Market Analysis (CMA) report. Make smarter, data-driven decisions before you buy.

Nearby Home Value
| Address | Estimate | Bed | Bath | Sq. Ft | Lot Size |
|---|---|---|---|---|---|
| 2312 Sailing Way Drive #D, Kerrville, TX, 78028 | $235,900 | 3 | 2 | 1,280 | 0.03 Acre |
| 2312 Sailing Way Drive #A, Kerrville, TX, 78028 | $235,900 | 3 | 2 | 1,280 | 0.03 Acre |
| 2312 Sailing Way Drive #B, Kerrville, TX, 78028 | $199,900 | 2 | 2 | 1,088 | 0.02 Acre |
| 3200 Pinnacle Club Dr #5, Kerrville, TX, 78028 | $649,000 | 3 | 3 | 2,163 | 0.14 Acre |
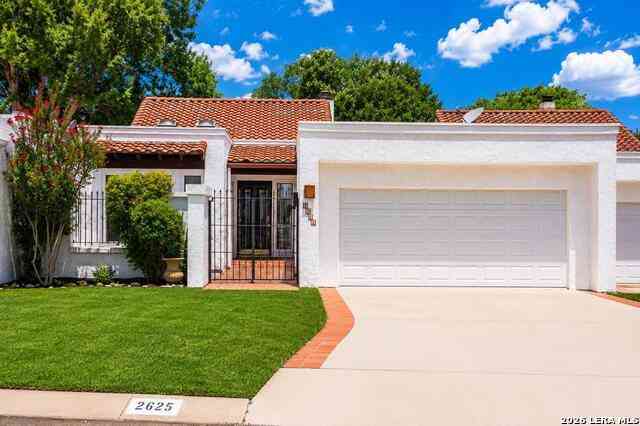
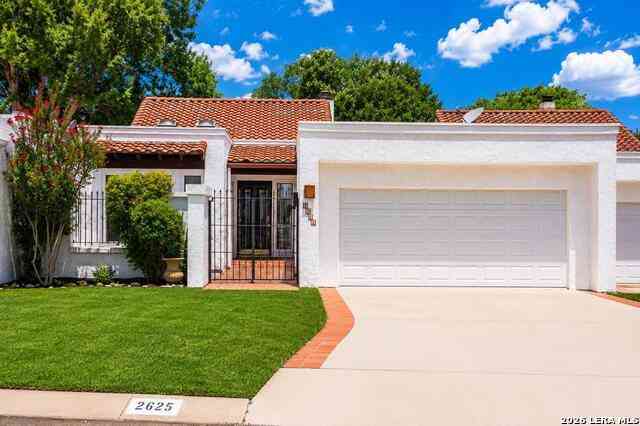
| 2625 Calle Del Robles, Kerrville, TX, 78028 | $349,900 | 3 | 3 | 2,307 | -- |
| 362 Englewood Dr, Kerrville, TX, 78028 | $565,000 | 3 | 4 | 2,777 | -- |
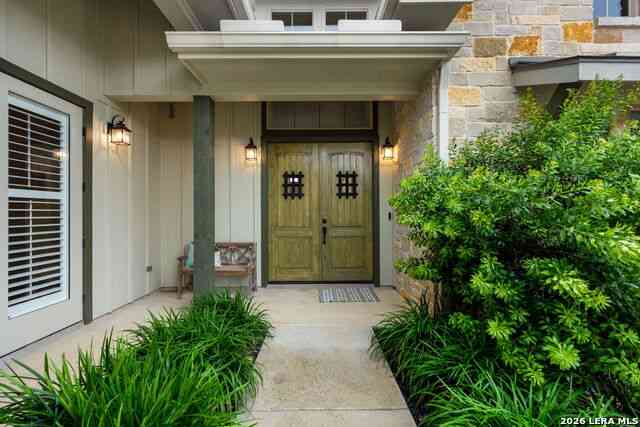
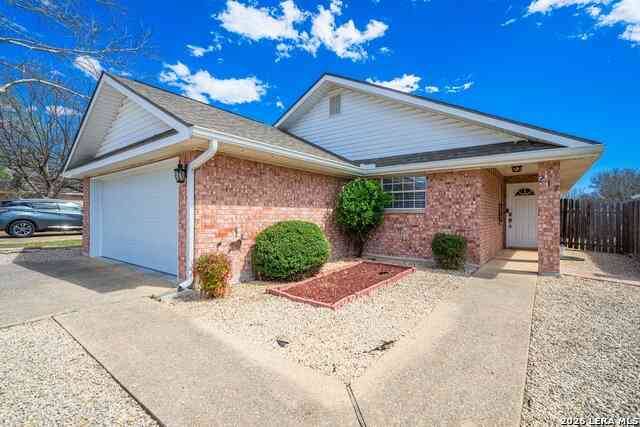
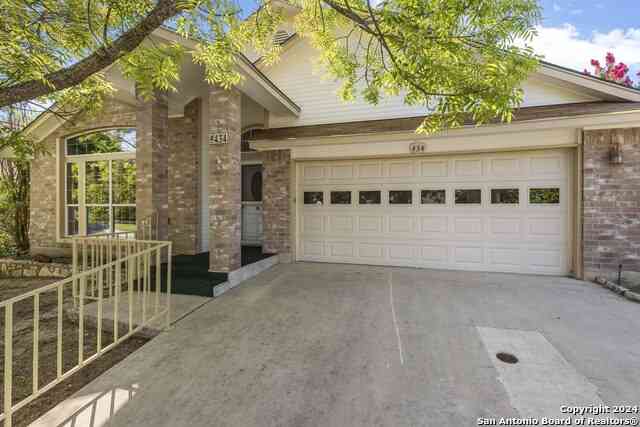
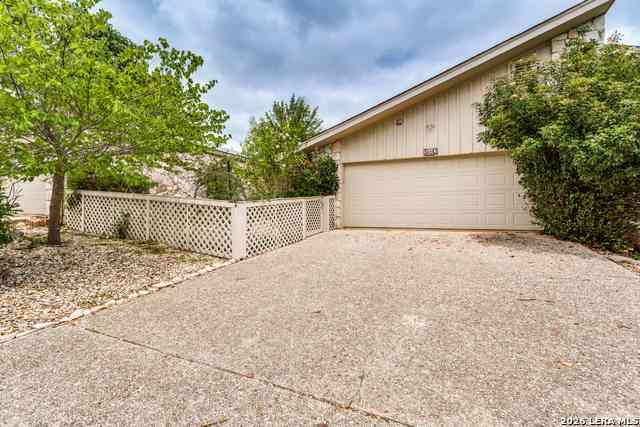
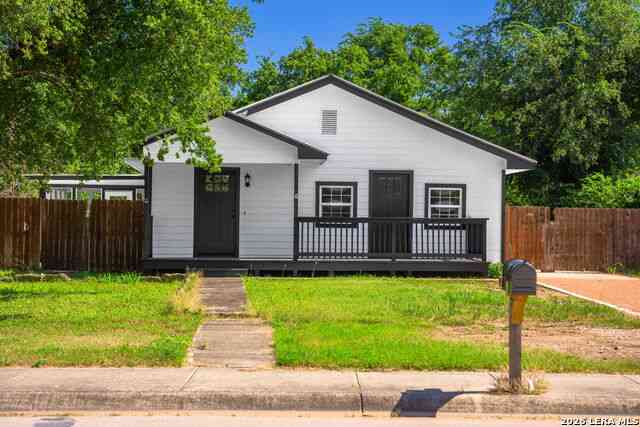
Similar Townhouse To 1012 Edinburgh Dr #1012
Nearby For Sale
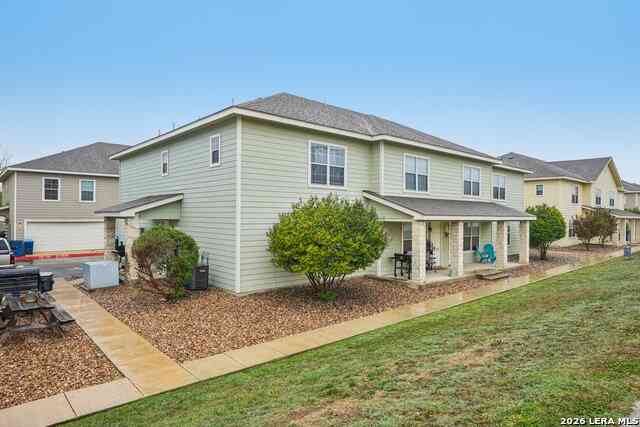

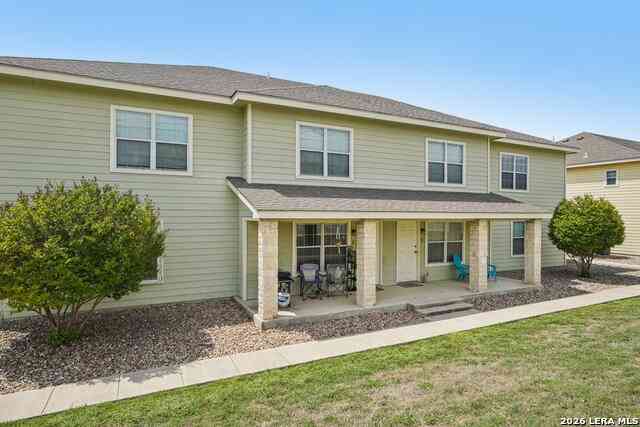
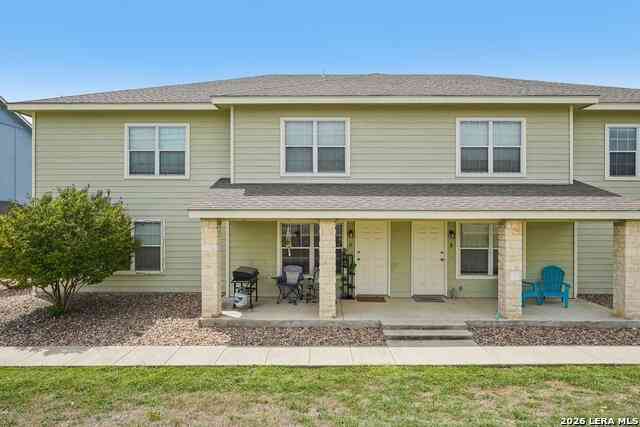
The data relating to real estate for sale on this web site comes in part from the Broker Reciprocity Program of SABOR MLS. Real estate listings held by brokerage firms other than Byowner are marked with the Broker Reciprocity logo and detailed information about them includes the name of the listing brokers. Information deemed reliable but not guaranteed. Copyright 2026 SABOR MLS. All rights reserved.
ByOwner last updated this listing 09/30/2026 @ 15:23
More Cities with for Sale by Owner Homes
- Kerrville Homes For Sale By Owner
- Ingram Homes For Sale By Owner
- Medina Homes For Sale By Owner
- Hunt Homes For Sale By Owner
- Center Point Homes For Sale By Owner
- Camp Verde Homes For Sale By Owner
- Fredericksburg Homes For Sale By Owner
- Mountain Home Homes For Sale By Owner
- Comfort Homes For Sale By Owner
- Harper Homes For Sale By Owner
- Bandera Homes For Sale By Owner
- Tarpley Homes For Sale By Owner
- Doss Homes For Sale By Owner
- Vanderpool Homes For Sale By Owner
- Pipe Creek Homes For Sale By Owner
- Stonewall Homes For Sale By Owner
- Lakehills Homes For Sale By Owner
- Mico Homes For Sale By Owner
- Bergheim Homes For Sale By Owner
- Boerne Homes For Sale By Owner
Homes around $349,000






Verify Your Email
Please enter the 6-digit verification code
sent to your email address.
Verify Your Phone Number
Please enter the 6-digit verification code
sent to your mobile phone.