
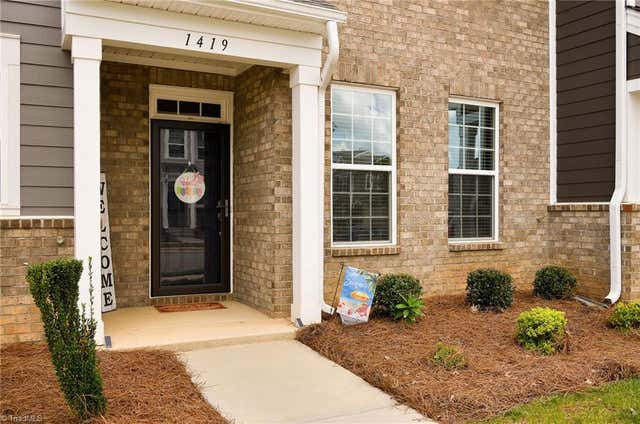
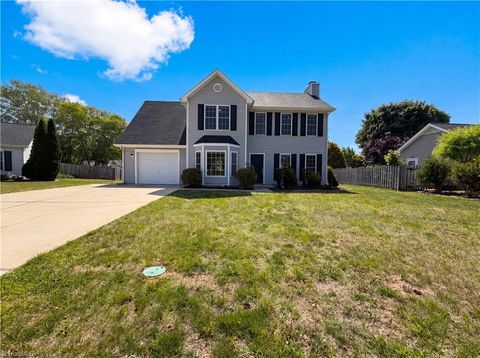
1419 Prospect Hill Street
Kernersville, NC 27284

 3
3
Bed
 3
3
Bath
 1,632
1,632Sqft
 0.04
0.04Acre(Lot)
Welcome home to this 3 bedroom 2.5 bath Townhome with an attached garage. Crown molding through the main areas, tray ceiling in primary bedroom, granite in the kitchen with a pullout waste basket. Bathrooms have quartz counters. Many neighborhood amenities including a neighborhood pool, which are included in the HOA dues. Welden Village is just minutes from downtown Kernersville dining, shopping, and major commuter routes. Schedule your tour today
 Property Details
 Map
Map
 Map
Map
What's Nearby
Nearby Areas
 Features
-
Bedroom Information
Total beds: 3Bathroom Information
Total Baths: 3 Full Baths: 2 Half Baths: 1Room Information
Rooms Total: 8 -
Flooring Information
Carpet, Vinyl -
Interior Features
Ceiling Fan(s), Kitchen Island, Vaulted Ceiling(s) Appliances: Microwave, Dishwasher, Disposal, Free-Standing Range, Gas Water Heater Laundry Features: Laundry Room, Washer Hookup -
Heating & Cooling
Has Heating: Yes Heating: Natural Gas, Forced Air Has Cooling: Yes Cooling: Central Air, Ceiling Fan(s) Water front: 1
-
Building Information
Year Built: 2023 Construction Materials: Brick, Vinyl Siding Pool Features: Community Private Pool: No Water front Features: Beach Front Association Fee Frequency: Monthly
-
Lot Information
Lot Dimensions: 20 x 91 x 20 x 91 Lot Size Acres: 0.04 Lot Description: Near Public Transit, Level, SubdividedProperty Information
Subdivision: Welden Village Source Property Type: Residential Property SubType: Townhouse Levels: Two Property Age: 3
-
Listing Price Information
Listing Price: $304500 Cash, Conventional, FHA, VA Loan
-
Tax Information
Annual Tax: $3285
-
Parking Information
Garage, Driveway, Garage Door Opener, AttachedGarage Information
Has Garage: Yes Has Attached Garage: Yes Garage Space: 1Homeowners Association InformationHas Association: Yes HOA: $246.77 Community Features: Pool
-
School Information
Elementary School: Caleb CreekJunior High School: SoutheastSenior High School: Glenn -
Location Information
Direction: Highway 66 S, turn on Eastover Dr, at stop sign make a right on Welden Village Ave, at stop sign make a left on Prospect Hill St, 1419 is on the left side. WaterSource: Public Security Features: Carbon Monoxide Detector(s), Smoke Detector(s)
How much is this property worth?
Curious about this home's true market value? Use our free Home Evaluation Tool to instantly get a personalized Comparative Market Analysis (CMA) report. Make smarter, data-driven decisions before you buy.

Nearby Home Value
| Address | Estimate | Bed | Bath | Sq. Ft | Lot Size |
|---|---|---|---|---|---|
| 1774 Welden Village Ave.., Kernersville, NC, 27284 | $286,900 | 3 | 3 | 1,593 | 0.04 Acre |
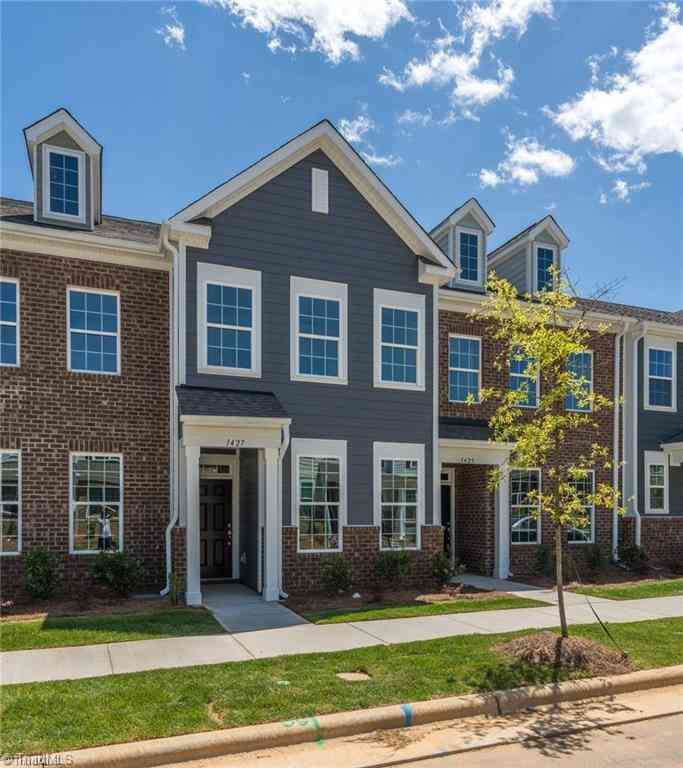
| 1427 Prospect Hill Street, Kernersville, NC, 27284 | $259,900 | 2 | 3 | 1,568 | -- |
| 1756 Eastfall Street, Kernersville, NC, 27284 | $255,000 | 2 | 3 | 1,572 | -- |
| 1729 Westfall Street, Kernersville, NC, 27284 | $324,900 | 3 | 3 | 1,847 | 0.06 Acre |
| 1441 Cawdor Lane, Kernersville, NC, 27284 | $485,000 | 4 | 4 | 2,583 | 0.05 Acre |
| 1755 Angus Ridge Drive, Kernersville, NC, 27284 | $530,000 | 3 | 3 | 2,406 | 0.05 Acre |
| 1009 Beechcrest Drive, Kernersville, NC, 27284 | $499,900 | 3 | 3 | 2,224 | 0.09 Acre |
| 311 Salisbury Street #4, Kernersville, NC, 27284 | $150,000 | 2 | 2 | 976 | 0.01 Acre |
| 1826 Pheasant Trace Cir.., Kernersville, NC, 27284 | $289,999 | 3 | 3 | 1,634 | 0.03 Acre |
| 1629 Coopers Hawk Drive, Kernersville, NC, 27284 | $342,500 | 3 | 3 | 2,038 | 0.06 Acre |
Similar Townhouse To 1419 Prospect Hill Street
Nearby For Sale
Listing information © 2026 Triad MLS, Inc. of North Carolina. All rights reserved. The data relating to real estate for sale on this web site comes in part from the Internet Data Exchange (IDX) Program of the Triad MLS, Inc. of High Point, NC. Real estate listings held by brokerage firms other than ByOwner are marked with the Internet Data Exchange logo or the Internet Data Exchange (IDX) thumbnail logo (the TRIAD MLS logo) and detailed information about them includes the name of the listing brokers. IDX information provided is for consumers' personal, non-commercial use and may not be used for any purpose other than to identify prospective properties consumers may be interested in purchasing. Information deemed reliable but not guaranteed. Data last updated 09/29/2026 @ 22:30
ByOwner last updated this listing 09/29/2026 @ 22:30
More Cities with for Sale by Owner Homes
- Kernersville Homes For Sale By Owner
- Colfax Homes For Sale By Owner
- Walkertown Homes For Sale By Owner
- Winston Salem Homes For Sale By Owner
- Oak Ridge Homes For Sale By Owner
- Belews Creek Homes For Sale By Owner
- Winston-Salem Homes For Sale By Owner
- Stokesdale Homes For Sale By Owner
- High Point Homes For Sale By Owner
- Germanton Homes For Sale By Owner
- Jamestown Homes For Sale By Owner
- Summerfield Homes For Sale By Owner
- Walnut Cove Homes For Sale By Owner
- Rural Hall Homes For Sale By Owner
- Archdale Homes For Sale By Owner
- Pfafftown Homes For Sale By Owner
- Thomasville Homes For Sale By Owner
- Clemmons Homes For Sale By Owner
- Greensboro Homes For Sale By Owner
- Lewisville Homes For Sale By Owner
Homes around $304,500









Verify Your Email
Please enter the 6-digit verification code
sent to your email address.
Verify Your Phone Number
Please enter the 6-digit verification code
sent to your mobile phone.