
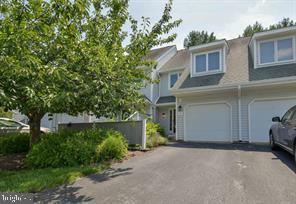
MLS: #PACT2133554, Listed By: Anthony Nanni, BHHS Fox & Roach-Chadds Ford, Source:Bright MLS
49 E Jonathan Court #49
KENNETT SQUARE, PA 19348

 3
3
Bed
 3
3
Bath
 1,698
1,698Sqft
 0.02
0.02Acre(Lot)
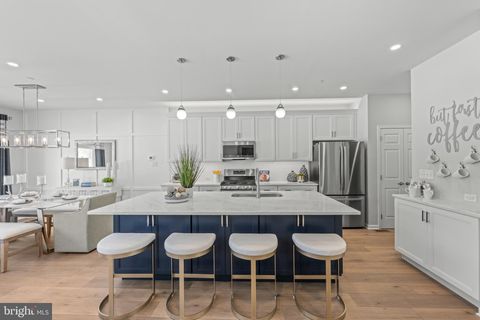
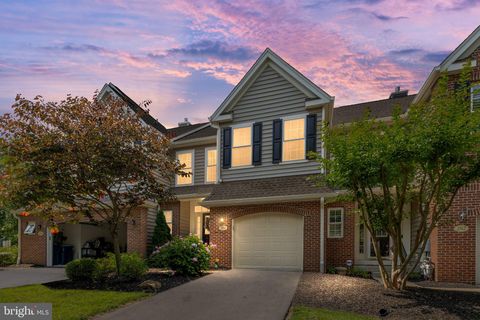
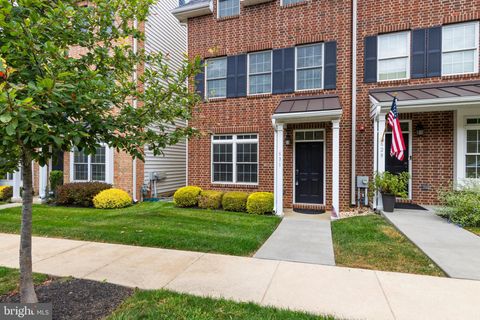
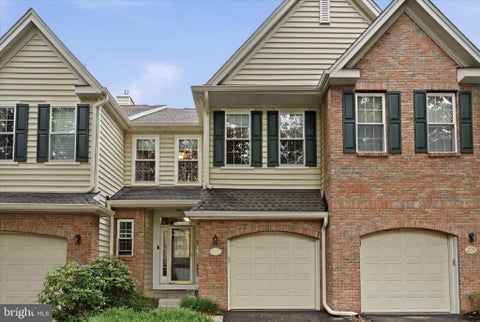
Your Woodland Retreat in Orchard Valley! Welcome to 49 East Jonathan Court, a beautifully maintained 3-bedroom, 2.5-bath townhome perfectly situated in Kennett Square's highly sought-after Orchard Valley community. This spacious home is a rare find, seamlessly blending turnkey comfort with a low-maintenance lifestyle. The open-concept main level greets you with gleaming hardwood floors, a bright living room anchored by a cozy wood-burning fireplace, and a dining space flowing effortlessly into a well-appointed kitchen with stainless steel appliances and ample cabinetry & brand new quartz countertops. The thoughtfully designed upper levels include convenient second-floor laundry, a full hall bath, a secondary bedroom, and a relaxing primary suite with its own private en-suite bath. The imp

 Property Details
 Map
Map
 Map
Map
What's Nearby
Nearby Areas
 Features
-
Bedroom Information
Total beds: 3Bathroom Information
Total Baths: 3 Full Baths: 2 Half Baths: 1Room Information
Has Basement: Yes Basement: Finished -
Flooring Information
Wood, Hardwood, Carpet -
Interior Features
Ceiling Fan(s) Appliances: Electric Range, Electric Oven, Electric Water Heater, Dishwasher, Dryer, Stainless Steel Appliance(s), Washer, Water Heater, Refrigerator, Microwave Laundry Features: Upper Level Window Features: Skylight(s) -
Heating & Cooling
Has Heating: Yes Heating: Electric, Heat Pump Has Cooling: Yes Cooling: Central Air, Ceiling Fan(s), Electric
-
Building Information
Year Built: 1987 Building Area Total: 1698 Construction Materials: Aluminum Siding, Vinyl Siding Patio And Porch Features: Deck Pool Features: None Private Pool: No Association Fee Frequency: Monthly
-
Lot Information
Lot Dimensions: 0.00 x 0.00 Lot Size Acres: 0.02 Lot Size Source: Assessor Lot Size Square Feet: 741Property Information
Subdivision: ORCHARD VALLEY Source Property Type: Residential Postal Code Plus 4: 1850 Zoning Description: Residential Property SubType: Townhouse Property Age: 39
-
Listing Price Information
Listing Price: $385000
-
Tax Information
Parcel Number: 61-06Q-0148 Tax Lot: 0148 Tax Year: 2026 Annual Tax: $4646
-
Parking Information
Parking Total: 2 Garage Door Opener, Paved, Garage, Driveway, Covered, AttachedGarage Information
Has Garage: Yes Has Attached Garage: Yes Garage Space: 1Homeowners Association InformationHas Association: Yes Included Fees: Snow Removal, Trash, Maintenance Structure HOA: $267.00
-
Location Information
Direction: N on Rt.1, R into Orchard Valley community. WaterSource: Public
How much is this property worth?
Curious about this home's true market value? Use our free Home Evaluation Tool to instantly get a personalized Comparative Market Analysis (CMA) report. Make smarter, data-driven decisions before you buy.

Nearby Home Value
| Address | Estimate | Bed | Bath | Sq. Ft | Lot Size |
|---|---|---|---|---|---|
| 10101 Bramble Street, Kennett Square, PA, 19348 | $580,000 | 3 | 3 | 2,240 | 0.01 Acre |
| 0000 Tullow Hill Drive .., Kennett Square, PA, 19348 | $487,990 | 3 | 3 | 2,094 | 0.02 Acre |
| Tullow Hill Drive #CARL.., Kennett Square, PA, 19348 | $459,990 | 3 | 3 | 1,700 | 0.02 Acre |
| 00 Tullow Hill Drive #S.., Kennett Square, PA, 19348 | $472,990 | 3 | 3 | 1,902 | 0.02 Acre |
| 000 Tullow Hill Drive #.., Kennett Square, PA, 19348 | $479,990 | 3 | 3 | 1,892 | 0.02 Acre |
| 10102 Austin Drive, Kennett Square, PA, 19348 | $650,000 | 3 | 3 | 2,540 | 0.01 Acre |
| 10101 Beacon Street, Kennett Square, PA, 19348 | $580,000 | 3 | 3 | 2,150 | 0.01 Acre |
| 10104 Beacon Street, Kennett Square, PA, 19348 | $750,000 | 5 | 3 | 3,650 | 0.01 Acre |
| 10104 Louie Lane, Kennett Square, PA, 19348 | $559,000 | 3 | 3 | 2,165 | 0.01 Acre |
| 10102 Bramble Street, Kennett Square, PA, 19348 | $580,000 | 3 | 3 | 2,240 | 0.01 Acre |
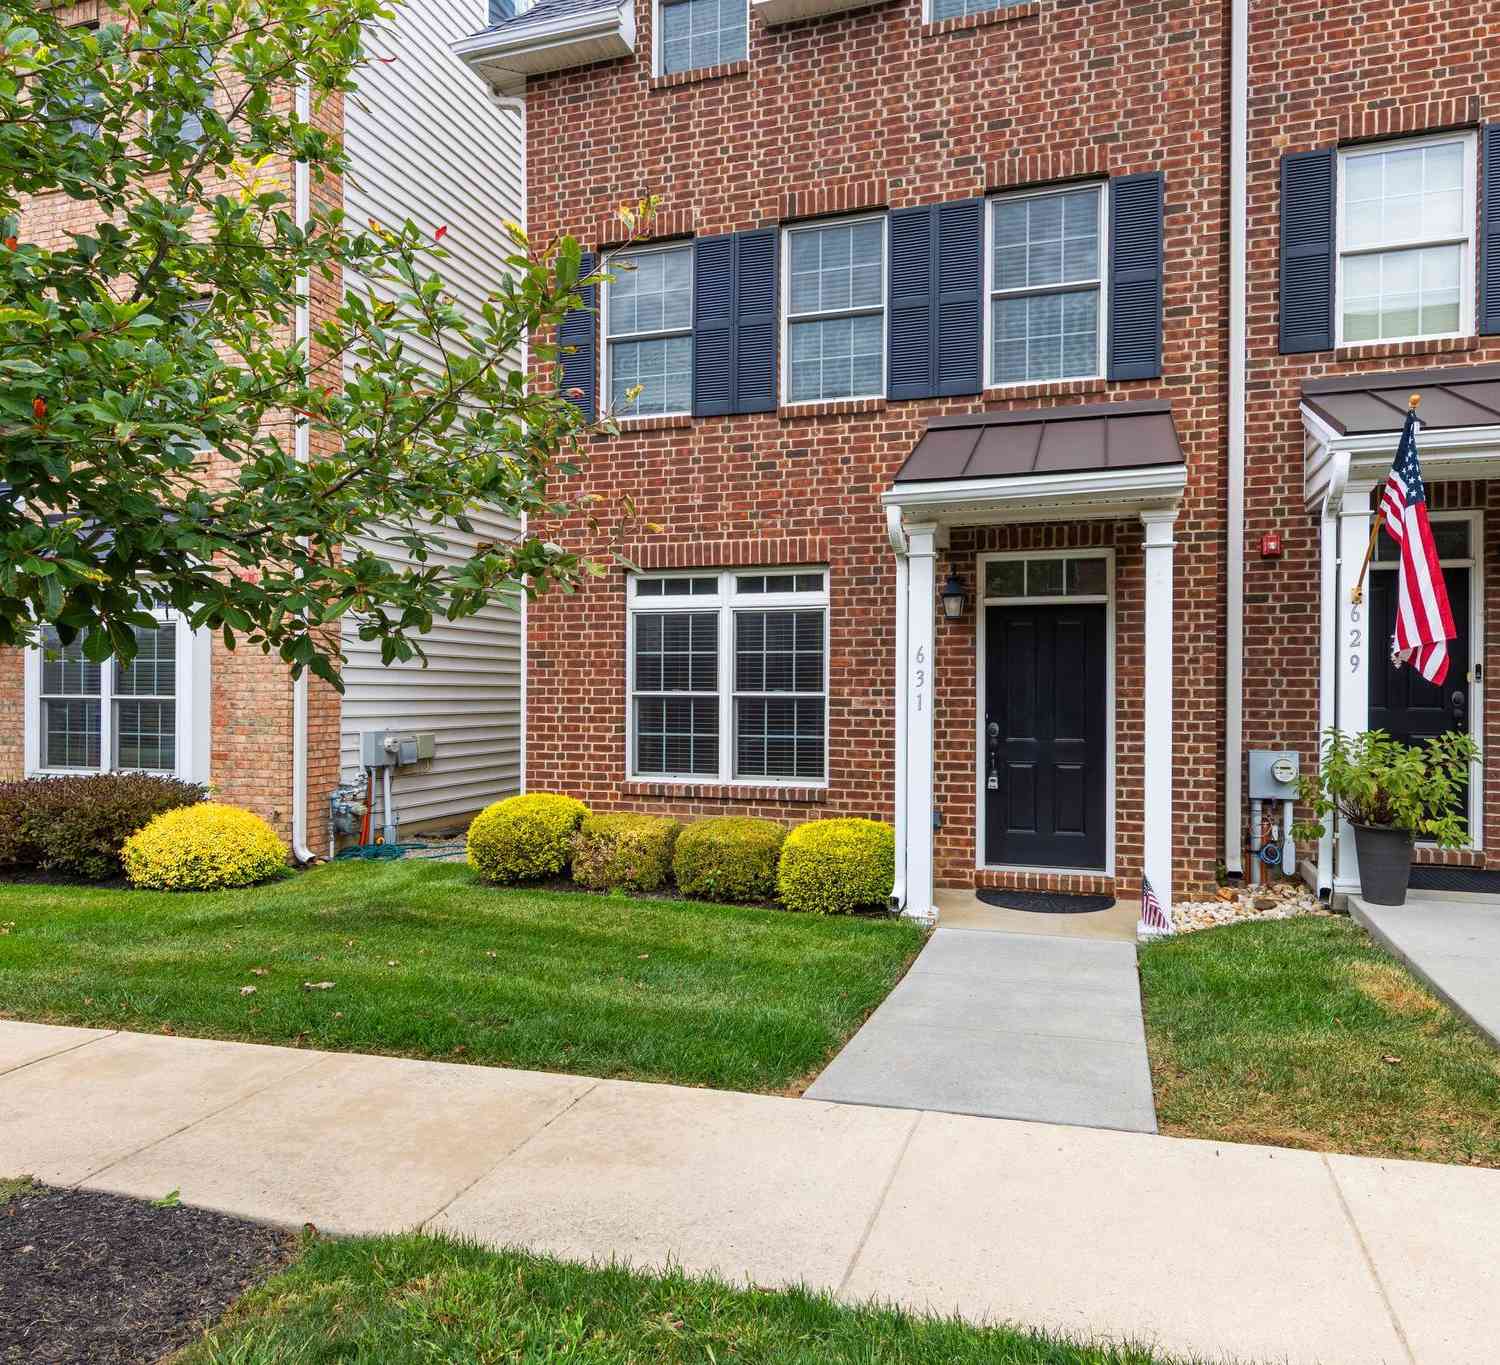
Similar Townhouse To 49 E Jonathan Court #49
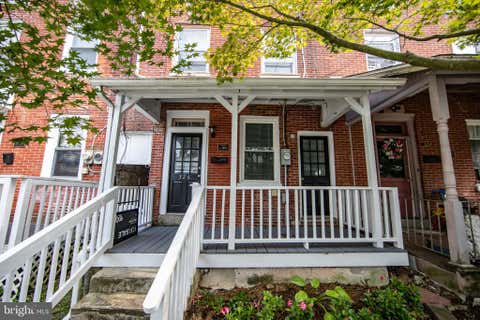
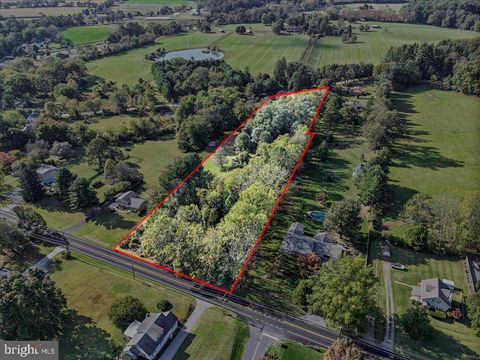
Nearby For Sale


The data relating to real estate for sale on this website appears in part through the BRIGHT Internet Data Exchange program, a voluntary cooperative exchange of property listing data between licensed real estate brokerage firms in which ByOwner participates, and is provided by BRIGHT through a licensing agreement. The information provided by this website is for the personal, non-commercial use of consumers and may not be used for any purpose other than to identify prospective properties consumers may be interested in purchasing. Some properties which appear for sale on this website may no longer be available because they are under contract, have closed or are no longer being offered for sale. Information Deemed Reliable But Not Guaranteed. Copyright © 2026 Bright MLS. All rights reserved.
ByOwner last updated this listing 09/06/2026 @ 07:51
More Cities with for Sale by Owner Homes
- Kennett Square Homes For Sale By Owner
- Avondale Homes For Sale By Owner
- Chadds Ford Homes For Sale By Owner
- Hockessin Homes For Sale By Owner
- Greenville Homes For Sale By Owner
- West Grove Homes For Sale By Owner
- West Chester Homes For Sale By Owner
- Landenberg Homes For Sale By Owner
- Coatesville Homes For Sale By Owner
- Cochranville Homes For Sale By Owner
- Downingtown Homes For Sale By Owner
- Glen Mills Homes For Sale By Owner
- Lincoln University Homes For Sale By Owner
- Wilmington Homes For Sale By Owner
- Exton Homes For Sale By Owner
- Claymont Homes For Sale By Owner
- Parkesburg Homes For Sale By Owner
- Marcus Hook Homes For Sale By Owner
- Garnet Valley Homes For Sale By Owner
- New Castle Homes For Sale By Owner
Homes around $385,000










Verify Your Email
Please enter the 6-digit verification code
sent to your email address.
Verify Your Phone Number
Please enter the 6-digit verification code
sent to your mobile phone.