
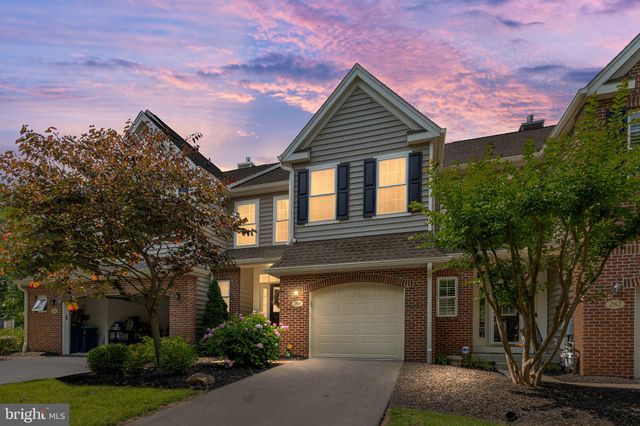
MLS: #PACT2129252, Listed By: Jim Barone, RE/MAX Elite, Source:Bright MLS
284 Cherry Lane #36
KENNETT SQUARE, PA 19348

 3
3
Bed
 3
3
Bath
 2,690
2,690Sqft
 0.03
0.03Acre(Lot)
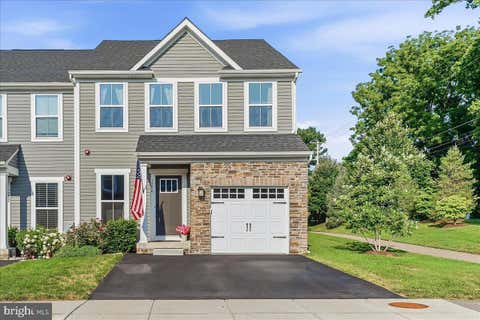
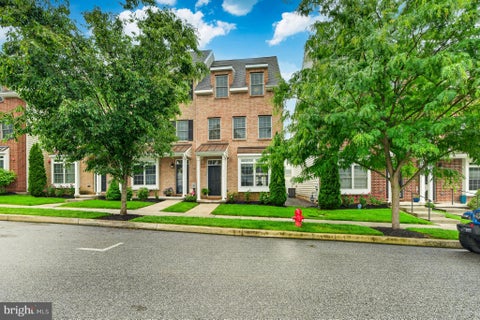
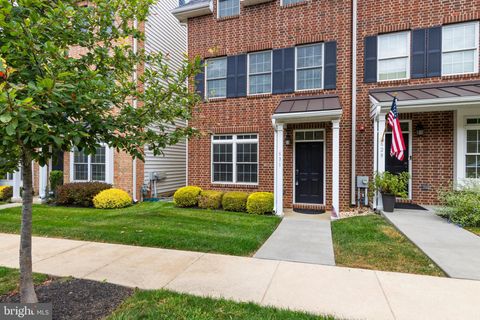
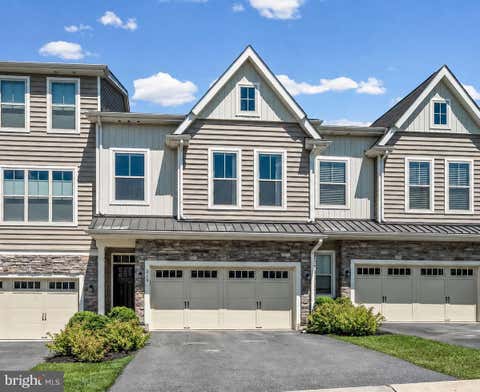
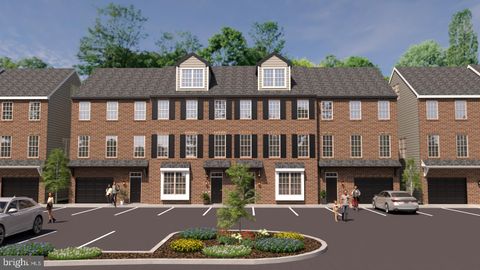
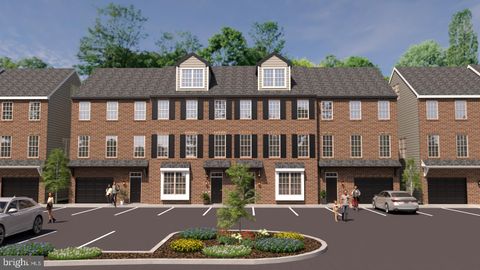
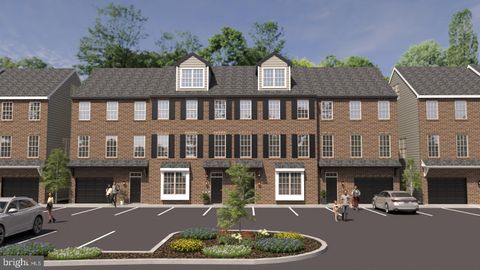
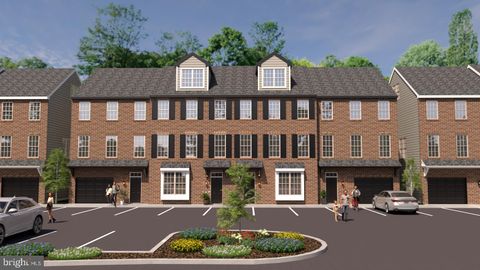
Ideally situated in one of Kennett Square's most sought-after communities, Schoolhouse Lane, this exceptional brick townhome offers the perfect blend of style, comfort, and convenience. Beautifully updated throughout, it truly feels like a brand-new home. Recent improvements include new and refinished flooring, fresh interior paint, a professionally finished lower level, an updated HVAC system, a newer roof, and the peace of mind that comes with low-maintenance exterior living. This is a rare opportunity to own a spacious, move-in-ready home just minutes from world-renowned Longwood Gardens and the vibrant shops, restaurants, cafés, and year-round events of downtown Kennett Square—one of Chester County's most desirable destinations. Homes in the Schoolhouse Lane community are highly sough

 Property Details
 Map
Map
 Map
Map
What's Nearby
Nearby Areas
 Features
-
Bedroom Information
Total beds: 3Bathroom Information
Total Baths: 3 Full Baths: 2 Half Baths: 1Room Information
Has Basement: Yes Basement: Partially Finished -
Flooring Information
Carpet, Ceramic Tile, Hardwood -
Roofing Information
Shingle -
Interior Features
Ceiling Fan(s), Kitchen Island, Pantry Roof: Shingle Appliances: Range, Oven, Gas Water Heater, Built-In Range, Dishwasher, Disposal, Refrigerator, Microwave, ENERGY STAR Qualified Appliances Laundry Features: Laundry Room, Upper Level -
Heating & Cooling
Has Heating: Yes Heating: Natural Gas, Forced Air Has Cooling: Yes Cooling: Central Air, Ceiling Fan(s), Electric
-
Building Information
Year Built: 2004 Building Area Total: 2690 Construction Materials: Vinyl Siding, Brick Patio And Porch Features: Deck Pool Features: None Private Pool: No Association Fee Frequency: Monthly
-
Lot Information
Lot Dimensions: .03 Lot Size Acres: 0.03 Lot Size Source: Estimated Lot Size Square Feet: 1306.8 Lot Description: Front Yard, Level, Cleared, Back YardProperty Information
Subdivision: SCHOOLHOUSE LANE Source Property Type: Residential Postal Code Plus 4: 4709 Property SubType: Townhouse Levels: Two Property Age: 22
-
Listing Price Information
Listing Price: $505000
-
Tax Information
Parcel Number: 61-06 -0408 Tax Lot: 0408 Tax Year: 2026 Annual Tax: $7616
-
Parking Information
Parking Total: 1 Oversized, Garage, AttachedGarage Information
Has Garage: Yes Has Attached Garage: Yes Garage Space: 1Homeowners Association InformationHas Association: Yes Included Fees: Insurance, Snow Removal, Trash, Maintenance Structure HOA: $365.00 Community Features: Sidewalks, Street Lights
-
School Information
Elementary School: GREENWOODJunior High School: KENNETTSenior High School: KENNETT -
Utility Information
Cable Available -
Location Information
Direction: From Rte 1 at Kennett WALMART follow Schoolhouse Rd around Walmart to Cherry Lane at Schoolhouse Lane Townhomes on left. Stay straight to rear of community. WaterSource: Public Security Features: Security System
How much is this property worth?
Curious about this home's true market value? Use our free Home Evaluation Tool to instantly get a personalized Comparative Market Analysis (CMA) report. Make smarter, data-driven decisions before you buy.

Nearby Home Value
| Address | Estimate | Bed | Bath | Sq. Ft | Lot Size |
|---|---|---|---|---|---|
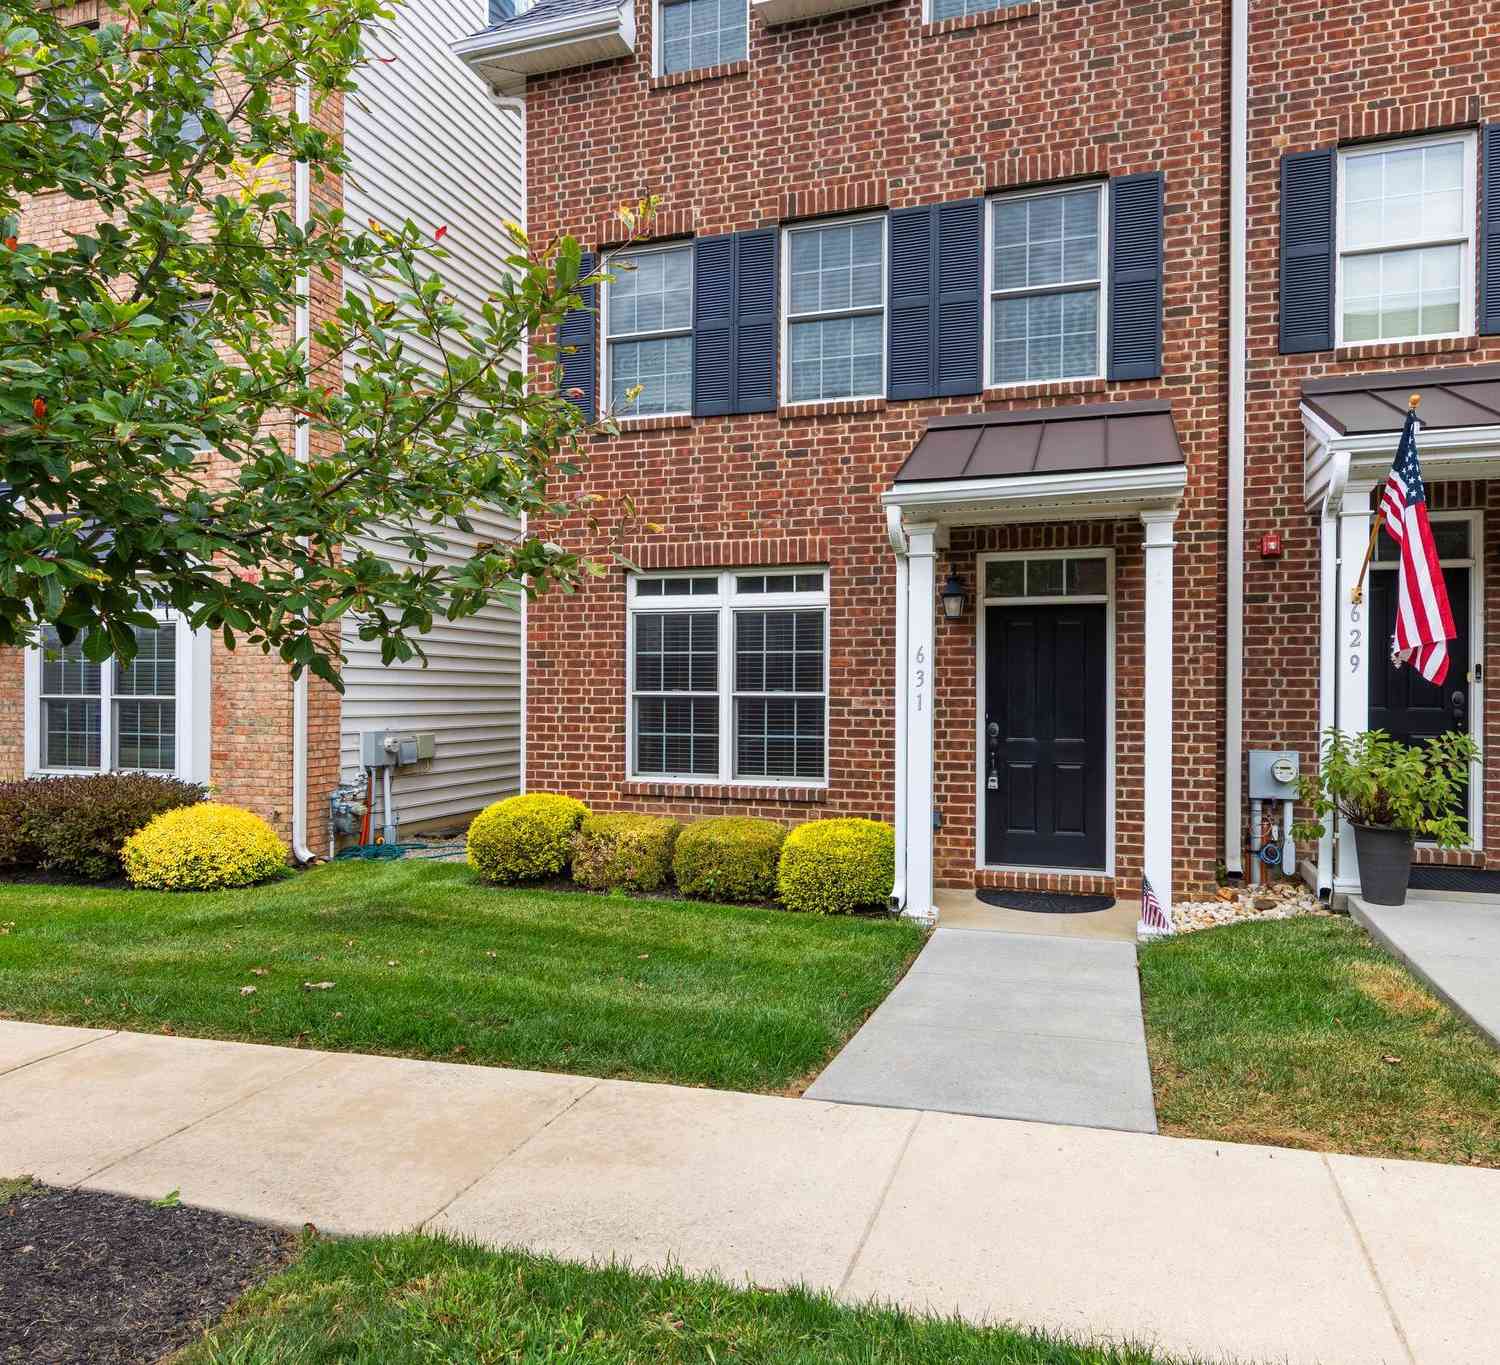
| 10101 Bramble Street, Kennett Square, PA, 19348 | $580,000 | 3 | 3 | 2,240 | 2,240 SqFt |
| 0000 Tullow Hill Drive .., Kennett Square, PA, 19348 | $487,990 | 3 | 3 | 2,094 | 2,094 SqFt |
| Tullow Hill Drive #CARL.., Kennett Square, PA, 19348 | $459,990 | 3 | 3 | 1,700 | 1,700 SqFt |
| 00 Tullow Hill Drive #S.., Kennett Square, PA, 19348 | $472,990 | 3 | 3 | 1,902 | 1,902 SqFt |
| 000 Tullow Hill Drive #.., Kennett Square, PA, 19348 | $479,990 | 3 | 3 | 1,892 | 1,892 SqFt |
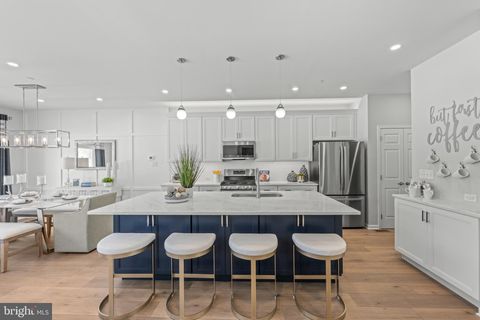
| 111 Waywood Drive #33, Kennett Square, PA, 19348 | $579,995 | 3 | 3 | 1,876 | 1,876 SqFt |
| 10102 Austin Drive, Kennett Square, PA, 19348 | $650,000 | 3 | 3 | 2,540 | 2,540 SqFt |
| 10101 Beacon Street, Kennett Square, PA, 19348 | $580,000 | 3 | 3 | 2,150 | 2,150 SqFt |
| 10104 Beacon Street, Kennett Square, PA, 19348 | $750,000 | 5 | 3 | 3,650 | 3,650 SqFt |
| 10102 Bramble Street, Kennett Square, PA, 19348 | $580,000 | 3 | 3 | 2,240 | 2,240 SqFt |
Similar Townhouse To 284 Cherry Lane #36
Nearby For Sale


The data relating to real estate for sale on this website appears in part through the BRIGHT Internet Data Exchange program, a voluntary cooperative exchange of property listing data between licensed real estate brokerage firms in which ByOwner participates, and is provided by BRIGHT through a licensing agreement. The information provided by this website is for the personal, non-commercial use of consumers and may not be used for any purpose other than to identify prospective properties consumers may be interested in purchasing. Some properties which appear for sale on this website may no longer be available because they are under contract, have closed or are no longer being offered for sale. Information Deemed Reliable But Not Guaranteed. Copyright © 2026 Bright MLS. All rights reserved.
ByOwner last updated this listing 07/24/2026 @ 07:55
More Cities with for Sale by Owner Homes
- Kennett Square Homes For Sale By Owner
- Avondale Homes For Sale By Owner
- Chadds Ford Homes For Sale By Owner
- Hockessin Homes For Sale By Owner
- Greenville Homes For Sale By Owner
- West Grove Homes For Sale By Owner
- West Chester Homes For Sale By Owner
- Landenberg Homes For Sale By Owner
- Thornton Homes For Sale By Owner
- Coatesville Homes For Sale By Owner
- Cochranville Homes For Sale By Owner
- Downingtown Homes For Sale By Owner
- Glen Mills Homes For Sale By Owner
- Lincoln University Homes For Sale By Owner
- Wilmington Homes For Sale By Owner
- Exton Homes For Sale By Owner
- Claymont Homes For Sale By Owner
- Parkesburg Homes For Sale By Owner
- Marcus Hook Homes For Sale By Owner
- Garnet Valley Homes For Sale By Owner
Homes around $505,000









Verify Your Email
Please enter the 6-digit verification code
sent to your email address.