

MLS: #PACT2130014, Listed By: Michelle Duran, RE/MAX Town & Country, Source:Bright MLS
306 Merion Court
KENNETT SQUARE, PA 19348

 3
3
Bed
 3
3
Bath
 2,467
2,467Sqft
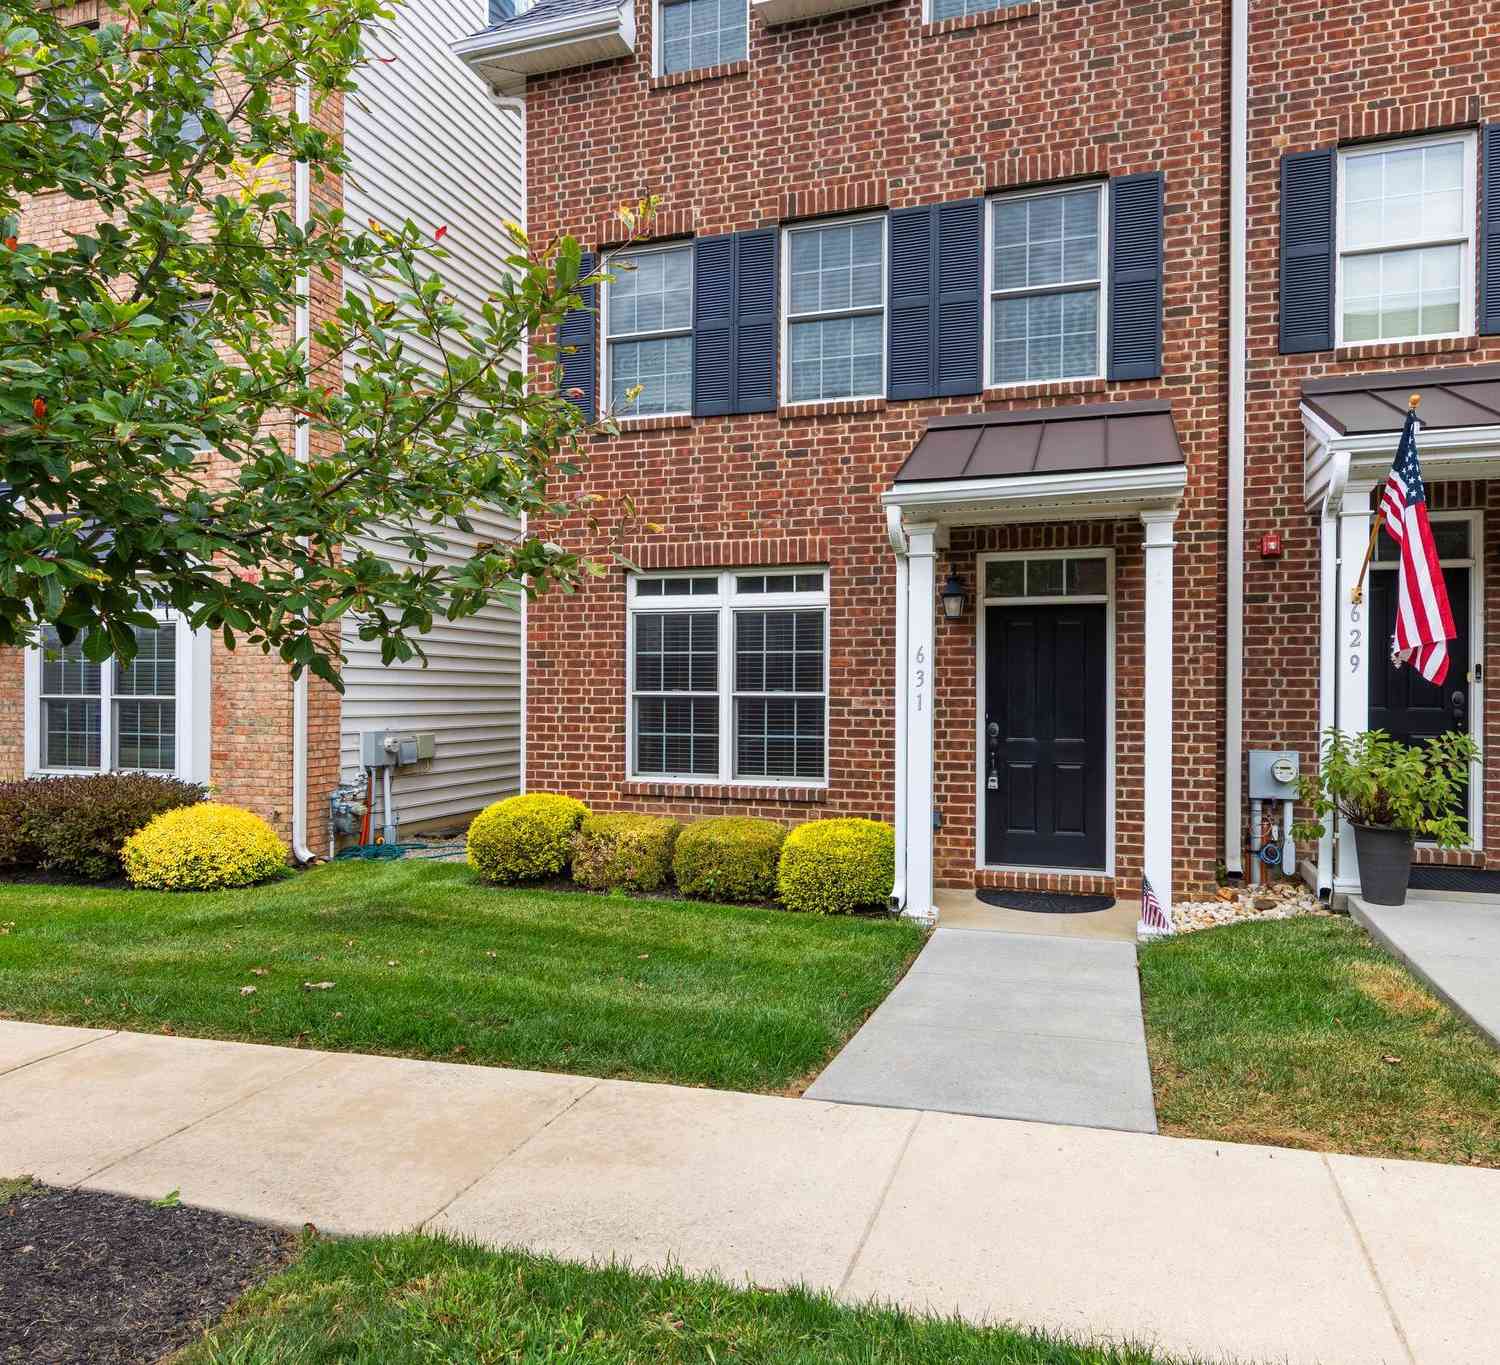
Welcome to effortless living in this stunning 3-year-young carriage home, built by Thompson Communities, where quality craftsmanship and thoughtful design make all the difference. Offering the perfect blend of luxury and functionality, this beautifully appointed home features a highly desirable first-floor primary suite complete with two walk-in closets and a spa-inspired en-suite bath featuring dual vanities and a custom tile shower. At the heart of the home is the gourmet kitchen, thoughtfully designed for both everyday living and entertaining. The open-concept floor plan flows seamlessly into the dining and living areas, while hardwood flooring throughout the first floor adds warmth and elegance. A private home office provides the perfect space for working remotely, managing daily tasks

 Property Details
 Map
Map
 Map
Map
What's Nearby
Nearby Areas
 Features
-
Bedroom Information
Total beds: 3Bathroom Information
Total Baths: 3 Full Baths: 2 Half Baths: 1Room Information
Has Basement: Yes Basement: Full, Unfinished -
Flooring Information
Carpet, Hardwood, Ceramic Tile -
Roofing Information
Shingle -
Interior Features
Eat-in Kitchen, Ceiling Fan(s), Recessed Lighting, Walk-In Closet(s), High Ceilings Roof: Shingle Appliances: Oven, Gas Water Heater, Cooktop, Dishwasher, Microwave Laundry Features: Laundry Room, Upper Level -
Heating & Cooling
Has Heating: Yes Heating: Natural Gas, Forced Air Has Cooling: Yes Cooling: Central Air, Ceiling Fan(s), Gas
-
Building Information
Year Built: 2023 Building Area Total: 2467 Construction Materials: HardiPlank Type, Stone Patio And Porch Features: Deck Pool Features: None Private Pool: No Association Fee Frequency: Monthly
-
Lot Information
Lot Size Source: EstimatedProperty Information
Subdivision: THE VILLAGES AT NORTHRIDGE Source Property Type: Residential Property SubType: Townhouse Levels: Two Property Age: 3
-
Listing Price Information
Listing Price: $840000
-
Tax Information
Parcel Number: 61-05 -0518 Tax Year: 2022
-
Parking Information
Parking Total: 2 Garage Door Opener, Garage, Driveway, Inside Entrance, AttachedGarage Information
Has Garage: Yes Has Attached Garage: Yes Garage Space: 2Homeowners Association InformationHas Association: Yes Included Fees: Snow Removal, Trash HOA: $265.00 Community Features: Sidewalks
-
Location Information
Direction: Walnut Rd to Gale lane WaterSource: Public
How much is this property worth?
Curious about this home's true market value? Use our free Home Evaluation Tool to instantly get a personalized Comparative Market Analysis (CMA) report. Make smarter, data-driven decisions before you buy.

Nearby Home Value
| Address | Estimate | Bed | Bath | Sq. Ft | Lot Size |
|---|---|---|---|---|---|
| 10101 Bramble Street, Kennett Square, PA, 19348 | $580,000 | 3 | 3 | 2,240 | 2,240 SqFt |
| 0000 Tullow Hill Drive .., Kennett Square, PA, 19348 | $487,990 | 3 | 3 | 2,094 | 2,094 SqFt |
| Tullow Hill Drive #CARL.., Kennett Square, PA, 19348 | $459,990 | 3 | 3 | 1,700 | 1,700 SqFt |
| 00 Tullow Hill Drive #S.., Kennett Square, PA, 19348 | $472,990 | 3 | 3 | 1,902 | 1,902 SqFt |
| 000 Tullow Hill Drive #.., Kennett Square, PA, 19348 | $479,990 | 3 | 3 | 1,892 | 1,892 SqFt |
| 111 Waywood Drive #33, Kennett Square, PA, 19348 | $579,995 | 3 | 3 | 1,876 | 1,876 SqFt |
| 10102 Austin Drive, Kennett Square, PA, 19348 | $650,000 | 3 | 3 | 2,540 | 2,540 SqFt |
| 10101 Beacon Street, Kennett Square, PA, 19348 | $580,000 | 3 | 3 | 2,150 | 2,150 SqFt |
| 10104 Beacon Street, Kennett Square, PA, 19348 | $750,000 | 5 | 3 | 3,650 | 3,650 SqFt |
| 10102 Bramble Street, Kennett Square, PA, 19348 | $580,000 | 3 | 3 | 2,240 | 2,240 SqFt |
Similar Townhouse To 306 Merion Court
Nearby For Sale


The data relating to real estate for sale on this website appears in part through the BRIGHT Internet Data Exchange program, a voluntary cooperative exchange of property listing data between licensed real estate brokerage firms in which ByOwner participates, and is provided by BRIGHT through a licensing agreement. The information provided by this website is for the personal, non-commercial use of consumers and may not be used for any purpose other than to identify prospective properties consumers may be interested in purchasing. Some properties which appear for sale on this website may no longer be available because they are under contract, have closed or are no longer being offered for sale. Information Deemed Reliable But Not Guaranteed. Copyright © 2026 Bright MLS. All rights reserved.
ByOwner last updated this listing 07/24/2026 @ 03:37
More Cities with for Sale by Owner Homes
- Kennett Square Homes For Sale By Owner
- Avondale Homes For Sale By Owner
- Chadds Ford Homes For Sale By Owner
- Hockessin Homes For Sale By Owner
- Greenville Homes For Sale By Owner
- West Grove Homes For Sale By Owner
- West Chester Homes For Sale By Owner
- Landenberg Homes For Sale By Owner
- Thornton Homes For Sale By Owner
- Coatesville Homes For Sale By Owner
- Cochranville Homes For Sale By Owner
- Downingtown Homes For Sale By Owner
- Glen Mills Homes For Sale By Owner
- Lincoln University Homes For Sale By Owner
- Wilmington Homes For Sale By Owner
- Exton Homes For Sale By Owner
- Claymont Homes For Sale By Owner
- Parkesburg Homes For Sale By Owner
- Marcus Hook Homes For Sale By Owner
- Garnet Valley Homes For Sale By Owner
Homes around $840,000








Verify Your Email
Please enter the 6-digit verification code
sent to your email address.