
MLS: #PACT2132210, Listed By: Megan Cromer, BHHS Fox & Roach-Chadds Ford, Source:Bright MLS
1084 Kaolin Road
KENNETT SQUARE, PA 19348

 5
5
Bed
 5
5
Bath
 4,923
4,923Sqft
 2.80
2.80Acres(Lot)
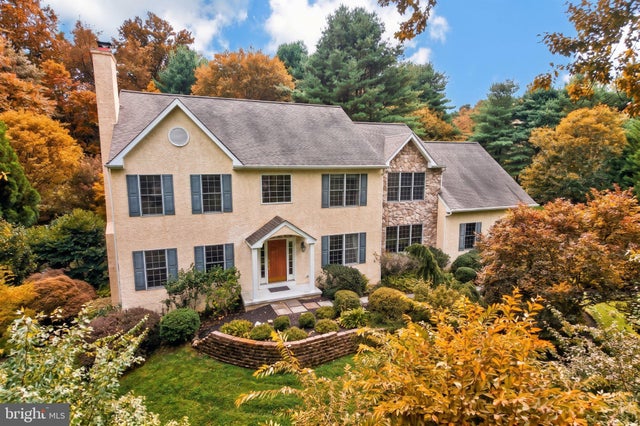
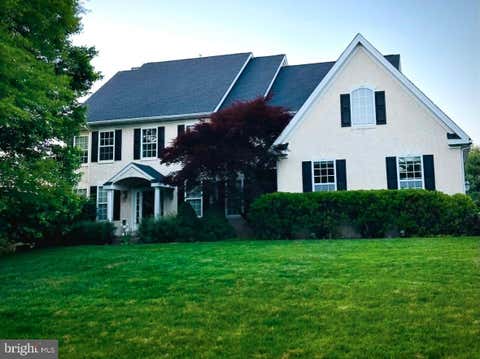
Back on the market at no fault of the seller. Buyer had to terminate for financial reasons. Inspections available upon request. Nestled on 2.8 serene, stream-side acres in the top-rated Kennett Consolidated School District, 1084 Kaolin Road offers the ultimate Chester County lifestyle—unrivaled countryside privacy paired with immediate proximity to small town Kennett Square’s farm-to-table dining and boutique culture. Crafted for effortless daily living and entertaining, the foyer welcomes you with natural light and beautiful hardwood floors as you enter the home. The entrance is flanked by the formal dining room and living room complete with gas fireplace, built ins and crown molding. The kitchen serves as the central gathering hub, flowing smoothly into a sprawling family room and deck t

 Property Details
 Open House
- 10/03 10 AM-12 PM
 Map
Map
 Map
Map
What's Nearby
Nearby Areas
Features
-
Bedroom Information
Total beds: 5Bathroom Information
Total Baths: 5 Full Baths: 4 Half Baths: 1Room Information
Has Basement: Yes Basement: Exterior Entry, Walk-Out Access, Full, Partially Finished, Sump Pump, Interior Entry -
Flooring Information
Carpet, Wood, Hardwood -
Roofing Information
Shingle -
Interior Features
Eat-in Kitchen, Ceiling Fan(s), Kitchen Island, Pantry, Recessed Lighting, Walk-In Closet(s), High Ceilings, Built-in Features, Crown Molding, Soaking Tub Roof: Shingle Appliances: Double Oven, Gas Range, Gas Oven, Water Purifier, Gas Water Heater, Dishwasher, Dryer, Refrigerator, Washer, Water Heater, Microwave Laundry Features: Laundry Room, Upper Level Window Features: Window Coverings, Window Treatments -
Heating & Cooling
Has Heating: Yes Heating: Propane, Forced Air Has Cooling: Yes Cooling: Central Air, Ceiling Fan(s), Electric
-
Building Information
Year Built: 1999 Building Area Total: 4923 Construction Materials: Stucco, Stone Patio And Porch Features: Deck Pool Features: None Private Pool: No -
Exterior Features
Exterior Features: Lighting
-
Lot Information
Lot Size Acres: 2.8 Lot Size Source: Estimated Lot Size Square Feet: 121968 Lot Description: Front Yard, Private, Few Trees, Back YardProperty Information
Subdivision: NONE AVAILABLE Source Property Type: Residential Postal Code Plus 4: 2600 Property SubType: Single Family Residence Levels: Two Property Age: 27
-
Listing Price Information
Listing Price: $825000
-
Tax Information
Parcel Number: 62-06 -0016.0200 Tax Lot: 0016.0200 Tax Year: 2026 Annual Tax: $11686
-
Parking Information
Parking Total: 7 Garage Door Opener, Garage, Driveway, Covered, Inside Entrance, AttachedGarage Information
Has Garage: Yes Has Attached Garage: Yes Garage Space: 3
-
School Information
Elementary School:Junior High School:Senior High School: KENNETT -
Location Information
Direction: South Union St turns into Kaolin Rd, driveway is on the right when headed south just passed Pleasant Bank Lane WaterSource: Well Security Features: Security System
How much is this property worth?
Curious about this home's true market value? Use our free Home Evaluation Tool to instantly get a personalized Comparative Market Analysis (CMA) report. Make smarter, data-driven decisions before you buy.

Nearby Home Value
| Address | Estimate | Bed | Bath | Sq. Ft | Lot Size |
|---|---|---|---|---|---|
| 100 Declan #SAVANNAH, Kennett Square, PA, 19348 | $908,819 | 4 | 3 | 2,748 | 0.28 Acre |
| LOT 1A Lisadell Drive, Kennett Square, PA, 19348 | $1,194,945 | 4 | 4 | 2,877 | 3 Acres |
| 100 Declan #NOTTINGHAM, Kennett Square, PA, 19348 | $988,374 | 4 | 3 | 3,600 | 0.28 Acre |
| 989 Sills Mill Road, Kennett Square, PA, 19348 | $1,795,000 | 5 | 6 | 4,262 | 2 Acres |
| 962 E Baltimore Pike, Kennett Square, PA, 19348 | $710,000 | 3 | 3 | 1,823 | 1.50 Acres |
| 453 Bayard Road, Kennett Square, PA, 19348 | $2,795,000 | 5 | 6 | 6,191 | 3.11 Acres |
| 104 Indian Springs Road, Kennett Square, PA, 19348 | $2,595,000 | 5 | 9 | 9,613 | 2 Acres |
| 102 Knoxlyn Farm Drive #A, Kennett Square, PA, 19348 | $1,900,000 | 5 | 4 | 4,278 | 2 Acres |
| 102 Knoxlyn Farm Drive #B, Kennett Square, PA, 19348 | $1,985,000 | 5 | 5 | 5,278 | 2 Acres |
| 502 Beechwood Drive, Kennett Square, PA, 19348 | $750,000 | 5 | 4 | 2,680 | 1.10 Acres |
Similar Homes To 1084 Kaolin Road
Nearby For Sale


The data relating to real estate for sale on this website appears in part through the BRIGHT Internet Data Exchange program, a voluntary cooperative exchange of property listing data between licensed real estate brokerage firms in which ByOwner participates, and is provided by BRIGHT through a licensing agreement. The information provided by this website is for the personal, non-commercial use of consumers and may not be used for any purpose other than to identify prospective properties consumers may be interested in purchasing. Some properties which appear for sale on this website may no longer be available because they are under contract, have closed or are no longer being offered for sale. Information Deemed Reliable But Not Guaranteed. Copyright © 2026 Bright MLS. All rights reserved.
ByOwner last updated this listing 10/01/2026 @ 20:23
More Cities with for Sale by Owner Homes
- Kennett Square Homes For Sale By Owner
- Avondale Homes For Sale By Owner
- Chadds Ford Homes For Sale By Owner
- Hockessin Homes For Sale By Owner
- West Grove Homes For Sale By Owner
- Montchanin Homes For Sale By Owner
- West Chester Homes For Sale By Owner
- Landenberg Homes For Sale By Owner
- Thornton Homes For Sale By Owner
- Coatesville Homes For Sale By Owner
- Cochranville Homes For Sale By Owner
- Downingtown Homes For Sale By Owner
- Glen Mills Homes For Sale By Owner
- Lincoln University Homes For Sale By Owner
- Wilmington Homes For Sale By Owner
- Exton Homes For Sale By Owner
- Claymont Homes For Sale By Owner
- Parkesburg Homes For Sale By Owner
- Marcus Hook Homes For Sale By Owner
- Garnet Valley Homes For Sale By Owner
Homes around $825,000











Verify Your Email
Please enter the 6-digit verification code
sent to your email address.
Verify Your Phone Number
Please enter the 6-digit verification code
sent to your mobile phone.