

535 Putters Court
Johns Creek, GA 30022

 3
3
Bed
 2
2
Bath
 2,800
2,800Sqft
 0.16
0.16Acre(Lot)
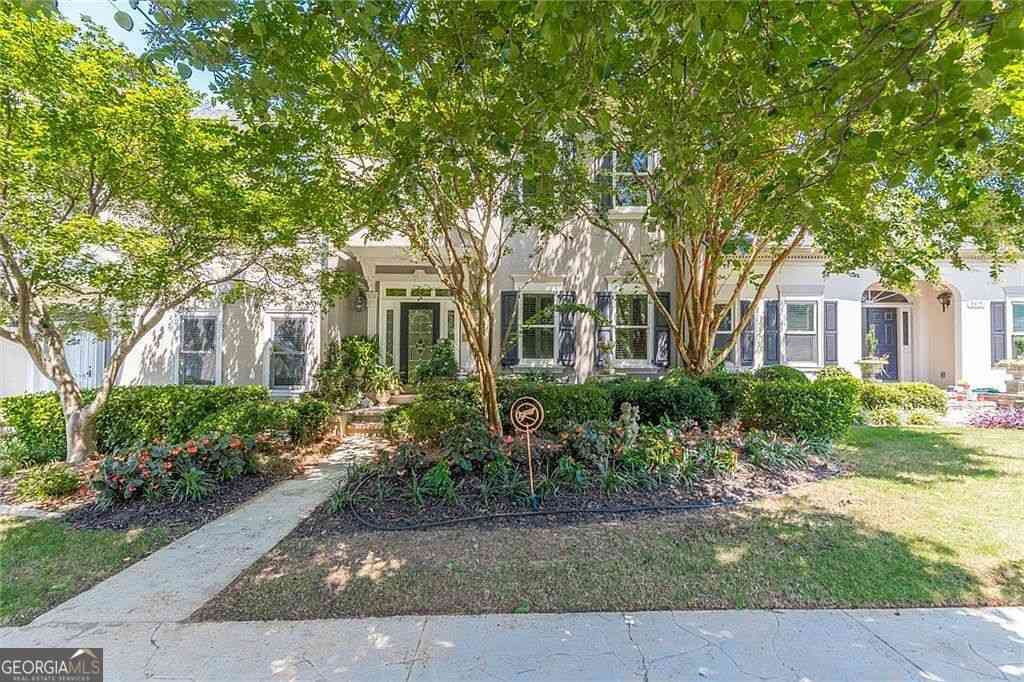
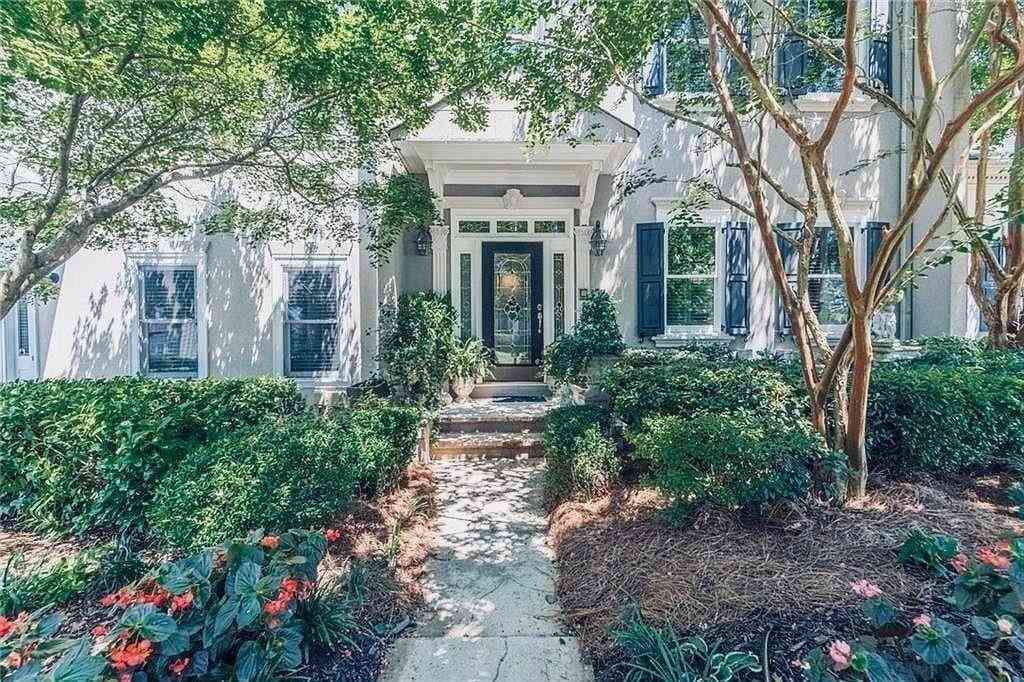
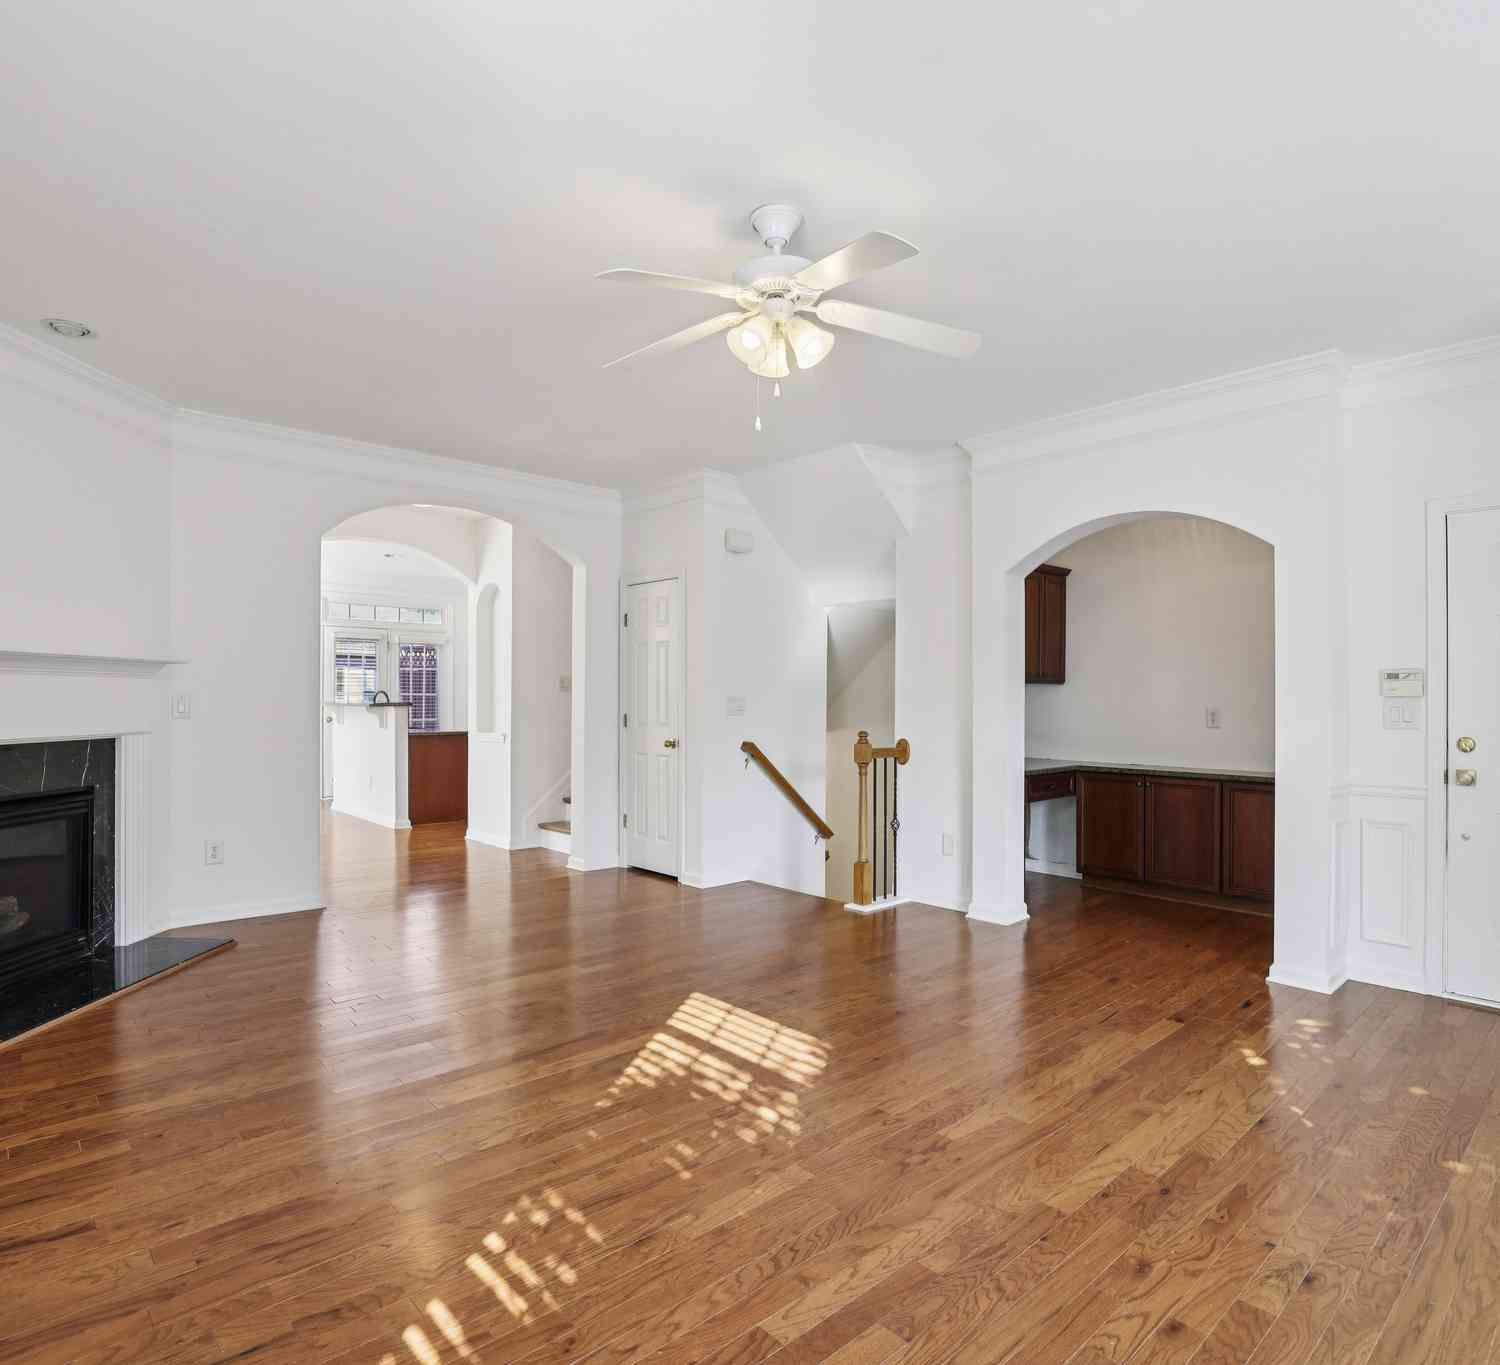
Vacant Home in Johns Creek's River Ridge at an Exceptional Value. Home is priced to sell. Set on a quiet cul-de-sac, this renovated, move-in-ready home is turn-key from top to bottom. The open-concept main level features hardwood floors, skylights, living room with beamed ceiling flowing seamlessly to dining area with exit to adjoining deck. Kitchen has pendant and recessed lighting, granite counters, and stainless appliances. Sliding doors off the kitchen open to a second deck and private courtyard - ideal indoor-outdoor living. The main-level primary suite offers deck access, a spa-inspired en-suite with double shower heads, double vanities, and a spacious walk-in closet. Downstairs: two bedrooms with a Jack-and-Jill bath, a third private deck, an oversized rec room, unfinished bonus

 Property Details
 Map
Map
 Map
Map
What's Nearby
Nearby Areas
 Features
-
Bedroom Information
Total Bedrooms: 3 Bedrooms On Upper Level: 0 Bedrooms On Lower Level: 2 Main Bedrooms: 1 Room Type: Laundry,Family Room,Other Window Features: Insulated WindowsBathroom Information
Total Baths: 2 Full Baths: 2 Half Baths: 1 Full Baths Main: 1 Baths Full Lower: 1 Baths Full Upper: 0Water/Sewer
Water Source: Public Sewer: Public Sewer -
Kitchen Information
Kitchen: Breakfast Bar,Kitchen Island,Solid Surface Counters Dining Room: Open ConceptInterior Features
Beamed Ceilings,High Ceilings,Master On Main Level,Double Vanity,Walk-In Closet(s) Flooring: HardwoodAppliances
Dishwasher,Dryer,Refrigerator,WasherUtilities
Cable Available -
Cooling Features
Central AirHeating Source
Natural GasFireplace
Number of Fireplaces: 1 Fireplace Features: Gas Starter
-
Building Information
Built Year: 1980 Roof Type: Composition Basement: Daylight,Exterior Entry,Interior Entry,Full,Partially Finished Levels: Two Property Age: 46 -
Foundation
SlabSecurity Features
Carbon Monoxide Detector(s),Smoke Detector(s) -
Laundry Features
In HallPatio And Porch
DeckFencing
Fenced,WoodConstruction Materials
Wood SidingProperty Condition
Resale
-
Lot Information
Lot Size (Acr): 0.16 Lot Size Source: Public Records Lot Features: Cul-De-Sac,Private -
Property Information
Property Type: Residential Property Sub Type: Townhouse Structure Type: House Subdivision: RIVER RIDGE City: Johns Creek State: GA Directions: GPS friendly. Conveniently located in the River Ridge subdivision off Barnwell Rd (near Holcomb Bridge Rd). Enter subdivision on Olde Clubs Dr, turn right Sandwedge Ln then left under Putters Ct. Property Status: Active
-
Listing Price Information
Original List Price: $549,500
-
Tax Information
Annual Tax: $5078 Tax Year: 2025 Tax Block: 1 Tax Lot: 23 -
Home Warranty
Home Warranty Paid: No
-
Virtual Tour
Parking Information
Parking: 2 Parking Features: Garage -
Homeowners Association Information
Association: Yes Annual Association Fee: 2184 Calculated Total Monthly Association Fees: 2184 Association Fee Includes: Maintenance Grounds Community Features: Clubhouse,Pool,Tennis Court(s)
-
School Information
Elementary School: Barnwell High School: Centennial Middle School: Haynes Bridge Source Neighborhood: RIVER RIDGE
How much is this property worth?
Curious about this home's true market value? Use our free Home Evaluation Tool to instantly get a personalized Comparative Market Analysis (CMA) report. Make smarter, data-driven decisions before you buy.

Nearby Home Value
| Address | Estimate | Bed | Bath | Sq. Ft | Lot Size |
|---|---|---|---|---|---|
| 5634 Lawley Drive, Johns Creek, GA, 30022 | $409,000 | 3 | 3 | -- | 0.07 Acre |
| 9820 Alger Trace, Johns Creek, GA, 30022 | $435,000 | 3 | 3 | 1,639 | 0.05 Acre |
| 9820 Alger Trace, Johns Creek, GA, 30022 | $435,000 | 3 | 2 | 1,639 | 0.05 Acre |
| 204 Wheatland Road, Johns Creek, GA, 30022 | $849,900 | 4 | 3 | 2,837 | 0.06 Acre |
| 204 Wheatland Road, Johns Creek, GA, 30022 | $849,900 | 4 | 4 | -- | 0.06 Acre |
| 510 Whatton Road #5, Johns Creek, GA, 30022 | $714,320 | 4 | 4 | -- | 0.05 Acre |
| 508 Whatton Road #4, Johns Creek, GA, 30022 | $699,320 | 4 | 4 | -- | 0.05 Acre |
| 506 Whatton Road #3, Johns Creek, GA, 30022 | $736,710 | 4 | 4 | -- | 0.05 Acre |
| 502 Whatton Road #1, Johns Creek, GA, 30022 | $774,630 | 4 | 4 | -- | 0.05 Acre |
| 901 Shire Elm Street #22, Johns Creek, GA, 30022 | $771,410 | 4 | 4 | -- | 0.04 Acre |
Similar Townhouse To 535 Putters Court
Nearby For Sale


The data relating to real estate for sale on this web site comes in part from the Broker Reciprocity Program of Georgia MLS. Real estate listings held by brokerage firms other than Byowner are marked with the Broker Reciprocity logo and detailed information about them includes the name of the listing brokers. Information deemed reliable but not guaranteed. Copyright 2026 Georgia MLS. All rights reserved.
ByOwner last updated this listing 09/09/2026 @ 21:17
More Cities with for Sale by Owner Homes
- Johns Creek Homes For Sale By Owner
- Peachtree Corners Homes For Sale By Owner
- Berkeley Lake Homes For Sale By Owner
- Duluth Homes For Sale By Owner
- Alpharetta Homes For Sale By Owner
- Roswell Homes For Sale By Owner
- Dunwoody Homes For Sale By Owner
- Doraville Homes For Sale By Owner
- Suwanee Homes For Sale By Owner
- Sugar Hill Homes For Sale By Owner
- Chamblee Homes For Sale By Owner
- Milton Homes For Sale By Owner
- Lawrenceville Homes For Sale By Owner
- Tucker Homes For Sale By Owner
- Lilburn Homes For Sale By Owner
- Cumming Homes For Sale By Owner
- Woodstock Homes For Sale By Owner
- Buford Homes For Sale By Owner
- Brookhaven Homes For Sale By Owner
- Clarkston Homes For Sale By Owner
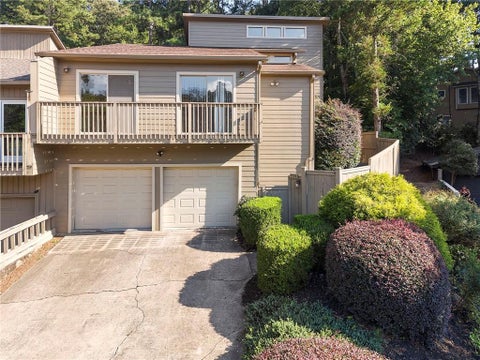
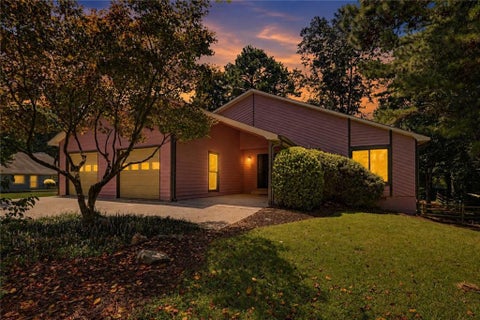
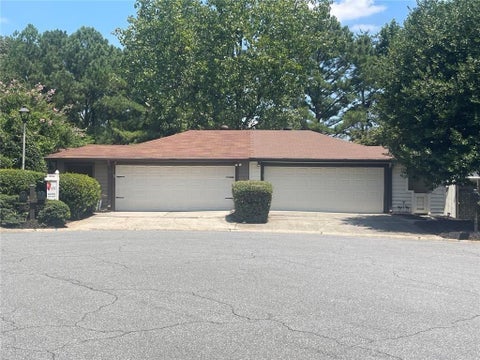
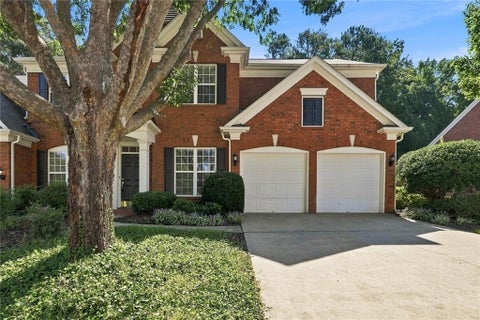
Homes around $549,500










Verify Your Email
Please enter the 6-digit verification code
sent to your email address.
Verify Your Phone Number
Please enter the 6-digit verification code
sent to your mobile phone.