
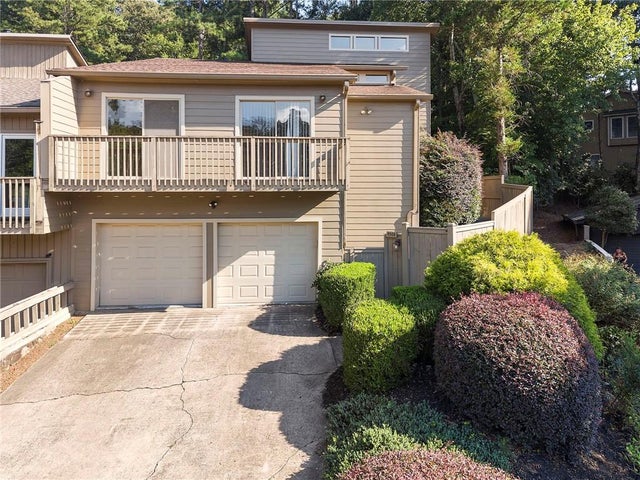
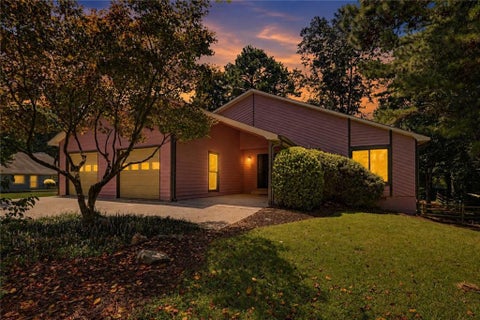
3000 Sawtooth Circle
Johns Creek, GA 30022

 3
3
Bed
 2
2
Bath
 2,374
2,374Sqft
 0.39
0.39Acre(Lot)
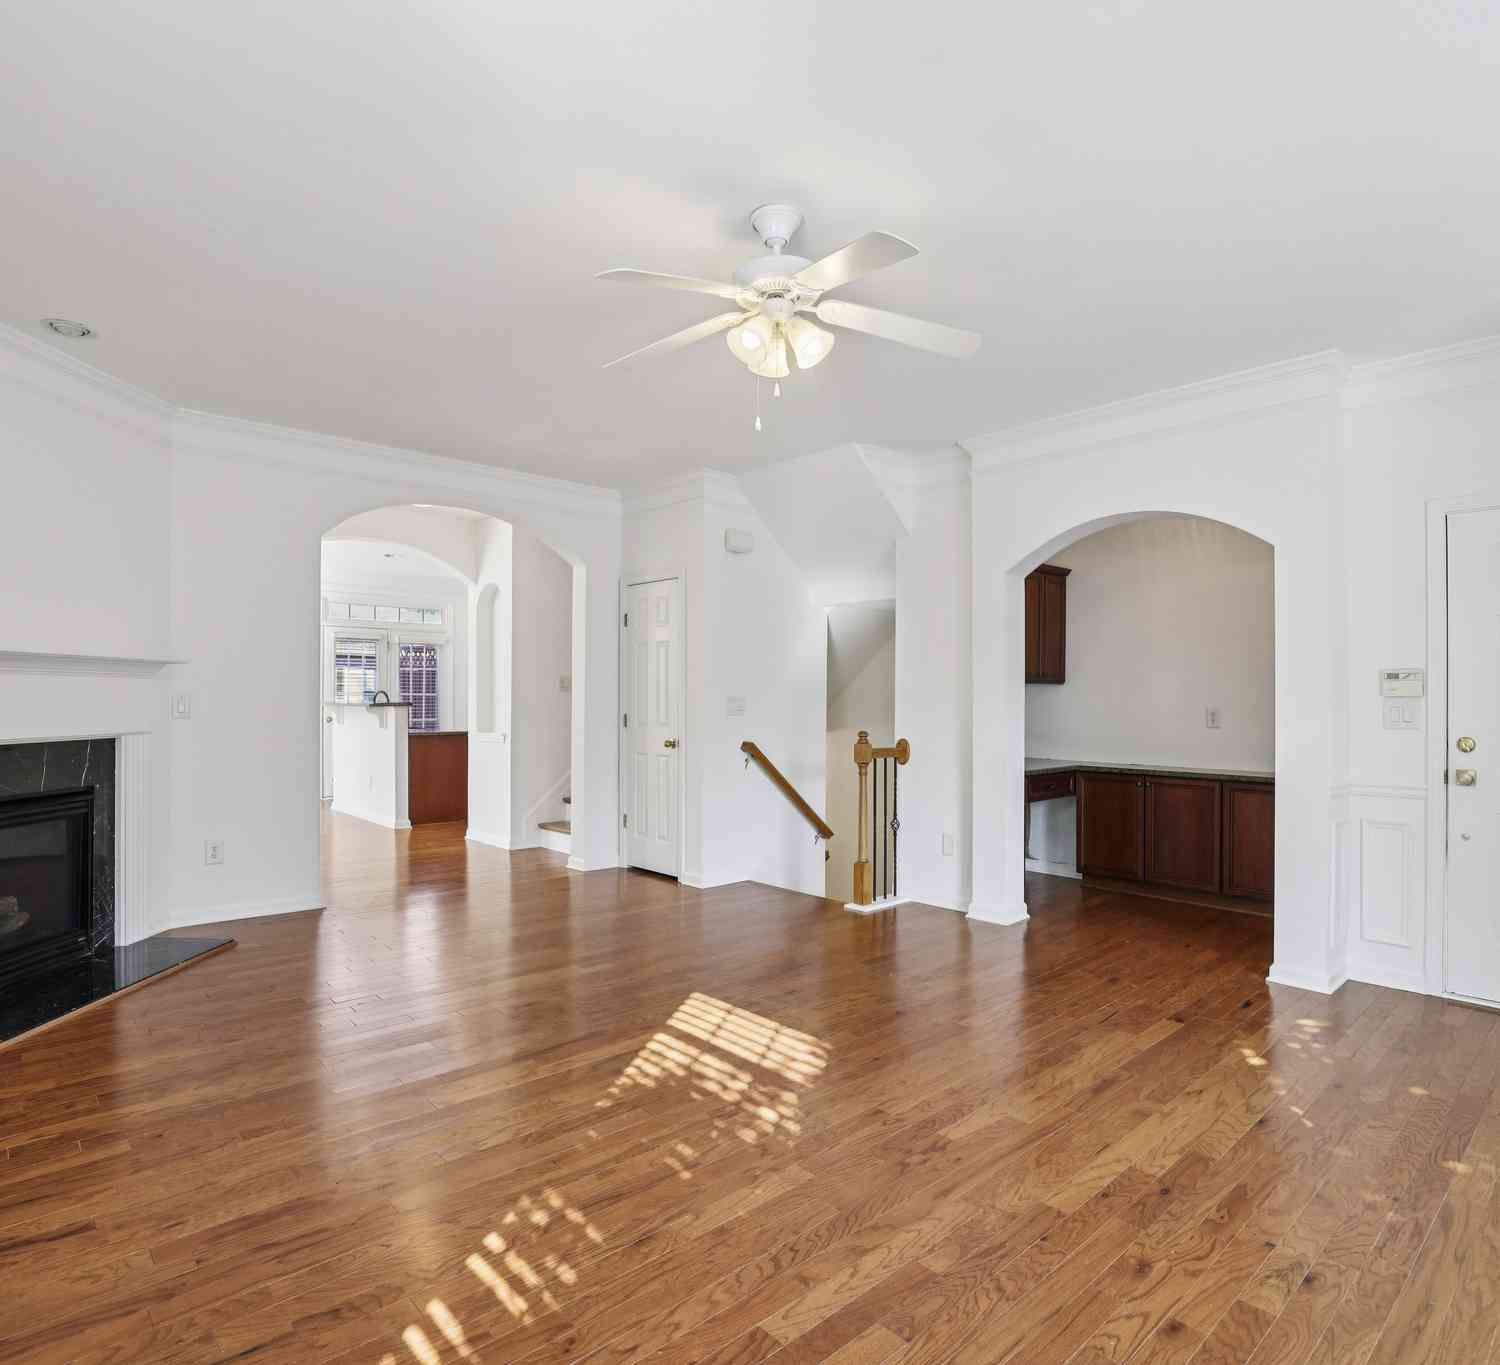
Must See End Unit Townhome with Full Basement! Perfect Location for Easy Commute to Work, Play and Shopping* Living Room is Set Up for Entertaining with Vaulted Ceiling, Stacked Stone Fireplace and Wet Bar and Sliding Door out to a Deck with Privacy Fence and Lighting* Wood Flooring in Living Room, Kitchen and Dining Room* Fantastic Chef's Kitchen has Stainless Appliances, including LG Refrigerator, Built In Microwave, Wall Oven and Gas Cook Top* Custom Cabinets with Undermount and Toe Kick Lighting and Soft Close Drawers* There is a separate Dining Room and Flex Room perfect for Home Office or Den* Split Bedroom Plan perfect for Room Mate* Primary Bedroom has Vaulted Ceiling, Large Walk In Closet, Double Vanity and Sliding Door out to the Private Deck* Updated and Move in Conditi

 Property Details
 Map
Map
 Map
Map
What's Nearby
Nearby Areas
 Features
-
Bedroom Information
Total beds: 3Bathroom Information
Total Baths: 2 Full Baths: 2Room Information
Has Basement: Yes Basement: Full, Interior Entry -
Flooring Information
Carpet, Ceramic Tile -
Roofing Information
Shingle -
Interior Features
Pantry, Cathedral Ceiling(s), Double Vanity, Entrance Foyer, High Speed Internet, Recessed Lighting, Vaulted Ceiling(s), Walk-In Closet(s), Wet Bar, Master Downstairs Roof: Shingle Appliances: Dishwasher, Disposal, Electric Oven, Gas Cooktop, Gas Water Heater, Microwave, Range Hood, Refrigerator, Self Cleaning Oven Laundry Features: Main Level Window Features: Double Pane Windows -
Heating & Cooling
Has Heating: Yes Heating: Central, Natural Gas Has Cooling: Yes Cooling: Ceiling Fan(s), Central Air, Electric
-
Building Information
Year Built: 1983 Building Area Total: 2374 Construction Materials: Cement Siding, HardiPlank Type Patio And Porch Features: Deck Pool Features: None Private Pool: No View: Neighborhood Association Fee Frequency: Monthly -
Exterior Features
Exterior Features: Lighting, Private Entrance, Rain Gutters
-
Lot Information
Lot Dimensions: x Lot Size Acres: 0.3897 Lot Size Source: Public Records Lot Description: PrivateProperty Information
Subdivision: Rivermont Colony Source Property Type: Residential Postal Code Plus 4: 5400 Property SubType: Townhouse Levels: One Property Age: 43
-
Listing Price Information
Listing Price: $515000 Cash, FHA, VA Loan
-
Tax Information
Parcel Number: 12 308108770209 Tax Lot: 1 Tax Block: A Tax Year: 2025 Annual Tax: $3200 Tax Legal Desc: PB 93 PG 109
-
Parking Information
Driveway, Garage, Garage Door OpenerGarage Information
Has Garage: Yes Garage Space: 2Homeowners Association InformationHas Association: Yes HOA: $105.00 Community Features: Pool, Sidewalks, Street Lights, Tennis Court(s)
-
School Information
Elementary School: BarnwellJunior High School: Haynes BridgeSenior High School: Centennial -
Utility Information
Cable Available, Electricity Available, Natural Gas Available, Phone Available, Underground Utilities, Water Available -
Location Information
Direction: GPS Friendly 400 N to Exit 7A for about 4 Miles to left on Nesbit Ferry Road, First Right into Rivermont Colony Immediate Right on Colony Club and Right on Sawtooth Circle. Look For REMAX Sign at end of Driveway WaterSource: Public Security Features: Carbon Monoxide Detector(s), Secured Garage/Parking, Smoke Detector(s)
How much is this property worth?
Curious about this home's true market value? Use our free Home Evaluation Tool to instantly get a personalized Comparative Market Analysis (CMA) report. Make smarter, data-driven decisions before you buy.

Nearby Home Value
| Address | Estimate | Bed | Bath | Sq. Ft | Lot Size |
|---|---|---|---|---|---|
| 5634 Lawley Drive, Johns Creek, GA, 30022 | $409,000 | 3 | 3 | -- | 0.07 Acre |
| 9820 Alger Trace, Johns Creek, GA, 30022 | $435,000 | 3 | 3 | 1,639 | 0.05 Acre |
| 9820 Alger Trace, Johns Creek, GA, 30022 | $435,000 | 3 | 2 | 1,639 | 0.05 Acre |
| 204 Wheatland Road, Johns Creek, GA, 30022 | $849,900 | 4 | 3 | 2,837 | 0.06 Acre |
| 204 Wheatland Road, Johns Creek, GA, 30022 | $849,900 | 4 | 4 | -- | 0.06 Acre |
| 510 Whatton Road #5, Johns Creek, GA, 30022 | $714,320 | 4 | 4 | -- | 0.05 Acre |
| 508 Whatton Road #4, Johns Creek, GA, 30022 | $699,320 | 4 | 4 | -- | 0.05 Acre |
| 506 Whatton Road #3, Johns Creek, GA, 30022 | $736,710 | 4 | 4 | -- | 0.05 Acre |
| 502 Whatton Road #1, Johns Creek, GA, 30022 | $774,630 | 4 | 4 | -- | 0.05 Acre |
| 901 Shire Elm Street #22, Johns Creek, GA, 30022 | $771,410 | 4 | 4 | -- | 0.04 Acre |
Similar Townhouse To 3000 Sawtooth Circle
Nearby For Sale

Listings on this website come from the FMLS IDX Compilation and may be held by brokerage firms other than the owner of this website. The listing brokerage is identified in any listing details. Information is deemed reliable but is not guaranteed. If you believe any FMLS listing contains material that infringes your copyrighted work, please (https://www.fmls.com/dmca.htm) to review our DMCA policy and learn how to submit a takedown request. © 2026 FMLS.
ByOwner last updated this listing 09/08/2026 @ 03:38
More Cities with for Sale by Owner Homes
- Johns Creek Homes For Sale By Owner
- Peachtree Corners Homes For Sale By Owner
- Berkeley Lake Homes For Sale By Owner
- Duluth Homes For Sale By Owner
- Alpharetta Homes For Sale By Owner
- Roswell Homes For Sale By Owner
- Dunwoody Homes For Sale By Owner
- Doraville Homes For Sale By Owner
- Suwanee Homes For Sale By Owner
- Sugar Hill Homes For Sale By Owner
- Chamblee Homes For Sale By Owner
- Milton Homes For Sale By Owner
- Lawrenceville Homes For Sale By Owner
- Tucker Homes For Sale By Owner
- Lilburn Homes For Sale By Owner
- Cumming Homes For Sale By Owner
- Woodstock Homes For Sale By Owner
- Buford Homes For Sale By Owner
- Brookhaven Homes For Sale By Owner
- Clarkston Homes For Sale By Owner
Homes around $515,000








Verify Your Email
Please enter the 6-digit verification code
sent to your email address.
Verify Your Phone Number
Please enter the 6-digit verification code
sent to your mobile phone.