
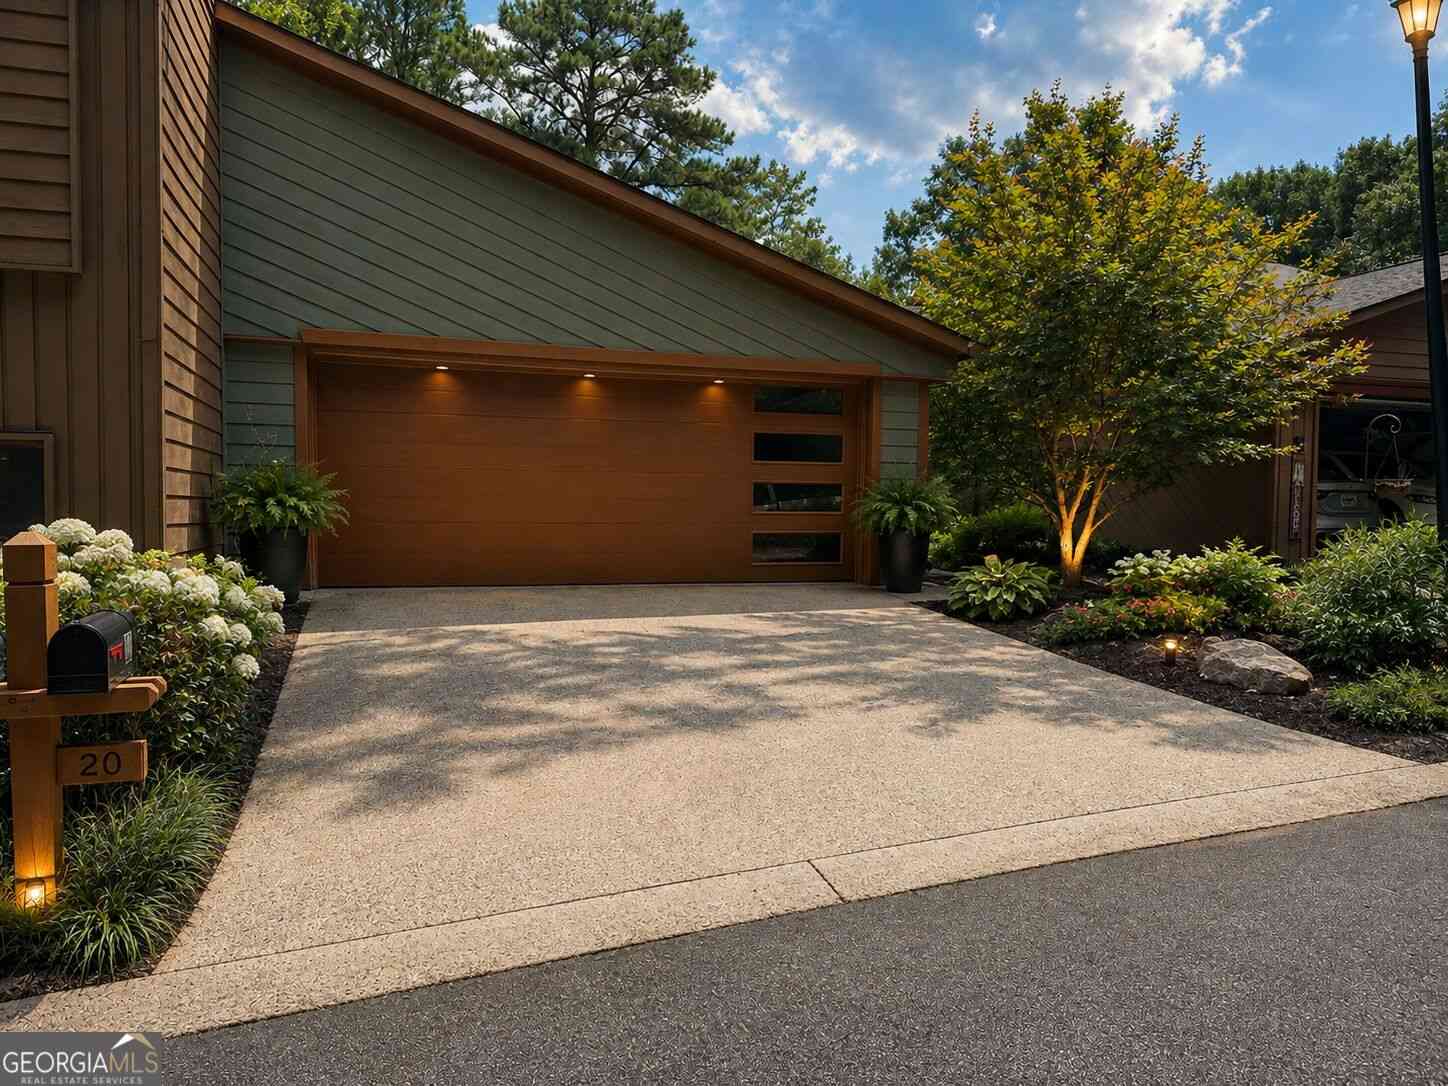
20 Colony Ridge Place
Johns Creek, GA 30022

 3
3
Bed
 3
3
Bath
 3,228
3,228Sqft
 0.06
0.06Acre(Lot)
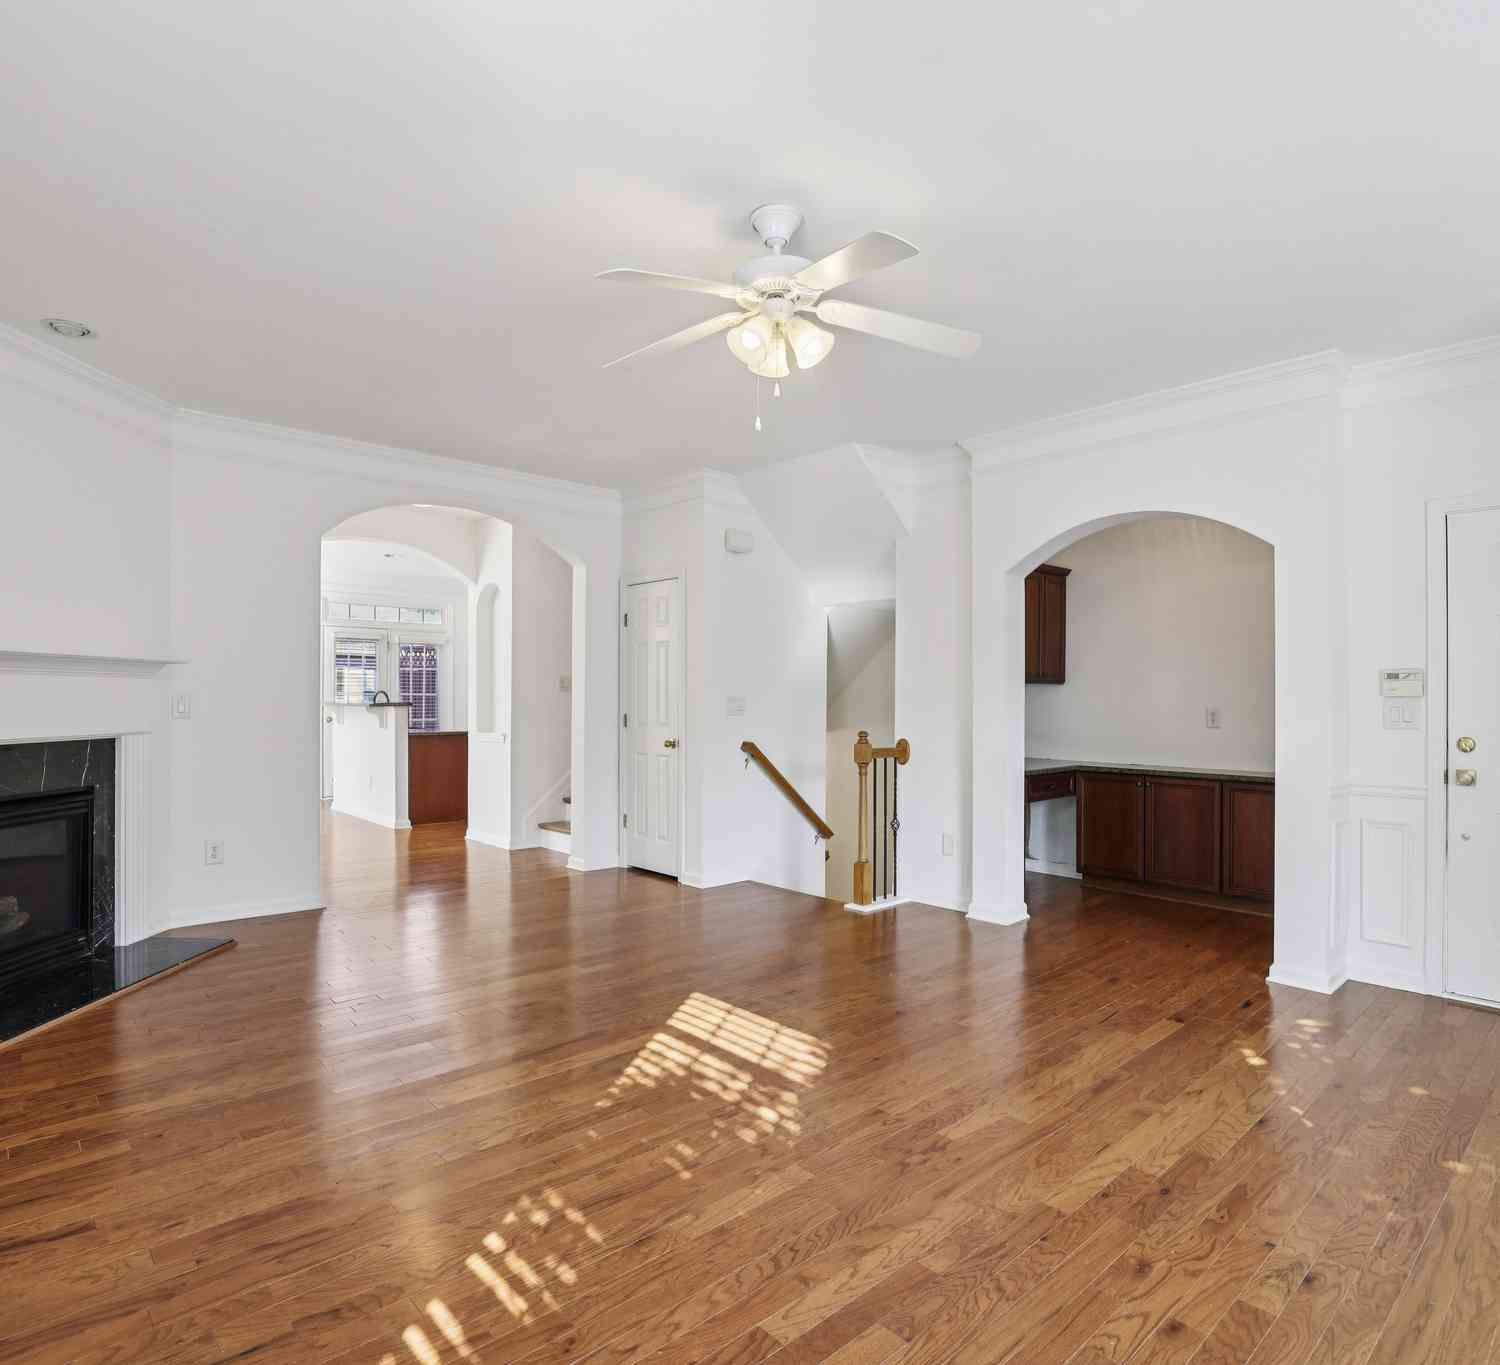
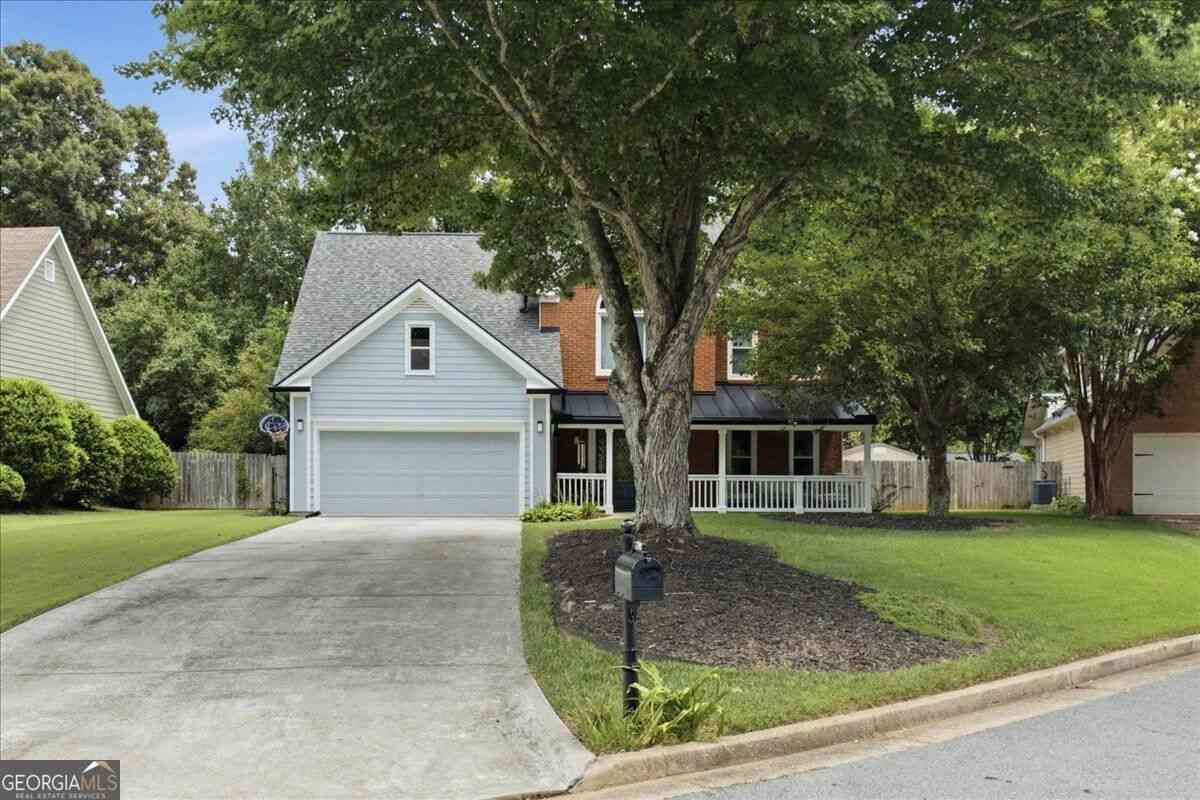
Rare Find! Your Dream home plus potential Rental income from separate Lower Level with private Entrance. Every inch of this full renovation has been thoughtfully redesigned, blending modern finishes with classic charm. Step inside to an open-concept floor plan with the most striking foyer light. The statement fireplace anchors the room with the herringbone floors throughout the house. The chefs kitchen complete with custom cabinetry, leathered granite countertops and new stainless steel appliances The second kitchen offers natural wood cabinetry and leathered granite, appealing to the entertaining spirit. All three levels have bedrooms and spa inspired bath suites with designer finishes. There is an abundance of storage thru out the house. AI was used partially on some photos Don't miss

 Property Details
 Map
Map
 Map
Map
What's Nearby
Nearby Areas
 Features
-
Bedroom Information
Total Bedrooms: 3 Bedrooms On Upper Level: 1 Bedrooms On Lower Level: 1 Main Bedrooms: 1 Room Type: Family Room,Foyer,Great Room,Laundry,Office Window Features: Insulated WindowsBathroom Information
Total Baths: 3 Full Baths: 3 Half Baths: 0 Full Baths Main: 1 Baths Full Lower: 1 Baths Full Upper: 1Water/Sewer
Water Source: Public Sewer: Public Sewer -
Interior Features
Beamed Ceilings,Double Vanity,High Ceilings,Master On Main Level,Separate Shower,Soaking Tub,Tile Bath,Two Story Foyer,Vaulted Ceiling(s),Walk-In Closet(s) Flooring: Other,VinylAppliances
Dishwasher,Electric Water Heater,Oven/Range (Combo),Stainless Steel Appliance(s)Utilities
Cable Available,Electricity Available,High Speed Internet,Natural Gas Available,Phone Available,Sewer Available,Sewer Connected,Underground Utilities,Water Available -
Cooling Features
Ceiling Fan(s),Central Air,Dual,Electric,ZonedEnergy
Electric: 220 VoltsHeating Source
Central,Forced Air,Natural GasFireplace
Number of Fireplaces: 2 Fireplace Features: Basement,Factory Built,Family Room
-
Building Information
Built Year: 1975 Roof Type: Composition Basement: Bath Finished,Daylight,Exterior Entry,Finished,Full,Interior Entry Common Walls: 2+ Common Walls,No One Above,No One Below Levels: Three Or More Property Age: 51 -
Exterior Features
BalconySecurity Features
Smoke Detector(s) -
Laundry Features
In Mud Room,Laundry Closet,OtherPatio And Porch
Deck,PatioConstruction Materials
ConcreteProperty Condition
Updated/Remodeled
-
Lot Information
Lot Size (Acr): 0.062 Lot Size Source: Public Records Lot Features: Cul-De-Sac -
Property Information
Property Type: Residential Property Sub Type: Townhouse Structure Type: House Subdivision: Rivermont City: Johns Creek State: GA Directions: use gps , be sure to use 20 Colony Ridge Pl- make sure to go around the back of the tennis courts to quiet street with only four units Property Status: Active
-
Listing Price Information
Original List Price: $549,900
-
Tax Information
Annual Tax: $3667 Tax Year: 2025 -
Home Warranty
Home Warranty Paid: No
-
Parking Information
Parking: 2 Parking Features: Attached,Garage,Garage Door Opener,Kitchen Level -
Homeowners Association Information
Association: Yes Annual Association Fee: 690 Calculated Total Monthly Association Fees: 690 Association Fee Includes: Insurance,Maintenance Grounds Community Features: Park,Pickleball Court(s),Playground,Pool,Tennis Court(s)
-
School Information
Elementary School: Barnwell High School: Centennial High School Bus: Yes Middle School: Haynes Bridge Middle School Bus: Yes Source Neighborhood: Rivermont
How much is this property worth?
Curious about this home's true market value? Use our free Home Evaluation Tool to instantly get a personalized Comparative Market Analysis (CMA) report. Make smarter, data-driven decisions before you buy.

Nearby Home Value
| Address | Estimate | Bed | Bath | Sq. Ft | Lot Size |
|---|---|---|---|---|---|
| 5634 Lawley Drive, Johns Creek, GA, 30022 | $399,900 | 3 | 3 | -- | 0.07 Acre |
| 9820 Alger Trace, Johns Creek, GA, 30022 | $424,000 | 3 | 3 | 1,639 | 0.05 Acre |
| 9820 Alger Trace, Johns Creek, GA, 30022 | $424,000 | 3 | 2 | 1,639 | 0.05 Acre |
| 417 Duncan Dene Drive, Johns Creek, GA, 30022 | $829,900 | 4 | 3 | 2,837 | 0.06 Acre |
| 204 Wheatland Road, Johns Creek, GA, 30022 | $849,900 | 4 | 3 | 2,837 | 0.06 Acre |
| 204 Wheatland Road, Johns Creek, GA, 30022 | $849,900 | 4 | 4 | -- | 0.06 Acre |
| 510 Whatton Road #5, Johns Creek, GA, 30022 | $704,880 | 4 | 4 | -- | 0.05 Acre |
| 506 Whatton Road #3, Johns Creek, GA, 30022 | $736,710 | 4 | 4 | -- | 0.05 Acre |
| 504 Whatton Road #2, Johns Creek, GA, 30022 | $699,900 | 4 | 4 | -- | 0.05 Acre |
| 901 Shire Elm Street #22, Johns Creek, GA, 30022 | $771,410 | 4 | 4 | -- | 0.04 Acre |
Similar Townhouse To 20 Colony Ridge Place
Nearby For Sale

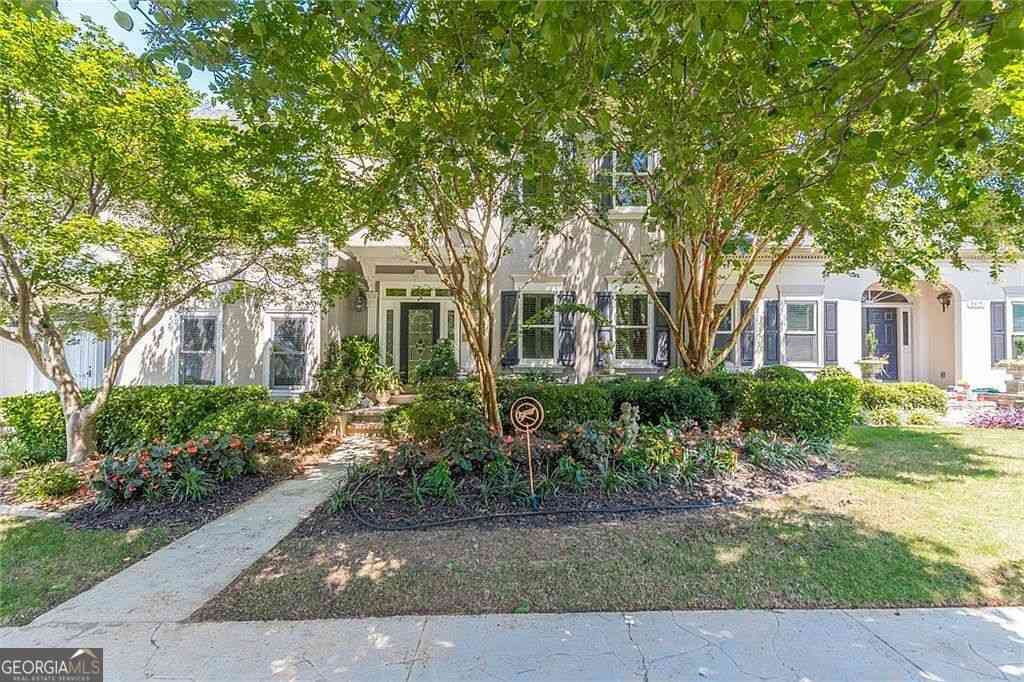
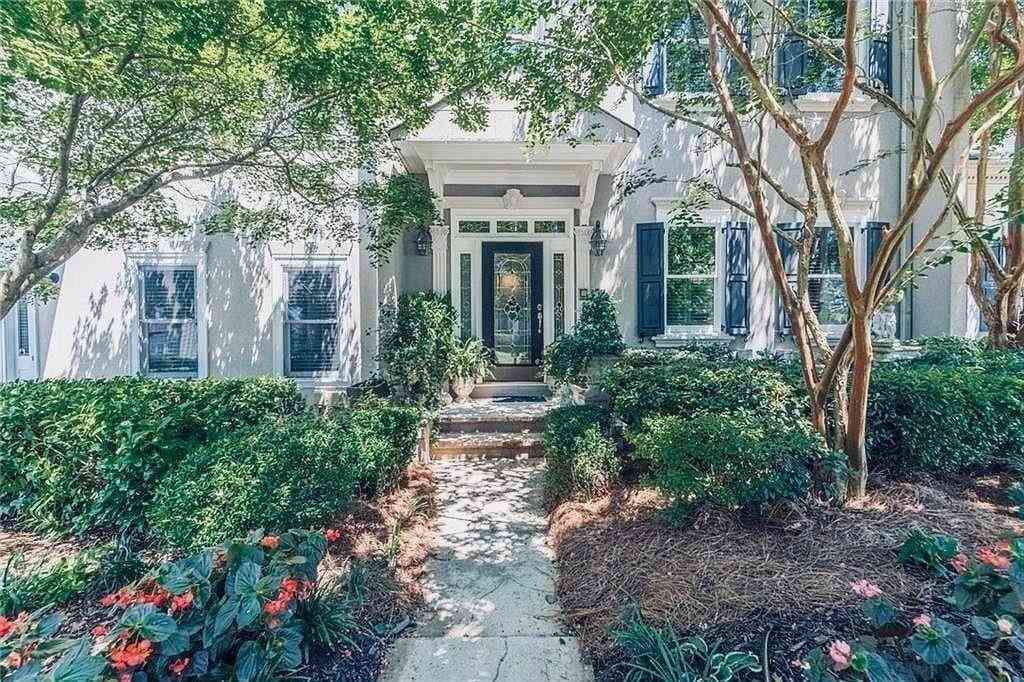
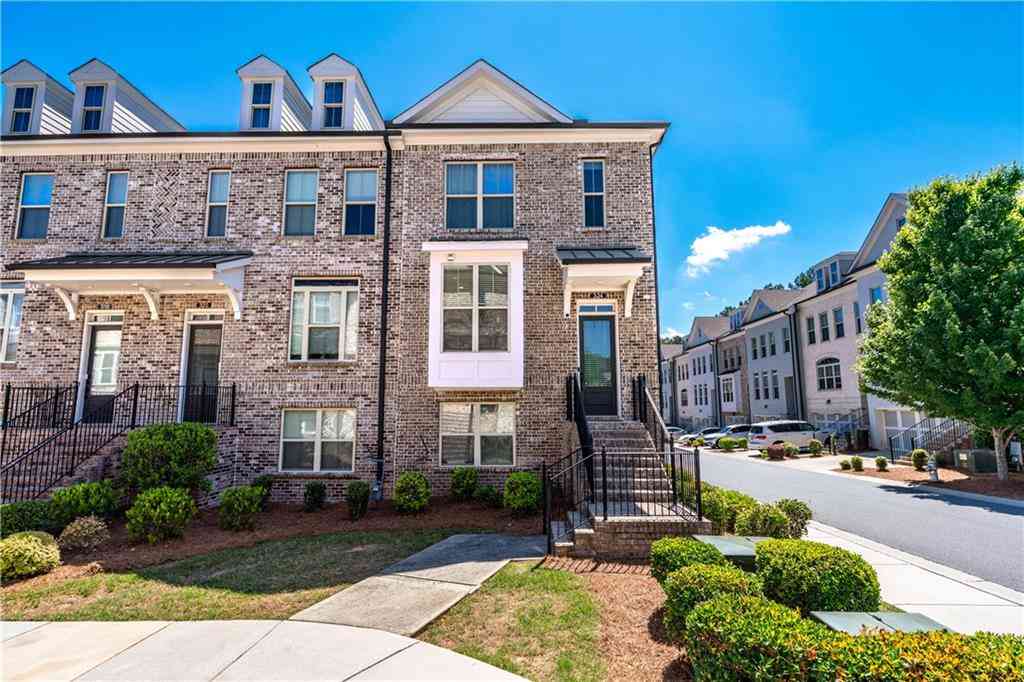

The data relating to real estate for sale on this web site comes in part from the Broker Reciprocity Program of Georgia MLS. Real estate listings held by brokerage firms other than Byowner are marked with the Broker Reciprocity logo and detailed information about them includes the name of the listing brokers. Information deemed reliable but not guaranteed. Copyright 2026 Georgia MLS. All rights reserved.
ByOwner last updated this listing 10/10/2026 @ 09:33
More Cities with for Sale by Owner Homes
- Johns Creek Homes For Sale By Owner
- Peachtree Corners Homes For Sale By Owner
- Berkeley Lake Homes For Sale By Owner
- Duluth Homes For Sale By Owner
- Alpharetta Homes For Sale By Owner
- Roswell Homes For Sale By Owner
- Dunwoody Homes For Sale By Owner
- Doraville Homes For Sale By Owner
- Suwanee Homes For Sale By Owner
- Sugar Hill Homes For Sale By Owner
- Chamblee Homes For Sale By Owner
- Milton Homes For Sale By Owner
- Lawrenceville Homes For Sale By Owner
- Tucker Homes For Sale By Owner
- Lilburn Homes For Sale By Owner
- Cumming Homes For Sale By Owner
- Woodstock Homes For Sale By Owner
- Buford Homes For Sale By Owner
- Brookhaven Homes For Sale By Owner
- Clarkston Homes For Sale By Owner
Homes around $549,900










Verify Your Email
Please enter the 6-digit verification code
sent to your email address.
Verify Your Phone Number
Please enter the 6-digit verification code
sent to your mobile phone.